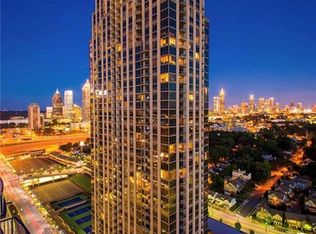
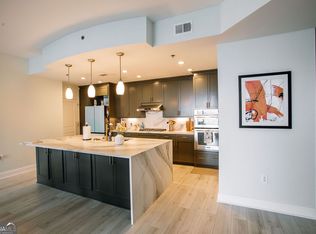
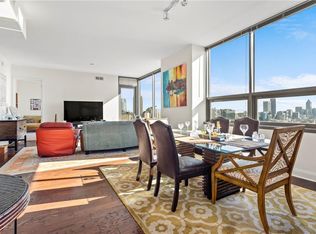
Welcome to this captivating haven that awaits your arrival. As you step through the front door, you are greeted by an expansive foyer that exudes a sense of warmth and welcoming charm, adorned with stunning fixtures that invite natural light to pour in. The open-concept design flows seamlessly, showcasing a space that is perfect for both entertaining guests and enjoying intimate family gatherings. The living area is nothing short of enchanting, featuring an inviting ambiance that envelops you as you enter. The thoughtful layout provides ample room for comfortable seating arrangements, perfect for relaxing evenings spent with loved ones or hosting lively parties. Large windows frame picturesque views of the surrounding landscape, allowing the beauty of nature to become a part of your daily experience. Adjacent to the living room, you will discover a dining area that offers an ideal setting for sumptuous meals and celebrations. The space is beautifully illuminated, creating an inviting atmosphere that encourages conversation and laughter. Here, you can envision creating unforgettable memories during family dinners or hosting special gatherings with friends. The heart of this home is undoubtedly the kitchen. It is engineered for both functionality and style, equipped with state-of-the-art appliances that will delight the culinary enthusiast in you. Ample counter space provides generous working areas for meal preparation, while the expansive cabinetry offers an abundance of storage solutions. Whether whipping up a quick breakfast or crafting a gourmet feast, this kitchen is sure to inspire your inner chef. As you explore further, you will find a series of three well-appointed bedrooms, each designed to be a peaceful retreat. These personal sanctuaries boast spacious layouts, contemporary finishes, and inviting atmospheres that ensure restful nights and rejuvenating mornings. The three bathrooms are a perfect blend of luxury and practicality, outfitted with modern fixtures and offering soothing spaces to unwind after a long day. The living room offers breathtaking views with a full panoramic view of Atlantic Station. The pool features include Salt Water and Heated for total relaxation. 24-hour security and concierge service. Enjoy living in the #1 place to live for 2026, as recognized by Travel + Leisure.
Active
$875,000
270 17th St NW Unit 4104, Atlanta, GA 30363
3beds
2,013sqft
:
Get pre-qualified$7,434/mo
Condominium, Residential
Built in 2009
-- sqft lot
$846,900 Zestimate®
$435/sqft
$1,127/mo HOA
What's special
Open-concept designAmple counter spaceExpansive foyer
- 106 days |
- 232 |
- 15 |
Zillow last checked:
Listing updated:
Listed by:
REGINA CROTHERS,
BHGRE Metro Brokers 404-843-2500
Source: FMLS GA,MLS#: 7750743
Facts & features
Interior
Bedrooms & bathrooms
- Bedrooms: 3
- Bathrooms: 3
- Full bathrooms: 3
- Main level bathrooms: 3
- Main level bedrooms: 3
Rooms
- Room types: Family Room
Primary bedroom
- Features: Oversized Master, Roommate Floor Plan
- Level: Oversized Master, Roommate Floor Plan
Bedroom
- Features: Oversized Master, Roommate Floor Plan
Primary bathroom
- Features: Separate Tub/Shower, Double Vanity, Soaking Tub
Dining room
- Features: Open Concept
Kitchen
- Features: Breakfast Bar, Kitchen Island, Pantry, View to Family Room, Stone Counters
Heating
- Electric
Cooling
- Central Air, Ceiling Fan(s), Electric
Appliances
- Included: Disposal, Dishwasher, Gas Range, Gas Oven, Electric Water Heater, Microwave
- Laundry: Laundry Closet
Features
- High Ceilings 10 ft Main
- Flooring: Hardwood
- Windows: Insulated Windows
- Basement: None
- Has fireplace: No
- Fireplace features: None
- Common walls with other units/homes: 2+ Common Walls
Interior area
- Total structure area: 2,013
- Total interior livable area: 2,013 sqft
- Finished area above ground: 2,013
- Finished area below ground: 0
Video & virtual tour
Property
Parking
- Total spaces: 2
- Parking features: Assigned
Accessibility
- Accessibility features: None
Features
- Levels: One
- Stories: 1
- Patio & porch: Covered, Patio
- Exterior features: Balcony
- Pool features: In Ground, Electric Heat, Salt Water, Heated
- Has spa: Yes
- Spa features: Private
- Fencing: Fenced
- Has view: Yes
- View description: City
- Waterfront features: None
- Body of water: None
Lot
- Size: 2,134 Square Feet
- Features: Landscaped, Level, Private
Details
- Additional structures: None
- Parcel number: 17 010800018247
- Other equipment: None
- Horse amenities: None
Construction
Type & style
- Home type: Condo
- Architectural style: Other
- Property subtype: Condominium, Residential
- Attached to another structure: Yes
Materials
- Brick
- Foundation: Pillar/Post/Pier
- Roof: Composition
Condition
- Resale
- New construction: No
- Year built: 2009
Utilities & green energy
- Electric: None
- Sewer: Public Sewer
- Water: Public
- Utilities for property: Cable Available, Electricity Available, Phone Available, Sewer Available, Water Available
Green energy
- Energy efficient items: None
- Energy generation: None
Community & HOA
Community
- Features: Barbecue, Concierge, Fitness Center, Homeowners Assoc, Pool, Clubhouse, Near Public Transport, Gated, Street Lights, Sidewalks, Near Shopping
- Security: Carbon Monoxide Detector(s), Fire Alarm
- Subdivision: The Atlantic
HOA
- Has HOA: Yes
- Services included: Gas, Maintenance Grounds, Security, Reserve Fund, Internet, Trash
- HOA fee: $1,127 monthly
Location
- Region: Atlanta
Financial & listing details
- Price per square foot: $435/sqft
- Annual tax amount: $12,257
- Date on market: 4/10/2026
- Cumulative days on market: 106 days
- Listing terms: Cash,Conventional,VA Loan,FHA
- Ownership: Condominium
- Electric utility on property: Yes
- Road surface type: Asphalt, Concrete, Paved
Estimated market value
$846,900
$805,000 - $889,000
$4,328/mo
Price history
| Date | Event | Price |
|---|---|---|
| 4/10/2026 | Price change | $875,000-1.7%$435/sqft |
Source:  GAMLS #10729564 Report a problem GAMLS #10729564 Report a problem | ||
| 4/16/2025 | Listed for sale | $889,900$442/sqft |
Source:  FMLS GA #7560918 Report a problem FMLS GA #7560918 Report a problem | ||
| 11/17/2021 | Sold | $889,900$442/sqft |
Source: FMLS GA #6882233 Report a problem | ||
| 9/21/2021 | Pending sale | $889,900$442/sqft |
Source: GAMLS #8976558 Report a problem | ||
| 9/21/2021 | Contingent | $889,900$442/sqft |
Source: FMLS GA #6882233 Report a problem | ||
| 5/12/2021 | Listed for sale | $889,900$442/sqft |
Source: GAMLS #8976558 Report a problem | ||
| 3/1/2021 | Listing removed | -- |
Source: FMLS GA #6798994 Report a problem | ||
| 10/21/2020 | Listed for sale | $889,900$442/sqft |
Source: Engel & Volkers Atlanta #6798994 Report a problem | ||
| 1/23/2020 | Listing removed | $889,900$442/sqft |
Source: Engel & V�lkers Atlanta #6636786 Report a problem | ||
| 10/24/2019 | Listed for sale | $889,900+0.1%$442/sqft |
Source: Engel & Volkers Atlanta #8683100 Report a problem | ||
| 9/10/2019 | Listing removed | $889,000$442/sqft |
Source: Engel & V�lkers Atlanta #6516967 Report a problem | ||
| 9/12/2018 | Listed for sale | $889,000$442/sqft |
Source: Engel & Volkers Atlanta #8263463 Report a problem | ||
| 5/17/2013 | Listing removed | $2,895$1/sqft |
Source: COMMUNITY-WIDE PROPERTIES Report a problem | ||
| 1/2/2013 | Listed for rent | $2,895$1/sqft |
Source: Hotpads for Rent Report a problem | ||
Public tax history
Tax history is unavailable.
Monthly payment
Est. payment
Payment breakdown
Explore the cost of this home by adjusting the details. Changes won't be saved.Climate risks
Neighborhood: Atlantic Station
Nearby schools
GreatSchools rating
- 6/10Centennial AcademyGrades: K-8Distance: 1.5 mi
- 9/10Midtown High SchoolGrades: 9-12Distance: 1.7 mi
Schools provided by the listing agent
- Elementary: Centennial Place
- Middle: Centennial Place
- High: Midtown
Source: FMLS GA. This data may not be complete. We recommend contacting the local school district to confirm school assignments for this home.
- $625,0002 bd3 ba1.8k sqft270 17th St NW UNIT 1409, Atlanta, GA 30363For Sale

- $3,3502 bd3 ba1.3k sqft270 17th St NW UNIT 1002, Atlanta, GA 30363For Rent

- $495,0002 bd3 ba1.5k sqft270 17th St NW UNIT 1113, Atlanta, GA 30363Sold

- $599,0002 bd3 ba1.5k sqft270 17th St NW UNIT 1001, Atlanta, GA 30363For Sale
- $575,0002 bd3 ba1.8k sqft270 17th St NW UNIT 703, Atlanta, GA 30363Sold
- $599,9002 bd3 ba1.3k sqft270 17th St NW UNIT 1112, Atlanta, GA 30363For Sale
- $395,0002 bd3 ba1.3k sqft270 17th St NW UNIT 702, Atlanta, GA 30363Sold
- $700,0002 bd3 ba1.9k sqft270 17th St NW UNIT 4102, Atlanta, GA 30363Sold
- $360,0001 bd2 ba1.2k sqft270 17th St NW UNIT 2207, Atlanta, GA 30363For Sale
A local agent can set up tours, give advice and negotiate with sellers.
Similar homes
- $845,0003 bd3 ba2.1k sqft270 17th St NW Unit 2508, Atlanta, GA 30363For Sale

 MLS ID #7798668, DIANNE HARNELL COHEN, Atlanta Fine Homes Sotheby's International. FMLS GA
 - $869,0003 bd3 ba2k sqft270 17th St NW #3804, Atlanta, GA 30363Active
 MLS ID #10683004, Angie McKernan, Keller Williams Realty Atl. Partners. GAMLS
 - $775,0002 bd3 ba2.1k sqft270 17th St NW Unit 3604, Atlanta, GA 30363Active
 MLS ID #10775808, Kelly Ruddell, Ansley RE | Christie's Int'l RE. GAMLS
 - $675,0002 bd3 ba1.8k sqft270 17th St NW Unit 3503, Atlanta, GA 30363For Sale
 MLS ID #7713918, Michael McLeod, Engel & Volkers Atlanta. FMLS GA
 - $599,0002 bd3 ba1.5k sqft270 17th St NW Unit 1001, Atlanta, GA 30363For SaleMLS ID #7776888, Fengyue Xia, Virtual Properties Realty.com. FMLS GA
- $879,9002 bd3 ba1.7k sqft222 12th St NE Unit 1503, Atlanta, GA 30309For SaleMLS ID #7792168, ADAM ELLIS, Atlanta Fine Homes Sotheby's International. FMLS GA
- $600,0002 bd3 ba1.3k sqft270 17th St NW #3610, Atlanta, GA 30363For SaleMLS ID #7771296, Yash Shah, Coldwell Banker Realty. FMLS GA
- $850,0002 bd3 ba1.7k sqft195 14th St NE #Penthouse 206, Atlanta, GA 30309For SaleMLS ID #7770385, Joshua Scott, Atlanta Intown Real Estate Services. FMLS GA
- $975,0003 bd3 ba2k sqft855 Peachtree St NE Unit 2013, Atlanta, GA 30308For SaleMLS ID #7804222, ADAM MORRISON, Atlanta Fine Homes Sotheby's International. FMLS GA
- $529,9002 bd3 ba1.7k sqft270 17th St NW Unit 2010, Atlanta, GA 30363ActiveMLS ID #10740009, John Andersen, The Agency - Atlanta Metro. GAMLS
- $439,9002 bd2 ba1.3k sqft270 17th St NW Unit 3606, Atlanta, GA 30363For SaleMLS ID #7793384, Stephen Flanagin, Atlanta Fine Homes Sotheby's International. FMLS GA
- $924,9002 bd3 ba2.5k sqft145 15th St NE APT 1245, Atlanta, GA 30309For SaleMLS ID #7717647, Pauline Newman, Dwelli Inc.. FMLS GA
- $799,0003 bd3 ba2.4k sqft2575 Peachtree Rd NE APT 5G, Atlanta, GA 30305For SaleMLS ID #7795598, KIM BOYD, Atlanta Fine Homes Sotheby's International. FMLS GA
- $799,9002 bd3 ba2.4k sqft850 Piedmont Ave NW #3312, Atlanta, GA 30308For SaleMLS ID #7748525, JOEL G MADDEN, Keller Wms Re Atl Midtown. FMLS GA
- $699,0002 bd3 ba1.6k sqft1820 Peachtree St NW Unit 1509, Atlanta, GA 30309ActiveMLS ID #10800899, Audrey Gibson, Compass. GAMLS
- $850,0002 bd2 ba2.4k sqft2660 Peachtree Rd NW APT 15G, Atlanta, GA 30305For SaleMLS ID #7769950, SHARON F OXMAN, Beacham and Company. FMLS GA
- $975,0002 bd3 ba1.6k sqft75 14th St NE Unit 4160, Atlanta, GA 30309For SaleMLS ID #7768821, Juli Owens, Atlanta Fine Homes Sotheby's International. FMLS GA
- $949,0002 bd3 ba2k sqft2795 Peachtree Rd NE Unit 1406, Atlanta, GA 30305For SaleMLS ID #7793079, Carmen Pope, Atlanta Fine Homes Sotheby's International. FMLS GA
- $759,9002 bd3 ba1.8k sqft45 Ivan Allen Jr Blvd NW Unit 1901, Atlanta, GA 30308ActiveMLS ID #10793077, Anthony Williams, Keller Williams Realty. GAMLS
- $770,0002 bd3 ba1.5k sqft1080 Peachtree St NE #703, Atlanta, GA 30309ActiveMLS ID #10683177, Pam Yarbrough, Harry Norman Realtors. GAMLS
