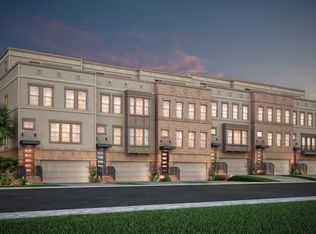
END-UNIT IN WEST MIDTOWN 3 OUTDOOR SPACES FLEXIBLE LOWER LEVEL DESIGNER UPGRADES Light, privacy, space and location-1501 Cobalt Drive delivers all four. This beautifully appointed END-UNIT townhome is ideally positioned in the sought-after Loring Heights neighborhood, just minutes from West Midtown and the Atlanta BeltLine. Set along the quiet perimeter of the Easton community, the west-facing home enjoys additional windows, exceptional natural light, greater privacy, and a peaceful setting away from neighborhood traffic. Step inside to a home that feels elevated, comfortable and move-in ready. Designer upgrades include wide-plank white oak flooring, contemporary lighting, premium plumbing fixtures and custom window treatments. The open-concept main level is made for entertaining, with a beautifully finished kitchen featuring stainless steel appliances, quartz countertops and an oversized island flowing seamlessly into the dining and living areas. A built-in electric fireplace creates a sophisticated focal point in the spacious living room. One of the home's standout features is its three outdoor living spaces. The main-level covered balcony extends the living area outdoors, while the owner's suite offers its own private balcony and the lower level opens to a covered patio. Whether you're enjoying morning coffee, entertaining friends or simply relaxing after a long day, there is outdoor space for every occasion. The main level also includes a versatile sunroom and dedicated office nook, providing the flexibility today's buyers want for working from home, reading, dining or creating a quiet retreat. Upstairs, the oversized owner's suite is flooded with natural light thanks to the additional windows unique to this end-unit location. A comfortable sitting area, two walk-in closets, and a spa-inspired bathroom with dual vanities, abundant storage and a large walk-in shower with built-in bench seating create a true private retreat. Two additional bedrooms, a full bathroom and conveniently located laundry complete the upper level. The ground level is where this home truly separates itself from the competition. The spacious bonus room and full bathroom can function as a guest suite, home office, gym, media room, playroom or private retreat. With a separate entrance and covered patio, this level offers exceptional flexibility and privacy. The bonus room also offers the potential to be converted to a fourth bedroom, subject to buyer verification and applicable requirements. And then there's the location. Walk or bike to the Atlanta BeltLine Northwest Trail and enjoy the restaurants, breweries, boutique shopping and entertainment of West Midtown. Georgia Tech, SCAD Atlanta, the High Museum of Art, Piedmont Hospital, Emory University Hospital Midtown, Buckhead, Midtown and Downtown are all just minutes away. Convenient access to I-75 and I-85 makes getting around Atlanta easy. Located in the River Eves Elementary, Sutton Middle and North Atlanta High School districts, this home offers the combination today's intown buyer is looking for: a desirable end-unit, abundant natural light, multiple outdoor spaces, flexible living areas, designer finishes and an unbeatable location. Don't miss the opportunity to own a sophisticated, move-in-ready home in one of Atlanta's most desirable intown locations. Schedule your private showing today.
Active
Price cut: $9.1K (9/9)
$699,900
1501 Cobalt Dr NW, Atlanta, GA 30318
3beds
2,589sqft
Townhouse
Built in 2022
1,176 Square Feet Lot
$690,000 Zestimate®
$270/sqft
$330/mo HOA
What's special
- 2 days
- 107
- 5
Zillow last checked:
Listing updated:
Listed by:
Alan Weng 678-458-2959,
Good Shepherd Realty, LLC
Source: GAMLS,MLS#: 10842104
Facts & features
Interior
Bedrooms & bathrooms
- Bedrooms: 3
- Bathrooms: 4
- Full bathrooms: 3
- 1/2 bathrooms: 1
Rooms
- Room types: Bonus Room, Game Room, Media Room, Office, Sun Room
Kitchen
- Features: Kitchen Island, Solid Surface Counters, Walk-in Pantry
Heating
- Central, Zoned
Cooling
- Ceiling Fan(s), Central Air
Appliances
- Included: Dishwasher, Disposal, Dryer, Microwave, Refrigerator, Washer
- Laundry: Laundry Closet, Upper Level
Features
- Bookcases, Double Vanity
- Flooring: Carpet, Laminate, Tile
- Windows: Double Pane Windows
- Basement: None
- Number of fireplaces: 1
- Fireplace features: Living Room
- Common walls with other units/homes: 1 Common Wall,End Unit
Interior area
- Total structure area: 2,589
- Total interior livable area: 2,589 sqft
- Finished area above ground: 2,589
- Finished area below ground: 0
Video & virtual tour
Property
Parking
- Total spaces: 2
- Parking features: Attached, Garage, Garage Door Opener
- Has attached garage: Yes
Features
- Levels: Three Or More
- Stories: 3
- Patio & porch: Deck, Patio
- Exterior features: Balcony
- Has view: Yes
- View description: City
- Body of water: None
Lot
- Size: 1,176 Square Feet
- Features: Corner Lot, Level
Details
- Parcel number: 17 0147 LL3664
Construction
Type & style
- Home type: Townhouse
- Architectural style: Brick 3 Side
- Property subtype: Townhouse
- Attached to another structure: Yes
Materials
- Concrete
- Foundation: Slab
- Roof: Concrete
Condition
- Resale
- New construction: No
- Year built: 2022
Utilities & green energy
- Sewer: Public Sewer
- Water: Public
- Utilities for property: Cable Available, Electricity Available, Natural Gas Available, Sewer Available, Underground Utilities, Water Available
Green energy
- Energy efficient items: Appliances, Doors
Community & HOA
Community
- Features: Sidewalks, Street Lights, Near Public Transport, Walk To Schools, Near Shopping
- Security: Carbon Monoxide Detector(s), Security System, Smoke Detector(s)
- Subdivision: Easton
HOA
- Has HOA: Yes
- Services included: Maintenance Grounds
- HOA fee: $3,960 annually
Location
- Region: Atlanta
Financial & listing details
- Price per square foot: $270/sqft
- Tax assessed value: $656,600
- Annual tax amount: $10,744
- Date on market: 9/9/2026
- Cumulative days on market: 2 days
- Listing agreement: Exclusive Right To Sell
- Electric utility on property: Yes
Estimated market value
$690,000
$656,000 - $725,000
$5,045/mo
Price history
| Date | Event | Price |
|---|---|---|
| 9/9/2026 | Price change | $699,900-1.3%$270/sqft |
Source:  GAMLS #10842104 Report a problem GAMLS #10842104 Report a problem | ||
| 8/4/2026 | Price change | $709,000-0.7%$274/sqft |
Source: GAMLS #10785863 Report a problem | ||
| 8/3/2026 | Price change | $714,000-1.4%$276/sqft |
Source: GAMLS #10785863 Report a problem | ||
| 6/30/2026 | Price change | $724,000-3.3%$280/sqft |
Source: GAMLS #10785863 Report a problem | ||
| 6/15/2026 | Listed for sale | $749,000-1.3%$289/sqft |
Source:  FMLS GA #7785064 Report a problem FMLS GA #7785064 Report a problem | ||
| 11/8/2025 | Listing removed | $759,000$293/sqft |
Source: FMLS GA #7628801 Report a problem | ||
| 9/10/2025 | Price change | $759,000-2.6%$293/sqft |
Source: GAMLS #10580114 Report a problem | ||
| 8/7/2025 | Listed for sale | $779,000+8%$301/sqft |
Source: FMLS GA #7628801 Report a problem | ||
| 5/16/2023 | Sold | $721,000+23%$278/sqft |
Source: Public Record Report a problem | ||
| 10/18/2022 | Price change | $585,990-25%$226/sqft |
Source:  Pulte Report a problem Pulte Report a problem | ||
| 7/22/2022 | Price change | $780,860+22.8%$302/sqft |
Source: Pulte Report a problem | ||
| 7/8/2022 | Price change | $635,990-4.5%$246/sqft |
Source: Pulte Report a problem | ||
| 5/25/2022 | Price change | $665,990+9.5%$257/sqft |
Source: Pulte Report a problem | ||
| 3/6/2022 | Price change | $607,990+0.8%$235/sqft |
Source: Pulte Report a problem | ||
| 2/26/2022 | Listed for sale | $602,990$233/sqft |
Source: Pulte Report a problem | ||
| 2/10/2022 | Listing removed | -- |
Source: Pulte Report a problem | ||
| 1/31/2022 | Price change | $602,990+2.6%$233/sqft |
Source: Pulte Report a problem | ||
| 12/24/2021 | Price change | $587,990+1.4%$227/sqft |
Source: Pulte Report a problem | ||
| 11/25/2021 | Price change | $579,990+12.6%$224/sqft |
Source: Pulte Report a problem | ||
| 10/7/2021 | Price change | $514,990+1%$199/sqft |
Source: Pulte Report a problem | ||
| 9/1/2021 | Listed for sale | $509,990$197/sqft |
Source: Pulte Report a problem | ||
Public tax history
| Year | Property taxes | Tax assessment |
|---|---|---|
| 2025 | $10,744 -7.7% | $262,640 -7.6% |
| 2024 | $11,642 | $284,360 +6.8% |
| 2023 | -- | $266,280 |
Find assessor info on the county website
Monthly payment
Est. payment
Payment breakdown
Explore the cost of this home by adjusting the details. Changes won't be saved.Climate risks
Neighborhood: Loring Heights
Nearby schools
Schools provided by the listing agent
- Elementary: River Eves
- Middle: Sutton
- High: North Atlanta
Source: GAMLS. This data may not be complete. We recommend contacting the local school district to confirm school assignments for this home.
Similar homes
- $720,0003 bd5 ba2.8k sqft547 Ember Ln NW, Atlanta, GA 30318Active

 MLS ID #10816866, Jim McMahel, RE/MAX Metro Atlanta Cityside. GAMLS
 - $749,9004 bd5 ba2.9k sqft1038 Culpepper St NW, Atlanta, GA 30318For Sale

 MLS ID #7825622, Robert Bairstow, Atlanta Fine Homes Sotheby's International. FMLS GA
 - $665,0003 bd5 ba2.1k sqft2076 Holtz Ln, Atlanta, GA 30318For Sale
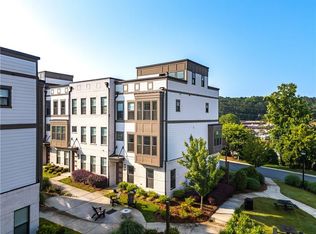 MLS ID #7829838, TONY ZHEN LIN, True Legacy Realty, LLC.. FMLS GA
 - $749,0004 bd4 ba2.6k sqft1962 Westside Blvd, Atlanta, GA 30318For Sale
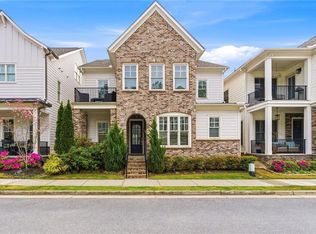 MLS ID #7835242, Bria Earley, Watch Realty Co.. FMLS GA
 - $649,0004 bd3 ba2.5k sqft1634 Gilstrap Ln NW, Atlanta, GA 30318ActiveMLS ID #10842417, Sarah Figueroa, BHHS Georgia Properties. GAMLS
- $679,0004 bd5 ba2.7k sqft1134 Ansel Ln NW, Atlanta, GA 30318ActiveMLS ID #10775678, Twila Baker, BHHS Georgia Properties. GAMLS
- $634,9003 bd5 ba2.6k sqft1012 Burnside Ln NW, Atlanta, GA 30318ActiveMLS ID #10824260, Keili Altmets, eXp Realty. GAMLS
- $739,9004 bd3 ba2k sqft479 Clifton St SE, Atlanta, GA 30316ActiveMLS ID #10840049, Rosendo Carrillo, Ansley RE|Christie's Int'l RE. GAMLS
- $599,9004 bd3 ba1.9k sqft1232 Memorial Dr SE, Atlanta, GA 30316For SaleMLS ID #7836042, JONATHAN RICH, Keller Knapp. FMLS GA
- $730,0004 bd4 ba2.5k sqft20048 Windalier Way, Roswell, GA 30076For SaleMLS ID #7833471, KIM ABBATE, Atlanta Fine Homes Sotheby's International. FMLS GA
- $699,9003 bd4 ba1.9k sqft404 Linden Ave NE #25, Atlanta, GA 30308New ConstructionMLS ID #7760439, ALLEN SNOW, Atlanta Fine Homes Sotheby's International. FMLS GA
- $699,9003 bd4 ba1.9k sqft404 Linden Ave NE #24, Atlanta, GA 30308New ConstructionMLS ID #7756875, ALLEN SNOW, Atlanta Fine Homes Sotheby's International. FMLS GA
- $575,0003 bd4 ba2.5k sqft738 Taylor Ct #1, Atlanta, GA 30324For SaleMLS ID #7813320, TERESA YEN WILLIS, Keller Williams Realty Atlanta Partners. FMLS GA
- $550,0003 bd4 ba2.3k sqft1850 Preserve Way, Atlanta, GA 30341For SaleMLS ID #7835017, Will Letton, Peachtree Town & Country. FMLS GA
- $525,0004 bd4 ba3.2k sqft984 McDaniel St SW, Atlanta, GA 30310For SaleMLS ID #7834983, ADAM MORRISON, Atlanta Fine Homes Sotheby's International. FMLS GA
- $725,0003 bd4 ba2.2k sqft432 E Howard Ave Unit 23, Decatur, GA 30030For SaleMLS ID #7784644, Mary Rose Perez, Atlanta Fine Homes Sotheby's International. FMLS GA
- $715,0005 bd3 ba2.9k sqft5125 Hampton Bluff Ct, Roswell, GA 30075ActiveMLS ID #10843216, April Rener, Keller Williams Realty Atl. Partners. GAMLS
- $665,0004 bd4 ba2.5k sqft2051 Falls Park Way, Decatur, GA 30033ActiveMLS ID #10790442, Woodtke Group, Atlanta Communities. GAMLS
- $550,0004 bd3 ba2.3k sqft1052 Johnson Grv, Atlanta, GA 30318For SaleMLS ID #7812671, Marisa Hammett, Compass. FMLS GA
- $677,5004 bd4 ba2.5k sqft1312 Stanley Park Dr, Decatur, GA 30033ActiveMLS ID #10759032, Level Up Real Estate Team, BHHS Georgia Properties. GAMLS
