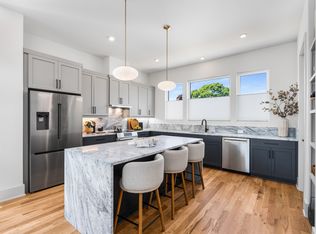
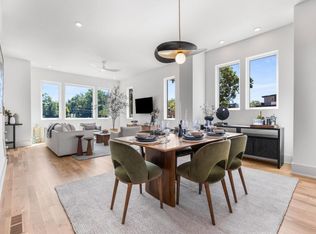
ELEVATED LIVING, EXCEPTIONAL VALUE – NOW OFFERING A $50,000 SELLER CREDIT: The Towns @ O4W Modern Living in the Heart of Old Fourth Ward Welcome to The Towns @ O4W, a boutique community of just 31 modern townhomes tucked into one of Atlanta's most dynamic and culturally rich neighborhoods. Thoughtfully crafted by renowned local architects TaC Studios, these homes reflect the best of in-town living-stylish, smart, and seamlessly connected to the energy of the city. Step inside and discover sun-filled interiors, clean architectural lines, and refined finishes that bring comfort and sophistication into perfect balance. With private fenced yards, expansive windows, and open-concept living spaces, each home invites you to relax, entertain, and live fully-inside and out. Whether you're unwinding in your light-filled living room, walking to Ponce City Market, or hopping on the BeltLine for a morning run, life at The Towns @ O4W places you in the center of it all-without ever compromising on comfort or style. Intentional Design. Elevated Living. Every detail in these homes has been curated for the way you live. Generous layouts flow effortlessly, creating a natural rhythm between shared spaces and quiet retreats. Thoughtful touches like custom closet systems, foyer drop zones, and oversized windows bring both form and function to your daily routine. The kitchens are true showpieces-designed for gathering and gourmet cooking-with induction ranges, waterfall-edge quartz countertops, and designer cabinetry. Upstairs, serene owner's suites provide the perfect escape at day's end. Energy-efficient systems, smart home technology, and solid construction ensure lasting comfort, value, and peace of mind. Designed to Fit Your Life Choose from three flexible multi-level floorplans tailored to today's lifestyles-whether you're working remotely, welcoming guests, or simply seeking the right blend of openness and privacy. Each home includes a first-level en-suite that's perfect for a guest room, home office, or creative studio, along with a private yard that's ready for your morning coffee, evening cocktail, or weekend hangout. With cohesive finish packages that blend timeless textures and modern palettes, each residence feels distinct yet effortlessly harmonious. Old Fourth Ward: Culture, Connection, and Character Just outside your door lies one of Atlanta's most vibrant neighborhoods-Old Fourth Ward, where history and creativity converge. Steps from the Eastside BeltLine Trail and walkable to local cafes, parks, markets, and iconic destinations like Ponce City Market, Krog Street Market, and the MLK Jr. Historic District, this is a neighborhood that invites exploration and celebrates community. Enjoy the buzz of live events like Streets Alive and the Lantern Parade, or embrace the calm of a nearby farmer's market. With top-rated hospitals, universities, and a mix of public and private schools nearby-not to mention high walk and bike scores-this location offers more than lifestyle: it offers ease, access, and authenticity.
Active
$699,900
404 Linden Ave NE #24, Atlanta, GA 30308
3beds
1,988sqft
Townhouse, Residential
Built in 2025
435 Square Feet Lot
$688,000 Zestimate®
$352/sqft
$130/mo HOA
What's special
Sun-filled interiorsRefined finishesClean architectural linesPrivate fenced yardsOversized windowsOpen-concept living spacesExpansive windows
- 129 days |
- 170 |
- 16 |
Zillow last checked:
Listing updated:
Listed by:
ALLEN SNOW,
Atlanta Fine Homes Sotheby's International 404-931-1176
Source: FMLS GA,MLS#: 7756875
Facts & features
Interior
Bedrooms & bathrooms
- Bedrooms: 3
- Bathrooms: 4
- Full bathrooms: 3
- 1/2 bathrooms: 1
Rooms
- Room types: Other
Primary bedroom
- Features: Oversized Master, Roommate Floor Plan
- Level: Oversized Master, Roommate Floor Plan
Bedroom
- Features: Oversized Master, Roommate Floor Plan
Primary bathroom
- Features: Double Vanity, Shower Only
Dining room
- Features: Open Concept
Kitchen
- Features: Cabinets Other, Eat-in Kitchen, Kitchen Island, Pantry Walk-In, Stone Counters, View to Family Room
Heating
- Central, Electric, Forced Air, Zoned
Cooling
- Ceiling Fan(s), Central Air, Electric, Zoned
Appliances
- Included: Dishwasher, Disposal, Electric Cooktop, Electric Oven, Electric Water Heater, ENERGY STAR Qualified Appliances, Microwave, Range Hood, Self Cleaning Oven
- Laundry: In Hall, Laundry Room, Upper Level
Features
- Double Vanity, Entrance Foyer, High Ceilings 10 ft Main, High Ceilings 10 ft Upper
- Flooring: Hardwood
- Windows: Double Pane Windows
- Basement: None
- Has fireplace: No
- Fireplace features: None
- Common walls with other units/homes: 2+ Common Walls,No One Above,No One Below
Interior area
- Total structure area: 1,988
- Total interior livable area: 1,988 sqft
- Finished area above ground: 0
- Finished area below ground: 0
Video & virtual tour
Property
Parking
- Total spaces: 2
- Parking features: Garage, Garage Door Opener, Garage Faces Rear, Level Driveway
- Garage spaces: 2
- Has uncovered spaces: Yes
Accessibility
- Accessibility features: None
Features
- Levels: Three Or More
- Patio & porch: Covered
- Exterior features: Lighting, Private Yard
- Pool features: None
- Spa features: None
- Fencing: Front Yard
- Has view: Yes
- View description: City
- Waterfront features: None
- Body of water: None
Lot
- Size: 435 Square Feet
- Features: Corner Lot, Front Yard, Level
Details
- Additional structures: None
- Parcel number: 14 004700020186
- Other equipment: None
- Horse amenities: None
Construction
Type & style
- Home type: Townhouse
- Architectural style: Contemporary,Modern,Townhouse
- Property subtype: Townhouse, Residential
- Attached to another structure: Yes
Materials
- Brick, Cement Siding, HardiPlank Type
- Foundation: Slab
- Roof: Composition
Condition
- New Construction
- New construction: Yes
- Year built: 2025
Utilities & green energy
- Electric: 110 Volts, 220 Volts in Garage
- Sewer: Public Sewer
- Water: Public
- Utilities for property: Cable Available, Electricity Available, Phone Available, Sewer Available, Underground Utilities, Water Available
Green energy
- Energy efficient items: None
- Energy generation: None
Community & HOA
Community
- Features: Homeowners Assoc, Near Beltline, Near Public Transport, Near Schools, Near Shopping, Near Trails/Greenway, Park, Sidewalks, Street Lights
- Security: Carbon Monoxide Detector(s), Smoke Detector(s)
- Subdivision: The Towns At Old Fourth Ward
HOA
- Has HOA: Yes
- Services included: Maintenance Grounds, Reserve Fund, Termite
- HOA fee: $130 monthly
Location
- Region: Atlanta
Financial & listing details
- Price per square foot: $352/sqft
- Annual tax amount: $5,500
- Date on market: 4/21/2026
- Cumulative days on market: 129 days
- Listing terms: Conventional
- Ownership: Fee Simple
- Electric utility on property: Yes
- Road surface type: Asphalt
Estimated market value
$688,000
$654,000 - $722,000
$4,549/mo
Price history
| Date | Event | Price |
|---|---|---|
| 5/5/2026 | Price change | $699,900-4.8%$352/sqft |
Source:  FMLS GA #7756875 Report a problem FMLS GA #7756875 Report a problem | ||
| 4/21/2026 | Listed for sale | $734,900$370/sqft |
Source: FMLS GA #7756875 Report a problem | ||
Public tax history
Tax history is unavailable.
Monthly payment
Est. payment
Payment breakdown
Explore the cost of this home by adjusting the details. Changes won't be saved.Climate risks
Neighborhood: Old Fourth Ward
Nearby schools
GreatSchools rating
- 5/10Hope Hill Elementary SchoolGrades: PK-5Distance: 0.9 mi
- 9/10David T Howard Middle SchoolGrades: 6-8Distance: 0.8 mi
- 9/10Midtown High SchoolGrades: 9-12Distance: 0.7 mi
Schools provided by the listing agent
- Elementary: John Hope-Charles Walter Hill
- Middle: David T Howard
- High: Midtown
Source: FMLS GA. This data may not be complete. We recommend contacting the local school district to confirm school assignments for this home.
- $4,3003 bd4 ba1.9k sqft404 Linden Ave NE, Atlanta, GA 30308For Rent
- $714,9003 bd4 ba1.9k sqft404 Linden Ave NE #20, Atlanta, GA 30308New Construction

- $704,9003 bd4 ba1.9k sqft404 Linden Ave NE #17, Atlanta, GA 30308New Construction

- $704,9003 bd4 ba1.9k sqft404 Linden Ave NE #18, Atlanta, GA 30308New Construction
- $699,9003 bd4 ba1.9k sqft404 Linden Ave NE #25, Atlanta, GA 30308New Construction
- $713,8002 bd1 ba1.1k sqft404 Linden Ave NE #A, Atlanta, GA 30308Off Market
- $387,0002 bd1 ba-- sqft404 Linden Ave NE #B, Atlanta, GA 30308Off Market
- $445,8001 bd1 ba1.2k sqft412 Linden Ave NE, Atlanta, GA 30308Off Market
A local agent can set up tours, give advice and negotiate with sellers.
Similar homes
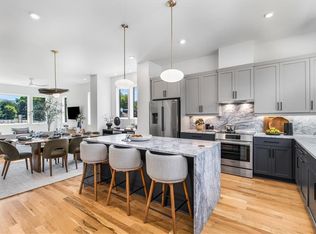
- $699,9003 bd4 ba1.9k sqft404 Linden Ave NE #25, Atlanta, GA 30308New Construction
 MLS ID #7760439, ALLEN SNOW, Atlanta Fine Homes Sotheby's International. FMLS GA
 - $704,9003 bd4 ba1.9k sqft404 Linden Ave NE #18, Atlanta, GA 30308New ConstructionMLS ID #7756864, ALLEN SNOW, Atlanta Fine Homes Sotheby's International. FMLS GA
- $704,9003 bd4 ba1.9k sqft404 Linden Ave NE #17, Atlanta, GA 30308New ConstructionMLS ID #7772584, ALLEN SNOW, Atlanta Fine Homes Sotheby's International. FMLS GA
- $714,9003 bd4 ba1.9k sqft404 Linden Ave NE #20, Atlanta, GA 30308New ConstructionMLS ID #7772610, ALLEN SNOW, Atlanta Fine Homes Sotheby's International. FMLS GA
- $950,0003 bd4 ba2k sqft616 Angier Ave NE Unit 5, Atlanta, GA 30308For SaleMLS ID #7816317, Jennifer Waddy, Atlanta Fine Homes Sotheby's International. FMLS GA
- $749,9004 bd5 ba2.9k sqft1038 Culpepper St NW, Atlanta, GA 30318For SaleMLS ID #7825622, Robert Bairstow, Atlanta Fine Homes Sotheby's International. FMLS GA
- $549,9003 bd4 ba2.2k sqft1048 Claudette Colvin Ct, Atlanta, GA 30318For SaleMLS ID #7783433, Arabia Umrani Chawa, Arabia Hope Homes. FMLS GA
- $720,0003 bd5 ba2.8k sqft547 Ember Ln NW, Atlanta, GA 30318Active
 MLS ID #10816866, Jim McMahel, RE/MAX Metro Atlanta Cityside. GAMLS
 - $719,0003 bd4 ba2.3k sqft1296 Chelsea Cir NW, Atlanta, GA 30318For SaleMLS ID #7748622, CHASE MIZELL, Atlanta Fine Homes Sotheby's International. FMLS GA
- $679,9003 bd4 ba1.9k sqft1194 Penny Ln, Atlanta, GA 30324New ConstructionFMLS GA
- $725,0003 bd4 ba2.2k sqft432 E Howard Ave Unit 23, Decatur, GA 30030For SaleMLS ID #7784644, Mary Rose Perez, Atlanta Fine Homes Sotheby's International. FMLS GA
- $599,0003 bd4 ba2k sqft292 Gordon Ave NE #A, Atlanta, GA 30307ActiveMLS ID #10777384, The Wollner Group, Harry Norman Realtors. GAMLS
- $524,0003 bd3 ba2.3k sqft24 Becker Pl NW, Atlanta, GA 30307For SaleMLS ID #7802350, Matt Meister, Beacham and Company. FMLS GA
- $739,0002 bd2 ba1.4k sqft90 Bradley St NE, Atlanta, GA 30312For SaleMLS ID #7824835, Wilmot Irvin, Atlanta Fine Homes Sotheby's International. FMLS GA
- $539,0002 bd2 ba1.2k sqft775 Juniper St #413, Atlanta, GA 30308For SaleMLS ID #7725656, JARED SAPP, Atlanta Fine Homes Sotheby's International. FMLS GA
- $649,9003 bd5 ba2.6k sqft1012 Burnside Ln NW, Atlanta, GA 30318ActiveMLS ID #10824260, Keili Altmets, eXp Realty. GAMLS
- $750,0004 bd5 ba2.9k sqft1344 Booth Ave NW, Atlanta, GA 30318ActiveMLS ID #10791962, Sam Stowell, Ansley RE|Christie's Int'l RE. GAMLS
- $679,0004 bd5 ba2.7k sqft1134 Ansel Ln NW, Atlanta, GA 30318ActiveMLS ID #10775678, Twila Baker, BHHS Georgia Properties. GAMLS
- $650,0003 bd3 ba2k sqft1041 Walker Ave SE, Atlanta, GA 30316ActiveMLS ID #10740830, Steven T Koleno, Beycome Brokerage Realty LLC. GAMLS
- $949,0003 bd4 ba2.4k sqft437 Plateau Pl NW, Atlanta, GA 30309For SaleMLS ID #7797602, PATTI JUNGER, Dorsey Alston Realtors. FMLS GA
