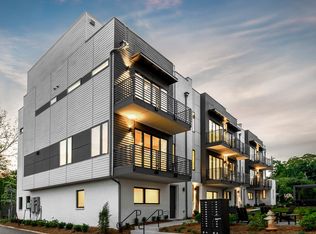
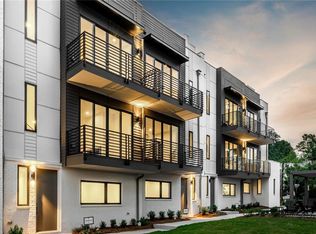
Luxury living reaches new heights at Plateau West. This exceptional townhome includes a private elevator, expansive rooftop entertaining space, and spectacular panoramic views of the Midtown and Downtown skyline. Built by award-winning Monte Hewett Homes, the residence showcases timeless architecture paired with high-end finishes, including JennAir appliances, custom Bell cabinetry, and Silestone countertops. Ideally situated in the charming Loring Heights neighborhood, you'll enjoy the perfect balance of quiet residential living with effortless access to Midtown, Buckhead, Westside Provisions District, and some of Atlanta's best restaurants, shopping, and entertainment. Sophisticated design, quality craftsmanship, and an unbeatable location make this an extraordinary place to call home. Owner will also consider leasing.
Active
Price cut: $50K (9/18)
$899,000
437 Plateau Pl NW, Atlanta, GA 30309
3beds
2,486sqft
Townhouse, Residential
Built in 2021
1,001 Square Feet Lot
$880,200 Zestimate®
$362/sqft
$275/mo HOA
What's special
Timeless architecturePrivate elevatorHigh-end finishesQuality craftsmanshipExpansive rooftop entertaining spaceJennair appliancesSilestone countertops
- 95 days
- 219
- 25
Zillow last checked:
Listing updated:
Listed by:
PATTI JUNGER,
Dorsey Alston Realtors 404-352-2010
Source: FMLS GA,MLS#: 7797602
Facts & features
Interior
Bedrooms & bathrooms
- Bedrooms: 3
- Bathrooms: 4
- Full bathrooms: 3
- 1/2 bathrooms: 1
Rooms
- Room types: Family Room, Media Room
Primary bedroom
- Features: Oversized Master
- Level: Oversized Master
Bedroom
- Features: Oversized Master
Primary bathroom
- Features: Double Vanity, Separate Tub/Shower
Dining room
- Features: None
Kitchen
- Features: Kitchen Island, Pantry, Pantry Walk-In, Stone Counters, View to Family Room
Heating
- Central, Forced Air, Zoned
Cooling
- Ceiling Fan(s), Central Air, Zoned
Appliances
- Included: Dishwasher, Disposal, Gas Cooktop, Gas Oven, Gas Range, Gas Water Heater, Microwave
- Laundry: In Hall, Upper Level
Features
- Double Vanity, Elevator, Entrance Foyer, High Ceilings 9 ft Main, High Ceilings 9 ft Upper, Walk-In Closet(s), Wet Bar
- Flooring: Hardwood
- Windows: None
- Basement: None
- Has fireplace: No
- Fireplace features: None
- Common walls with other units/homes: 2+ Common Walls
Interior area
- Total structure area: 2,486
- Total interior livable area: 2,486 sqft
Video & virtual tour
Property
Parking
- Total spaces: 2
- Parking features: Garage
- Garage spaces: 2
Accessibility
- Accessibility features: None
Features
- Levels: Three Or More
- Patio & porch: None
- Exterior features: Balcony, No Dock
- Pool features: None
- Spa features: None
- Fencing: None
- Has view: Yes
- View description: City
- Waterfront features: None
- Body of water: None
Lot
- Size: 1,001 Square Feet
- Features: Level
Details
- Additional structures: None
- Parcel number: 17 014800030459
- Other equipment: None
- Horse amenities: None
Construction
Type & style
- Home type: Townhouse
- Architectural style: Townhouse
- Property subtype: Townhouse, Residential
- Attached to another structure: Yes
Materials
- Other
- Foundation: None
- Roof: Other
Condition
- Resale
- New construction: No
- Year built: 2021
Utilities & green energy
- Electric: 220 Volts
- Sewer: Public Sewer
- Water: Public
- Utilities for property: Cable Available, Electricity Available, Natural Gas Available, Phone Available, Sewer Available
Green energy
- Energy efficient items: None
- Energy generation: None
Community & HOA
Community
- Features: Homeowners Assoc, Near Public Transport, Near Schools, Near Shopping, Near Trails/Greenway, Park, Playground, Street Lights
- Security: None
- Subdivision: Plateau West
HOA
- Has HOA: Yes
- HOA fee: $275 monthly
Location
- Region: Atlanta
Financial & listing details
- Price per square foot: $362/sqft
- Annual tax amount: $13,894
- Date on market: 7/10/2026
- Cumulative days on market: 95 days
- Ownership: Fee Simple
- Electric utility on property: Yes
- Road surface type: None
Estimated market value
$880,200
$836,000 - $924,000
$5,850/mo
Price history
| Date | Event | Price |
|---|---|---|
| 9/18/2026 | Price change | $899,000-5.3%$362/sqft |
Source:  FMLS GA #7797602 Report a problem FMLS GA #7797602 Report a problem | ||
| 7/10/2026 | Listed for sale | $949,000+41.7%$382/sqft |
Source: FMLS GA #7797602 Report a problem | ||
| 9/1/2023 | Listing removed | -- |
Source: FMLS GA #7244308 Report a problem | ||
| 8/4/2023 | Listed for rent | $5,750$2/sqft |
Source: FMLS GA #7244308 Report a problem | ||
| 12/30/2021 | Sold | $669,900$269/sqft |
Source: FMLS GA #6841407 Report a problem | ||
| 3/11/2021 | Pending sale | $669,900$269/sqft |
Source: FMLS GA #6841407 Report a problem | ||
| 3/10/2021 | Listed for sale | $669,900$269/sqft |
Source: FMLS GA #6841407 Report a problem | ||
| 2/17/2021 | Pending sale | $669,900$269/sqft |
Source:  GAMLS #8929291 Report a problem GAMLS #8929291 Report a problem | ||
Public tax history
Tax history is unavailable.
Monthly payment
Est. payment
Payment breakdown
Explore the cost of this home by adjusting the details. Changes won't be saved.Climate risks
Neighborhood: Loring Heights
Nearby schools
Schools provided by the listing agent
- Elementary: E. Rivers
- Middle: Willis A. Sutton
- High: North Atlanta
Source: FMLS GA. This data may not be complete. We recommend contacting the local school district to confirm school assignments for this home.
Similar homes
- $899,0003 bd4 ba2k sqft616 Angier Ave NE Unit 5, Atlanta, GA 30308For Sale

 MLS ID #7816317, Jennifer Waddy, Atlanta Fine Homes Sotheby's International. FMLS GA
 - $719,0003 bd4 ba2.3k sqft1296 Chelsea Cir NW, Atlanta, GA 30318For Sale
 MLS ID #7851658, CHASE MIZELL, Atlanta Fine Homes Sotheby's International. FMLS GA
 - $720,0003 bd5 ba2.8k sqft547 Ember Ln NW, Atlanta, GA 30318Active

 MLS ID #10816866, Jim McMahel, RE/MAX Metro Atlanta Cityside. GAMLS
 - $725,0004 bd5 ba2.9k sqft1038 Culpepper St NW, Atlanta, GA 30318For Sale
 MLS ID #7825622, Robert Bairstow, Atlanta Fine Homes Sotheby's International. FMLS GA
 - $849,0003 bd5 ba2.8k sqft6815 Prelude Dr, Sandy Springs, GA 30328For SaleMLS ID #7843856, CHASE MIZELL, Atlanta Fine Homes Sotheby's International. FMLS GA
- $849,9003 bd4 ba2.7k sqft2528 Appleden Pl #9, Atlanta, GA 30319ActiveMLS ID #10852820, Mike Schneider, Atlanta Communities. GAMLS
- $645,0003 bd4 ba2.2k sqft264 Castleberry Station Dr, Atlanta, GA 30313ActiveMLS ID #10840512, Shaun Van Orsouw, Redfin Corporation. GAMLS
- $770,0003 bd4 ba1.7k sqft1763 Beckham Pl NE, Atlanta, GA 30324For SaleMLS ID #7844882, Doug Choi, IBEX IL Inc.. FMLS GA
- $665,0003 bd5 ba2.1k sqft2076 Holtz Ln, Atlanta, GA 30318For SaleMLS ID #7829838, TONY ZHEN LIN, True Legacy Realty, LLC.. FMLS GA
- $565,0003 bd4 ba1.9k sqft962 Moda Dr, Atlanta, GA 30316ActiveMLS ID #10869191, Naruna Rangel, Keller Williams Realty. GAMLS
- $614,9003 bd3 ba1.9k sqft456 Parkway Dr #14, Atlanta, GA 30308For SaleMLS ID #7829469, ALLEN SNOW, Atlanta Fine Homes Sotheby's International. FMLS GA
- $669,0004 bd5 ba2.7k sqft1134 Ansel Ln NW, Atlanta, GA 30318ActiveMLS ID #10775678, Twila Baker, BHHS Georgia Properties. GAMLS
- $699,9003 bd4 ba1.9k sqft404 Linden Ave NE #25, Atlanta, GA 30308New ConstructionMLS ID #7760439, ALLEN SNOW, Atlanta Fine Homes Sotheby's International. FMLS GA
- $515,0003 bd3 ba2.3k sqft24 Becker Pl NW, Atlanta, GA 30307For SaleMLS ID #7802350, Matt Meister, Beacham and Company. FMLS GA
- $679,0003 bd3 ba1.9k sqft219 Howell Dr SE #A, Atlanta, GA 30316For SaleMLS ID #7835731, CHASE MIZELL, Atlanta Fine Homes Sotheby's International. FMLS GA
- $575,0003 bd4 ba1.9k sqft53 Moda Ln, Atlanta, GA 30316For SaleMLS ID #7834631, Maria Bouloukos, Compass. FMLS GA
- $957,9003 bd3 ba2.3k sqft1200 Ponce De Leon Ave #B1, Atlanta, GA 30306New ConstructionMLS ID #7761030, Pam Ahern, Keller Wms Re Atl Midtown. FMLS GA
- $799,9904 bd3 ba2.8k sqft79 Mortimer St SE, Atlanta, GA 30317For SaleMLS ID #7817810, Paul Cobb, ACC Realty. FMLS GA
- $450,0003 bd4 ba2.1k sqft225 Carlyle Park Dr NE, Atlanta, GA 30307For SaleMLS ID #7805037, Shelby Hinson, Dorsey Alston Realtors. FMLS GA
- $700,0003 bd4 ba2.7k sqft812 Snider Walk NE, Marietta, GA 30068For SaleMLS ID #7822085, June Yeo, Heritage GA. Realtors. FMLS GA
