Welcome to a rare opportunity to own a first-floor, stepless residence in one of Atlanta's most character-rich and walkable locations. This corner home combines the presence and comfort of a single-family estate with the ease, security, and refinement of luxury condominium living. Set within a newly constructed boutique building inspired by the timeless architecture of North Druid Hills and Virginia-Highland, this single-level home is quietly tucked away from the street and overlooks the historic Frederick Law Olmsted Linear Park, creating a peaceful, park-side setting that feels both private and connected. As a corner residence, natural light pours in from multiple exposures, enhancing the home's open yet intimate layout. The gourmet kitchen is designed to impress and perform, featuring Kohler Purist fixtures, a 36" gas cooktop, and stainless steel Bosch appliances including a double wall oven with microwave combo, and dishwasher. Stylish shaker-style cabinetry offers abundant storage with soft-close drawers, under-cabinet lighting, and a dedicated trash and recycling pullout. Sleek quartz countertops anchor the space, seamlessly connecting to the dining and living areas, where a cozy fireplace creates a warm focal point for everyday living and entertaining. The primary suite offers a true retreat, with a spa-inspired bath featuring dual vanities, Kohler Purist fixtures, a soaking tub, and a large tiled shower with frameless glass enclosure and built-in niche. The private porch extends the living space outdoors, ideal for morning coffee, dining al fresco, container gardening, or accommodating pets. Two additional bedrooms share a dual-entry bath, offering flexibility for guests, a home office, or multigenerational living. A well-appointed laundry room with lower cabinetry and sink adds everyday convenience. Residents enjoy both keyed and electronic entry for enhanced security, along with access to an impressive collection of amenities including a fitness center, yoga studio with classes, conference room seating up to ten, and a spacious owners' lounge complete with large-screen TV, billiards table, and community kitchen, perfect for entertaining, working remotely, or unwinding. Additional storage lockers are available for lease through the association. Located just moments from the BeltLine, Ponce City Market, Virginia-Highland, and Inman Park, this home places dining, shopping, parks, and neighborhood life right outside your door. Top-rated public and private schools, including Springdale Park Elementary and The Paideia School, are also within a short distance. This is relaxed, park-side city living designed for those who value convenience, quality, and connection. Opportunities to own a stepless, first-floor residence of this caliber in such a prime location are rare. Schedule your private tour and experience the lifestyle for yourself.
Active
$957,900
1200 Ponce De Leon Ave #B1, Atlanta, GA 30306
3beds
2,384sqft
:
Get pre-qualified$7,687/mo
Condominium, Residential
Built in 2026
-- sqft lot
$954,100 Zestimate®
$402/sqft
$752/mo HOA
What's special
Cozy fireplaceStylish shaker-style cabinetryCorner homeKohler purist fixturesStainless steel bosch appliancesUnder-cabinet lightingSleek quartz countertops
- 94 days |
- 238 |
- 10 |
Zillow last checked:
Listing updated:
Listed by:
Pam Ahern,
Keller Wms Re Atl Midtown 404-604-3100
Source: FMLS GA,MLS#: 7761030
Facts & features
Interior
Bedrooms & bathrooms
- Bedrooms: 3
- Bathrooms: 3
- Full bathrooms: 2
- 1/2 bathrooms: 1
- Main level bathrooms: 2
- Main level bedrooms: 3
Rooms
- Room types: Family Room, Laundry
Primary bedroom
- Features: Master on Main
- Level: Master on Main
Bedroom
- Features: Master on Main
Primary bathroom
- Features: Double Vanity, Separate Tub/Shower
Dining room
- Features: Open Concept
Kitchen
- Features: Kitchen Island, Solid Surface Counters
Heating
- Central, Electric, Forced Air
Cooling
- Ceiling Fan(s), Central Air
Appliances
- Included: Dishwasher, Disposal, Double Oven, Electric Water Heater, Microwave
- Laundry: In Hall, Laundry Room, Other
Features
- Double Vanity, High Speed Internet, Walk-In Closet(s)
- Flooring: Hardwood
- Windows: Double Pane Windows
- Basement: None
- Number of fireplaces: 1
- Fireplace features: Living Room, Other Room
- Common walls with other units/homes: 2+ Common Walls,End Unit,No One Below
Interior area
- Total structure area: 2,384
- Total interior livable area: 2,384 sqft
- Finished area above ground: 2,384
- Finished area below ground: 0
Video & virtual tour
Property
Parking
- Total spaces: 2
- Parking features: Assigned, Detached
- Has garage: Yes
Accessibility
- Accessibility features: Accessible Approach with Ramp, Accessible Entrance
Features
- Levels: One
- Stories: 1
- Patio & porch: Patio
- Exterior features: Balcony, Other, No Dock
- Pool features: None
- Spa features: None
- Fencing: None
- Has view: Yes
- View description: Other, Park/Greenbelt
- Waterfront features: None
- Body of water: None
Lot
- Features: Level
Details
- Additional structures: None
- Parcel number: 15 241 01 018
- Other equipment: None
- Horse amenities: None
Construction
Type & style
- Home type: Condo
- Architectural style: Colonial,Other,Traditional
- Property subtype: Condominium, Residential
- Attached to another structure: Yes
Materials
- Other
- Foundation: Slab
- Roof: Composition
Condition
- New Construction
- New construction: Yes
- Year built: 2026
Details
- Warranty included: Yes
Utilities & green energy
- Electric: 220 Volts
- Sewer: Public Sewer
- Water: Public
- Utilities for property: Cable Available, Electricity Available, Natural Gas Available, Phone Available, Water Available
Green energy
- Energy efficient items: Appliances, Thermostat
- Energy generation: None
- Water conservation: Low-Flow Fixtures
Community & HOA
Community
- Features: Fitness Center, Homeowners Assoc, Near Beltline, Near Public Transport, Near Schools, Near Shopping, Other, Sidewalks, Street Lights
- Security: Carbon Monoxide Detector(s), Fire Alarm, Fire Sprinkler System, Smoke Detector(s)
- Subdivision: 1200 Ponce
HOA
- Has HOA: Yes
- Services included: Insurance, Maintenance Grounds, Maintenance Structure, Reserve Fund, Trash
- HOA fee: $752 monthly
- HOA phone: 770-777-6890
Location
- Region: Atlanta
Financial & listing details
- Price per square foot: $402/sqft
- Date on market: 4/28/2026
- Cumulative days on market: 94 days
- Ownership: Condominium
- Electric utility on property: Yes
- Road surface type: Asphalt, Paved
Estimated market value
$954,100
$906,000 - $1.00M
$6,196/mo
Price history
| Date | Event | Price |
|---|---|---|
| 4/28/2026 | Listed for sale | $957,900$402/sqft |
Source:  FMLS GA #7761030 Report a problem FMLS GA #7761030 Report a problem | ||
Public tax history
Tax history is unavailable.
Monthly payment
Est. payment
Payment breakdown
Explore the cost of this home by adjusting the details. Changes won't be saved.Climate risks
Neighborhood: Druid Hills
Nearby schools
GreatSchools rating
- 9/10Springdale Park Elementary SchoolGrades: PK-5Distance: 0.1 mi
- 9/10David T Howard Middle SchoolGrades: 6-8Distance: 1.6 mi
- 9/10Midtown High SchoolGrades: 9-12Distance: 1.4 mi
Schools provided by the listing agent
- Elementary: Springdale Park
- Middle: David T Howard
- High: Midtown
Source: FMLS GA. This data may not be complete. We recommend contacting the local school district to confirm school assignments for this home.
- $775,0002 bd3 ba1.7k sqft1200 Ponce De Leon Ave #A8, Atlanta, GA 30306Sold

- $776,9002 bd3 ba1.8k sqft1200 Ponce De Leon Ave #B2, Atlanta, GA 30306Sold
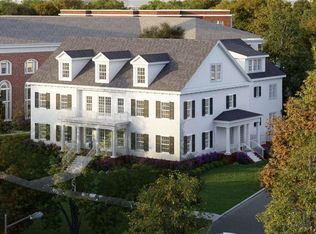
- $1,025,9003 bd3 ba2.7k sqft1200 Ponce De Leon Ave #B3, Atlanta, GA 30306Sold
- $880,9002 bd3 ba2.1k sqft1200 Ponce De Leon Ave #B4, Atlanta, GA 30306Pending

- $1,082,9003 bd4 ba3.5k sqft1200 Ponce De Leon Ave NE #A7, Atlanta, GA 30306Sold
- $739,0002 bd3 ba1.8k sqft1200 Ponce De Leon Ave #A-15, Atlanta, GA 30306Sold
- $850,0003 bd4 ba2.3k sqft1200 Ponce De Leon Ave NE #A19, Atlanta, GA 30306Sold
- $716,8002 bd3 ba1.6k sqft1200 S Ponce De Leon Ave NE UNIT A9, Atlanta, GA 30306Off Market
A local agent can set up tours, give advice and negotiate with sellers.
Similar homes
- $949,0003 bd4 ba2.4k sqft437 Plateau Pl NW, Atlanta, GA 30309For Sale
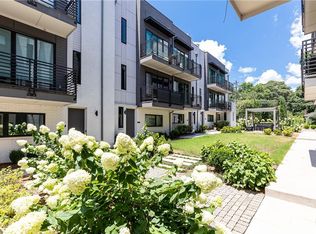
 MLS ID #7797602, PATTI JUNGER, Dorsey Alston Realtors. FMLS GA
 - $939,0004 bd3 ba2.8k sqft1092 Kirkwood Ave SE, Atlanta, GA 30316For Sale
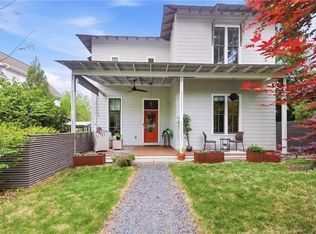 MLS ID #7787507, Michelle Hollberg, Harry Norman Realtors. FMLS GA
 - $939,0004 bd3 ba2.8k sqft1092 Kirkwood Ave SE, Atlanta, GA 30316Active
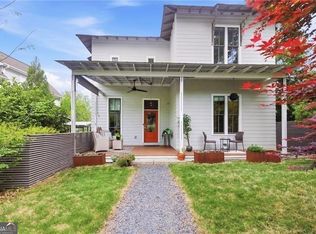
 MLS ID #10784723, Michelle Hollberg, Harry Norman Realtors. GAMLS
 - $589,0002 bd1 ba2.1k sqft754 Juniper St NE APT 4, Atlanta, GA 30308Active
 MLS ID #10816312, Ambriya Neal, LPT Realty. GAMLS
 - $949,5004 bd4 ba2.6k sqft3479 Landen Pine Ct NE, Atlanta, GA 30305For SaleMLS ID #7806293, Stanley Benecki, Stanley W Benecki. FMLS GA
- $770,0003 bd4 ba1.9k sqft102 City View Ct NE, Atlanta, GA 30308For SaleMLS ID #7803800, Shan Shan Xie, Gibson Realty Group, LLC.. FMLS GA
- $799,0003 bd3 ba2.4k sqft2575 Peachtree Rd NE APT 5G, Atlanta, GA 30305For SaleMLS ID #7795598, KIM BOYD, Atlanta Fine Homes Sotheby's International. FMLS GA
- $799,9003 bd5 ba2.4k sqft420A Parkway Dr NE, Atlanta, GA 30308ActiveMLS ID #10761889, Terence Richardson, Compass. GAMLS
- $925,0004 bd5 ba3.3k sqft980 Memorial Walk SE, Atlanta, GA 30316For SaleMLS ID #7792566, Brandi Benz, Hill Wood Realty, LLC.. FMLS GA
- $815,0003 bd4 ba2k sqft14 Bass St, Atlanta, GA 30315ActiveMLS ID #10813253, Jessica Bailey, Ansley RE | Christie's Int'l RE. GAMLS
- $549,9002 bd2 ba1.3k sqft775 Juniper St NE Unit 309, Atlanta, GA 30308ActiveMLS ID #10769123, Adam S Parker, Engel & V?lkers Atlanta. GAMLS
- $999,9003 bd5 ba3.5k sqft58 Sheridan Dr #7, Atlanta, GA 30305For SaleMLS ID #7787660, RENEE KUNKLER, Renee Kunkler Realty. FMLS GA
- $799,0002 bd2 ba2.4k sqft2660 Peachtree Rd NW APT 9G, Atlanta, GA 30305ActiveMLS ID #10714682, Richard DeRossett, The Agency - Atlanta Metro. GAMLS
- $930,0003 bd4 ba2.7k sqft2528 Appleden Pl, Atlanta, GA 30319ActiveMLS ID #10753105, Nicholas Brown, Compass. GAMLS
- $875,0004 bd3 ba1.9k sqft172 Garden Ln, Decatur, GA 30030ActiveMLS ID #10776202, Chad Carter, Keller Williams Realty. GAMLS
- $524,0003 bd3 ba2.3k sqft24 Becker Pl NW, Atlanta, GA 30307For SaleMLS ID #7802350, Matt Meister, Beacham and Company. FMLS GA
- $749,9003 bd4 ba2.2k sqft358 Gibson St SE, Atlanta, GA 30316For SaleMLS ID #7761532, Shelby Vance, BridgeMont Realty Group LLC. FMLS GA
- $489,0003 bd4 ba2.1k sqft225 Carlyle Park Dr NE, Atlanta, GA 30307For SaleMLS ID #7805037, Shelby Hinson, Dorsey Alston Realtors. FMLS GA
- $699,0002 bd2 ba1.4k sqft775 Juniper St NE #617, Atlanta, GA 30308ActiveMLS ID #10694710, Tristain O'Donnell, Engel & V?lkers Atlanta. GAMLS
- $599,9003 bd4 ba2k sqft1463 La France St NE #13, Atlanta, GA 30307ActiveMLS ID #10788596, Shane Little, Avenue Realty, Inc.. GAMLS
