Reynoldstown is one of those neighborhoods that earns its reputation street by street. This Modern Farmhouse - front and back attached - on Kirkwood Ave SE was built in 2017 by local architect-builder Christopher Leerssen of Abode Architect Builder, and it sits squarely in the middle of one of the city's most sought-after in-town corridors. The Atlanta Beltline runs right through the heart of the community, putting Krog Street Market, Inman Park, Old Fourth Ward, and Ponce City Market within easy reach. Designed from the ground up by Leerssen, the home lives and feels like a single-family residence in every way that counts. Front and back attached, it sits distinctly on its own - with rare alley access leading to a private shared rear drive, a practical detail that matters more than it sounds on a busy in-town street. Despite being steps from some of the city's most vibrant destinations, the home offers surprising quiet - rare for an in-town neighborhood with this much energy around it. The finished basement provides flexible space that most nearby homes simply do not offer. Clean lines and quality finishes carry through every room, creating spaces that feel contemporary without sacrificing warmth. The kitchen is the centerpiece of the main living level. Sleek modern cabinetry, a full suite of organizational storage, and a well-considered layout make it genuinely functional for both weeknight dinners and weekend entertaining. Upstairs, the oversized primary suite has room for more than just a bed. A dedicated sitting area or home office setup fits comfortably alongside the sleeping space, and the bath delivers on the promise of the rest of the home. Generous, well-finished, and designed with real intention. Closet storage is substantial and practical. From this address, you can follow the Eastside Trail all the way to Piedmont Park without touching a major road. Young families, professionals, and longtime residents have all put down roots in Reynoldstown for the same reasons. The walkability is real. The community is genuine. And the access to the broader city is as good as it gets inside the perimeter.
Active
Price cut: $15K (7/16)
$939,000
1092 Kirkwood Ave SE, Atlanta, GA 30316
4beds
2,892sqft
:
Get pre-qualified$6,394/mo
Townhouse
Built in 2017
3,833 Square Feet Lot
$926,000 Zestimate®
$325/sqft
$-- HOA
What's special
Sleek modern cabinetryOversized primary suiteFront and back attached
- 62 days |
- 117 |
- 13 |
Zillow last checked:
Listing updated:
Listed by:
Michelle Hollberg 404-784-0059,
Harry Norman Realtors
Source: GAMLS,MLS#: 10784723
Facts & features
Interior
Bedrooms & bathrooms
- Bedrooms: 4
- Bathrooms: 3
- Full bathrooms: 3
- Main level bathrooms: 1
- Main level bedrooms: 1
Rooms
- Room types: Other
Kitchen
- Features: Breakfast Bar, Kitchen Island
Heating
- Central, Natural Gas
Cooling
- Central Air
Appliances
- Included: Dishwasher, Disposal, Dryer, Refrigerator, Washer
- Laundry: In Hall, Upper Level, Other
Features
- Walk-In Closet(s)
- Flooring: Hardwood
- Windows: Double Pane Windows
- Basement: Exterior Entry,Finished,Full
- Has fireplace: No
- Common walls with other units/homes: 1 Common Wall
Interior area
- Total structure area: 2,892
- Total interior livable area: 2,892 sqft
- Finished area above ground: 2,432
- Finished area below ground: 460
Property
Parking
- Total spaces: 2
- Parking features: Garage
- Has garage: Yes
Features
- Levels: Two
- Stories: 2
- Patio & porch: Deck
- Exterior features: Garden
- Fencing: Front Yard
- Body of water: None
Lot
- Size: 3,833 Square Feet
- Features: Level
Details
- Additional structures: Other
- Parcel number: 14 001300041323
- Special conditions: Investor Owned
Construction
Type & style
- Home type: Townhouse
- Architectural style: Other
- Property subtype: Townhouse
- Attached to another structure: Yes
Materials
- Other
- Roof: Composition
Condition
- Resale
- New construction: No
- Year built: 2017
Utilities & green energy
- Sewer: Public Sewer
- Water: Public
- Utilities for property: Cable Available, Electricity Available, Natural Gas Available, Phone Available, Sewer Available, Water Available
Green energy
- Energy efficient items: Appliances, Insulation
Community & HOA
Community
- Features: Park, Sidewalks, Street Lights
- Subdivision: REYNOLDSTOWN
HOA
- Has HOA: No
- Services included: None
Location
- Region: Atlanta
Financial & listing details
- Price per square foot: $325/sqft
- Tax assessed value: $961,800
- Annual tax amount: $15,739
- Date on market: 6/12/2026
- Cumulative days on market: 62 days
- Listing agreement: Exclusive Right To Sell
- Listing terms: Cash,Conventional,FHA
- Electric utility on property: Yes
Estimated market value
$926,000
$880,000 - $972,000
$5,526/mo
Price history
| Date | Event | Price |
|---|---|---|
| 7/16/2026 | Price change | $939,000-1.6%$325/sqft |
Source:  GAMLS #10784723 Report a problem GAMLS #10784723 Report a problem | ||
| 4/17/2026 | Listed for sale | $954,000+59%$330/sqft |
Source: GAMLS #10735248 Report a problem | ||
| 7/17/2017 | Sold | $600,000$207/sqft |
Source: Public Record Report a problem | ||
Public tax history
| Year | Property taxes | Tax assessment |
|---|---|---|
| 2025 | $15,739 +3.9% | $384,720 +4% |
| 2024 | $15,148 +37.2% | $370,000 +6.9% |
| 2023 | $11,044 +1.9% | $346,200 +29.3% |
| 2022 | $10,835 +2.9% | $267,720 +3% |
| 2021 | $10,529 -1% | $259,920 +1.2% |
| 2020 | $10,633 +19.9% | $256,840 +1.8% |
| 2019 | $8,870 | $252,280 +18.9% |
| 2018 | $8,870 | $212,160 +867.9% |
| 2017 | $8,870 | $21,920 |
Find assessor info on the county website
Monthly payment
Est. payment
Payment breakdown
Explore the cost of this home by adjusting the details. Changes won't be saved.Climate risks
Neighborhood: Reynoldstown
Nearby schools
GreatSchools rating
- 9/10Burgess-Peterson Elementary SchoolGrades: PK-5Distance: 1.3 mi
- 5/10King Middle SchoolGrades: 6-8Distance: 1.9 mi
- 6/10Maynard H. Jackson- Jr. High SchoolGrades: 9-12Distance: 1 mi
Schools provided by the listing agent
- Elementary: Burgess Peterson
- Middle: King
- High: MH Jackson Jr
Source: GAMLS. This data may not be complete. We recommend contacting the local school district to confirm school assignments for this home.
- $939,0004 bd3 ba2.8k sqft1092 Kirkwood Ave SE, Atlanta, GA 30316For Sale
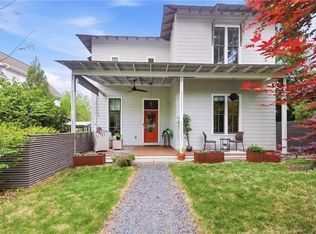
- $913,5004 bd3 ba2.3k sqft1094 Kirkwood Ave SE, Atlanta, GA 30316Off Market
- $850,0003 bd3 ba2.1k sqft1090 Kirkwood Ave SE, Atlanta, GA 30316Off Market
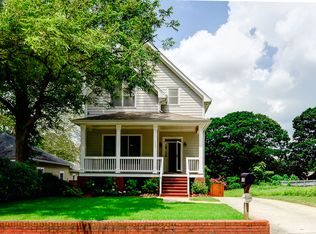
- $579,6002 bd2 ba1.3k sqft1106 Kirkwood Ave SE, Atlanta, GA 30316Off Market
- $543,1003 bd2 ba1.8k sqft1103 Kirkwood Ave SE #0, Atlanta, GA 30316Off Market
- $629,0003 bd2 ba1.2k sqft1086 Kirkwood Ave SE, Atlanta, GA 30316Off Market
- $1,075,0004 bd4 ba2.2k sqft1114 Kirkwood Ave SE UNIT 1, Atlanta, GA 30316New Construction
- $1,100,0004 bd4 ba2.2k sqft1112 Kirkwood Ave SE UNIT 1, Atlanta, GA 30316New Construction
A local agent can set up tours, give advice and negotiate with sellers.
Similar homes
- $939,0004 bd3 ba2.8k sqft1092 Kirkwood Ave SE, Atlanta, GA 30316For Sale
 MLS ID #7787507, Michelle Hollberg, Harry Norman Realtors. FMLS GA
 - $899,9994 bd5 ba3.3k sqft980 Memorial Walk SE, Atlanta, GA 30316For Sale
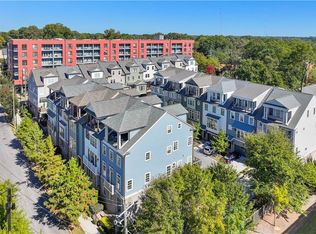 MLS ID #7792566, Brandi Benz, Hill Wood Realty, LLC.. FMLS GA
 - $975,0004 bd3 ba2.8k sqft42 Walthall St NE #B, Atlanta, GA 30307For Sale
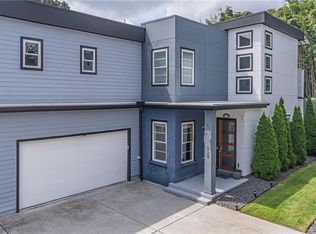 MLS ID #7817045, Matthew Ashman, Ashman Associates, Inc.. FMLS GA
 - $899,9904 bd3 ba2.8k sqft79 Mortimer St SE, Atlanta, GA 30317For Sale
 MLS ID #7817810, Paul Cobb, ACC Realty. FMLS GA
 - $385,0003 bd2 ba1.4k sqft79 Mortimer St, Atlanta, GA 30317Sold
- $1,149,0005 bd4 ba3k sqft313 Stovall St SE #A, Atlanta, GA 30316Active
 MLS ID #10788276, Joel Perkins, Harry Norman Realtors. GAMLS
 - $1,099,0004 bd4 ba2.3k sqft109 Chester Ave SE, Atlanta, GA 30316ActiveMLS ID #10820329, Bobbie Spiller, Keller Knapp, Inc. GAMLS
- $1,125,0004 bd3 ba3.3k sqft1268 Arkwright Pl SE, Atlanta, GA 30317For SaleMLS ID #7792816, Michael Zuckerman, HomeSmart. FMLS GA
- $999,9995 bd5 ba3.5k sqft1374 Sargent Ave SE, Atlanta, GA 30316New ConstructionMLS ID #7817476, Sunny Malik, Wynd Realty, LLC. FMLS GA
- $1,174,0005 bd4 ba3.1k sqft313 Stovall St SE #B, Atlanta, GA 30316ActiveMLS ID #10764848, Joel Perkins, Harry Norman Realtors. GAMLS
- $689,0004 bd2 ba2k sqft1129 Sanders Ave SE, Atlanta, GA 30316For SaleMLS ID #7804822, Trip Medders, Atlanta Fine Homes Sotheby's International. FMLS GA
- $949,0003 bd4 ba2.4k sqft437 Plateau Pl NW, Atlanta, GA 30309For SaleMLS ID #7797602, PATTI JUNGER, Dorsey Alston Realtors. FMLS GA
- $549,9002 bd2 ba1.8k sqft920 Memorial Dr SE Unit 17, Atlanta, GA 30316For SaleMLS ID #7786399, Ward Bradshaw, Compass. FMLS GA
- $975,0003 bd2 ba2.1k sqft1446 Briarcliff Rd NE, Atlanta, GA 30306For SaleMLS ID #7814417, Kristal Elam, Elated Real Estate Corporation. FMLS GA
- $524,0003 bd3 ba2.3k sqft24 Becker Pl NW, Atlanta, GA 30307For SaleMLS ID #7802350, Matt Meister, Beacham and Company. FMLS GA
- $678,3004 bd3 ba2.3k sqft1749 Russell St, Atlanta, GA 30316Off Market
- $950,0005 bd4 ba3k sqft1320 Arnold Ave NE, Atlanta, GA 30324For SaleMLS ID #7808237, Carson Cowan, Atlanta Fine Homes Sotheby's International. FMLS GA
- $595,0004 bd3 ba2.3k sqft550 Quillian Ave, Decatur, GA 30032SoldMLS ID #7585336, BENJAMIN ECKLES, HomeSmart. FMLS GA
- $930,0005 bd3 ba3k sqft2069 Edinburgh Ter NE, Atlanta, GA 30307For SaleMLS ID #7791344, Bonnie Wolf, Harry Norman REALTORS. FMLS GA
- $930,0005 bd3 ba3k sqft2069 Edinburgh Ter, Atlanta, GA 30307Active Under ContractMLS ID #10789313, Bonnie Wolf, Harry Norman Realtors. GAMLS
