Discover modern design, exceptional privacy and truly walkable intown living in the heart of sought-after Reynoldstown. Set back from the main road, this four-bedroom, three-full-bath townhome offers a peaceful retreat with Atlanta’s premier dining, shopping, entertainment and recreation close at hand. The pedestrian only entrance to the Inman Park/Reynoldstown MARTA station is just 129 steps from the driveway, while the Atlanta BeltLine and popular Breaker Breaker restaurant are only 0.3 driving/walking miles away. Inside, approximately 2,800 square feet of beautifully finished living space showcases gorgeous hardwood floors, upgraded lighting, ceiling fans and high-end finishes throughout. The expansive primary suite provides a luxurious private retreat, complete with a spa-inspired bathroom and a thoughtfully designed custom closet system. Three additional bedrooms and two full bathrooms offer versatile space for family, guests, a home office or fitness studio. The home’s outdoor spaces are equally impressive. A covered second-level patio with an upgraded modern polycarbonate roof extension overlooks the large private backyard—an uncommon luxury in townhome living. Below, a spacious 13-by-19-foot patio and pergola with automated weather-protecting louvers and retractable screening create the perfect setting for year-round relaxation, outdoor dining and entertaining. Additional features and upgrades include a two-car garage, gutter guards, Nest smart thermostats, and a 220V outlet in the garage for electric vehicle charging. Offering modern style, generous interior space, exceptional outdoor living and outstanding access to the best of Atlanta, this Reynoldstown residence delivers the complete in-town lifestyle without compromising comfort, privacy or serenity.
Pending
Price cut: $20K (8/10)
$975,000
42 Walthall St NE #B, Atlanta, GA 30307
4beds
2,800sqft
Townhouse, Residential
Built in 2020
5,270 Square Feet Lot
$958,400 Zestimate®
$348/sqft
$130/mo HOA
What's special
Two-car garageGorgeous hardwood floorsFour-bedroom three-full-bath townhomeHigh-end finishes throughoutLarge private backyardUpgraded lightingCeiling fans
- 64 days
- 192
- 7
Zillow last checked:
Listing updated:
Listed by:
Matthew Ashman,
Ashman Associates, Inc. 770-783-1630
Source: FMLS GA,MLS#: 7817045
Facts & features
Interior
Bedrooms & bathrooms
- Bedrooms: 4
- Bathrooms: 3
- Full bathrooms: 3
- Main level bathrooms: 1
- Main level bedrooms: 1
Rooms
- Room types: Other
Primary bedroom
- Features: Oversized Master
- Level: Oversized Master
Bedroom
- Features: Oversized Master
Primary bathroom
- Features: Double Vanity, Shower Only
Dining room
- Features: Open Concept
Kitchen
- Features: Breakfast Bar, Cabinets Stain, Pantry Walk-In, Solid Surface Counters, View to Family Room
Heating
- Central
Cooling
- Ceiling Fan(s), Central Air
Appliances
- Included: Dishwasher, Disposal, Gas Cooktop, Gas Oven, Refrigerator
- Laundry: In Hall, Laundry Room, Upper Level
Features
- Entrance Foyer, High Ceilings 9 ft Upper, High Ceilings 10 ft Main, Recessed Lighting, Walk-In Closet(s)
- Flooring: Carpet, Ceramic Tile, Hardwood
- Windows: Double Pane Windows
- Basement: None
- Has fireplace: No
- Fireplace features: None
Interior area
- Total structure area: 2,800
- Total interior livable area: 2,800 sqft
Video & virtual tour
Property
Parking
- Total spaces: 2
- Parking features: Garage, Garage Door Opener
- Garage spaces: 2
Accessibility
- Accessibility features: None
Features
- Levels: Two
- Stories: 2
- Patio & porch: Covered, Front Porch, Patio, Rear Porch, Screened
- Exterior features: Awning(s), Private Yard, Storage, No Dock
- Pool features: None
- Spa features: None
- Fencing: Back Yard,Privacy,Wood
- Has view: Yes
- View description: Rural
- Waterfront features: None
- Body of water: None
Lot
- Size: 5,270 Square Feet
- Features: Back Yard, Landscaped, Level
Details
- Additional structures: Pergola, Shed(s)
- Parcel number: 14 001400130323
- Other equipment: None
- Horse amenities: None
Construction
Type & style
- Home type: Townhouse
- Architectural style: Townhouse
- Property subtype: Townhouse, Residential
- Attached to another structure: Yes
Materials
- Brick, HardiPlank Type, Stucco
- Foundation: Slab
- Roof: Other
Condition
- Resale
- New construction: No
- Year built: 2020
Utilities & green energy
- Electric: 220 Volts in Garage
- Sewer: Public Sewer
- Water: Public
- Utilities for property: Cable Available, Electricity Available, Natural Gas Available, Sewer Available, Water Available
Green energy
- Energy efficient items: None
- Energy generation: None
Community & HOA
Community
- Features: Homeowners Assoc, Near Beltline, Near Public Transport, Near Schools, Near Trails/Greenway, Park
- Security: Carbon Monoxide Detector(s), Smoke Detector(s)
- Subdivision: Reynoldstown
HOA
- Has HOA: Yes
- Services included: Insurance, Termite
- HOA fee: $130 monthly
- HOA phone: 678-423-6406
Location
- Region: Atlanta
Financial & listing details
- Price per square foot: $348/sqft
- Tax assessed value: $825,000
- Annual tax amount: $8,001
- Date on market: 8/6/2026
- Cumulative days on market: 53 days
- Listing terms: Conventional
- Ownership: Fee Simple
- Electric utility on property: Yes
- Road surface type: Asphalt
Estimated market value
$958,400
$910,000 - $1.01M
$7,065/mo
Price history
| Date | Event | Price |
|---|---|---|
| 9/12/2026 | Pending sale | $975,000$348/sqft |
Source:  FMLS GA #7817045 Report a problem FMLS GA #7817045 Report a problem | ||
| 8/10/2026 | Price change | $975,000-2%$348/sqft |
Source: FMLS GA #7817045 Report a problem | ||
| 8/6/2026 | Price change | $995,000+40.3%$355/sqft |
Source: FMLS GA #7817045 Report a problem | ||
| 2/13/2021 | Pending sale | $709,000$253/sqft |
Source: FMLS GA #6794072 Report a problem | ||
| 2/6/2021 | Contingent | $709,000$253/sqft |
Source: FMLS GA #6794072 Report a problem | ||
| 12/3/2020 | Listed for sale | $709,000$253/sqft |
Source: FMLS GA #6794072 Report a problem | ||
Public tax history
| Year | Property taxes | Tax assessment |
|---|---|---|
| 2025 | $8,001 -1% | $330,000 |
| 2024 | $8,083 +14.7% | $330,000 -11.4% |
| 2023 | $7,049 | $372,360 +33.5% |
| 2022 | -- | $279,000 -0.2% |
| 2021 | -- | $279,560 |
Find assessor info on the county website
Monthly payment
Est. payment
Payment breakdown
Explore the cost of this home by adjusting the details. Changes won't be saved.Climate risks
Neighborhood: Reynoldstown
Nearby schools
Schools provided by the listing agent
- Elementary: Burgess-Peterson
- Middle: Martin L. King Jr.
- High: Maynard Jackson
Source: FMLS GA. This data may not be complete. We recommend contacting the local school district to confirm school assignments for this home.

Similar homes
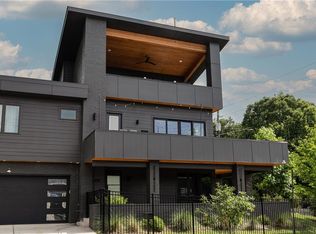
- $1,250,0005 bd5 ba2.7k sqft10 Moreland Ave NE, Atlanta, GA 30307For Sale
 MLS ID #7808610, Terayia Farley, Rose Quartz Realty. FMLS GA
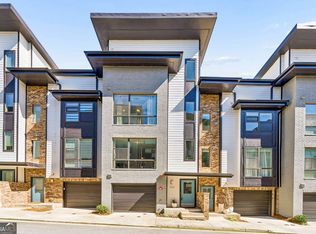
 - $565,0003 bd4 ba1.9k sqft962 Moda Dr, Atlanta, GA 30316Active
 MLS ID #10869191, Naruna Rangel, Keller Williams Realty. GAMLS
 - $1,050,0004 bd3 ba3.3k sqft1268 Arkwright Pl SE, Atlanta, GA 30317For Sale
 MLS ID #7792816, Michael Zuckerman, HomeSmart. FMLS GA
 - $799,9904 bd3 ba2.8k sqft79 Mortimer St SE, Atlanta, GA 30317For Sale
 MLS ID #7817810, Paul Cobb, ACC Realty. FMLS GA
 - $899,0003 bd4 ba2k sqft616 Angier Ave NE Unit 5, Atlanta, GA 30308For SaleMLS ID #7816317, Jennifer Waddy, Atlanta Fine Homes Sotheby's International. FMLS GA
- $1,050,0004 bd4 ba2.9k sqft744 E Side Ave SE, Atlanta, GA 30316Active Under ContractMLS ID #10848740, Marc Takacs, Keller Williams Lake Oconee. GAMLS
- $1,095,0004 bd4 ba2.8k sqft584 Bismark Rd NE, Atlanta, GA 30324For SaleMLS ID #7835011, ADAM ELLIS, Atlanta Fine Homes Sotheby's International. FMLS GA
- $850,0005 bd3 ba2.7k sqft771 Woodson St SE, Atlanta, GA 30315For SaleMLS ID #7845384, Austin R Landers, Dorsey Alston Realtors. FMLS GA
- $719,0003 bd4 ba2.3k sqft1296 Chelsea Cir NW, Atlanta, GA 30318For SaleMLS ID #7851658, CHASE MIZELL, Atlanta Fine Homes Sotheby's International. FMLS GA
- $679,0003 bd3 ba1.9k sqft219 Howell Dr SE #A, Atlanta, GA 30316For SaleMLS ID #7835731, CHASE MIZELL, Atlanta Fine Homes Sotheby's International. FMLS GA
- $715,0003 bd4 ba2.2k sqft1075 Robert Smalls Way, Atlanta, GA 30318ActiveMLS ID #10837184, Christian Burwell, Keller Williams Realty PeachtreeRoad. GAMLS
- $957,9003 bd3 ba2.3k sqft1200 Ponce De Leon Ave #B1, Atlanta, GA 30306New ConstructionMLS ID #7761030, Pam Ahern, Keller Wms Re Atl Midtown. FMLS GA
- $849,0003 bd5 ba2.8k sqft6815 Prelude Dr, Sandy Springs, GA 30328For SaleMLS ID #7843856, CHASE MIZELL, Atlanta Fine Homes Sotheby's International. FMLS GA
- $614,9003 bd3 ba1.9k sqft456 Parkway Dr #14, Atlanta, GA 30308For SaleMLS ID #7829469, ALLEN SNOW, Atlanta Fine Homes Sotheby's International. FMLS GA
- $495,0004 bd2 ba1.7k sqft652 Hugh St SW, Atlanta, GA 30310For SaleMLS ID #7851914, Matt Holt, Excalibur Homes, LLC.. FMLS GA
- $1,250,0003 bd5 ba3.8k sqft512 Rankin St NE #A, Atlanta, GA 30308ActiveMLS ID #10851958, Nichole Beroset, Keller Williams Atlanta Midtown. GAMLS
- $725,0004 bd5 ba2.9k sqft1038 Culpepper St NW, Atlanta, GA 30318For SaleMLS ID #7825622, Robert Bairstow, Atlanta Fine Homes Sotheby's International. FMLS GA
- $605,0005 bd4 ba3.1k sqft771 Pinehurst Ter SW, Atlanta, GA 30310For SaleMLS ID #7849878, Luis Bastidas, HomeSmart. FMLS GA
- $1,275,0005 bd4 ba3.3k sqft855 Saint Charles Ave NE #B, Atlanta, GA 30306ActiveMLS ID #10831258, ASRE Real Estate, BHHS Georgia Properties. GAMLS
- $645,0003 bd4 ba2.2k sqft264 Castleberry Station Dr, Atlanta, GA 30313ActiveMLS ID #10840512, Shaun Van Orsouw, Redfin Corporation. GAMLS
