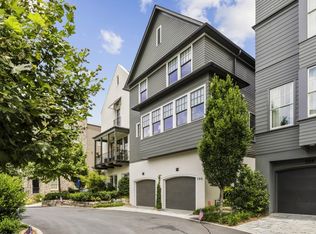
Distinctive architecture and effortless intown living come together at 584 Bismark Road in Manchester, one of Atlanta’s most recognizable Hedgewood communities. This four-bedroom, three-and-a-half-bath residence offers a refined European-inspired aesthetic with clean architectural lines, beautiful natural light and thoughtfully designed living spaces across three levels. The main level is made for both everyday living and entertaining, with a spacious fireside living room opening through French doors to a covered porch overlooking the community’s lush landscaping. An expansive dining area connects seamlessly to the bright kitchen, featuring a large center island with seating, quartz countertops, stainless steel appliances and a separate butler’s pantry. Hardwood floors, plantation shutters and integrated Sonos audio carry throughout the main living spaces. Upstairs, the generous primary suite offers a private retreat with a spacious bath featuring dual vanities, soaking tub and separate shower. Three additional bedrooms provide plenty of flexibility for guests, a home office or additional living space. Outside, a private landscaped courtyard and covered porch offer rare outdoor spaces for an intown home. Manchester’s distinctive architecture, mature landscaping and community pool create a neighborhood setting that feels tucked away while remaining exceptionally convenient to Midtown, Buckhead, Piedmont Park, the BeltLine, shopping and dining. Sophisticated, spacious and remarkably easy to live in, 584 Bismark offers the character of a custom home with the convenience of a lock-and-leave intown lifestyle.
Active
$1,095,000
584 Bismark Rd NE, Atlanta, GA 30324
4beds
2,808sqft
Townhouse, Residential
Built in 2017
2,178 Square Feet Lot
$1,064,700 Zestimate®
$390/sqft
$250/mo HOA
What's special
Distinctive architectureClean architectural linesHardwood floorsIntegrated sonos audioBeautiful natural lightStainless steel appliancesExpansive dining area
- 16 days
- 815
- 64
Likely to sell faster than
Zillow last checked:
Listing updated:
Listed by:
ADAM ELLIS,
Atlanta Fine Homes Sotheby's International 770-355-0549
Source: FMLS GA,MLS#: 7835011
Facts & features
Interior
Bedrooms & bathrooms
- Bedrooms: 4
- Bathrooms: 4
- Full bathrooms: 3
- 1/2 bathrooms: 1
Rooms
- Room types: Living Room
Primary bedroom
- Features: Oversized Master, Split Bedroom Plan
- Level: Oversized Master, Split Bedroom Plan
Bedroom
- Features: Oversized Master, Split Bedroom Plan
Primary bathroom
- Features: Double Vanity, Separate Tub/Shower, Soaking Tub
Dining room
- Features: Seats 12+, Separate Dining Room
Kitchen
- Features: Breakfast Bar, Cabinets White, Kitchen Island, Pantry Walk-In, Stone Counters, View to Family Room, Wine Rack
Heating
- Central
Cooling
- Central Air
Appliances
- Included: Dishwasher, Disposal, Gas Range, Microwave, Range Hood
- Laundry: Laundry Room, Upper Level
Features
- Crown Molding, Double Vanity, Entrance Foyer, High Ceilings 10 ft Main, High Speed Internet, His and Hers Closets, Recessed Lighting, Walk-In Closet(s)
- Flooring: Hardwood
- Windows: Double Pane Windows, Plantation Shutters
- Basement: Finished,Full
- Number of fireplaces: 1
- Fireplace features: Family Room, Gas Log
Interior area
- Total structure area: 2,808
- Total interior livable area: 2,808 sqft
Video & virtual tour
Property
Parking
- Total spaces: 2
- Parking features: Garage, Garage Faces Side
- Garage spaces: 2
Accessibility
- Accessibility features: None
Features
- Levels: Three Or More
- Patio & porch: Covered, Deck, Front Porch, Rear Porch
- Exterior features: Courtyard, Lighting, Private Yard
- Pool features: Gunite, In Ground
- Spa features: None
- Fencing: Back Yard,Fenced
- Has view: Yes
- View description: City, Neighborhood
- Waterfront features: None
- Body of water: None
Lot
- Size: 2,178 Square Feet
- Features: Back Yard, Landscaped, Level, Private
Details
- Additional structures: None
- Parcel number: 17 005000011216
- Other equipment: None
- Horse amenities: None
Construction
Type & style
- Home type: Townhouse
- Architectural style: European,Townhouse,Traditional
- Property subtype: Townhouse, Residential
- Attached to another structure: Yes
Materials
- Cement Siding
- Foundation: Slab
- Roof: Composition
Condition
- Resale
- New construction: No
- Year built: 2017
Utilities & green energy
- Electric: Other
- Sewer: Public Sewer
- Water: Public
- Utilities for property: Other
Green energy
- Energy efficient items: Appliances, Insulation, Thermostat, Windows
- Energy generation: None
Community & HOA
Community
- Features: Homeowners Assoc, Near Schools, Near Shopping, Park, Pool, Sidewalks, Street Lights
- Security: Smoke Detector(s)
- Subdivision: Manchester
HOA
- Has HOA: Yes
- Services included: Maintenance Grounds, Swim, Trash
- HOA fee: $250 monthly
Location
- Region: Atlanta
Financial & listing details
- Price per square foot: $390/sqft
- Tax assessed value: $816,600
- Annual tax amount: $11,735
- Date on market: 9/10/2026
- Cumulative days on market: 16 days
- Ownership: Fee Simple
- Road surface type: Asphalt
Estimated market value
$1,064,700
$1.01M - $1.12M
$4,969/mo
Price history
| Date | Event | Price |
|---|---|---|
| 9/10/2026 | Listed for sale | $1,095,000$390/sqft |
Source:  FMLS GA #7835011 Report a problem FMLS GA #7835011 Report a problem | ||
| 7/7/2025 | Listing removed | $1,095,000$390/sqft |
Source: FMLS GA #7571195 Report a problem | ||
| 6/4/2025 | Price change | $1,095,000-2.7%$390/sqft |
Source: FMLS GA #7571195 Report a problem | ||
| 5/1/2025 | Listed for sale | $1,125,000+43.3%$401/sqft |
Source: FMLS GA #7571195 Report a problem | ||
| 9/16/2023 | Listing removed | -- |
Source: FMLS GA #6919582 Report a problem | ||
| 9/15/2021 | Sold | $785,000-0.6%$280/sqft |
Source: Public Record Report a problem | ||
| 8/11/2021 | Pending sale | $789,900$281/sqft |
Source: FMLS GA #6919582 Report a problem | ||
| 8/5/2021 | Contingent | $789,900$281/sqft |
Source:  GAMLS #9020325 Report a problem GAMLS #9020325 Report a problem | ||
| 8/5/2021 | Pending sale | $789,900$281/sqft |
Source: GAMLS #9020325 Report a problem | ||
| 8/4/2021 | Contingent | $789,900$281/sqft |
Source: FMLS GA #6919582 Report a problem | ||
| 7/23/2021 | Listed for sale | $789,900$281/sqft |
Source: FMLS GA #6919582 Report a problem | ||
Public tax history
| Year | Property taxes | Tax assessment |
|---|---|---|
| 2025 | $11,735 +1.1% | $326,640 +0.7% |
| 2024 | $11,608 +38.8% | $324,280 |
| 2023 | $8,364 -33.5% | $324,280 +4.4% |
| 2022 | $12,572 +47.8% | $310,640 +17% |
| 2021 | $8,508 -19% | $265,400 +4.7% |
| 2020 | $10,499 +38.7% | $253,600 +3.9% |
| 2019 | $7,570 | $244,120 +15.5% |
| 2018 | $7,570 | $211,320 |
Find assessor info on the county website
Monthly payment
Est. payment
Payment breakdown
Explore the cost of this home by adjusting the details. Changes won't be saved.Climate risks
Neighborhood: Morningside - Lenox Park
Nearby schools
Schools provided by the listing agent
- Elementary: Morningside-
- Middle: David T Howard
- High: Midtown
Source: FMLS GA. This data may not be complete. We recommend contacting the local school district to confirm school assignments for this home.
Similar homes
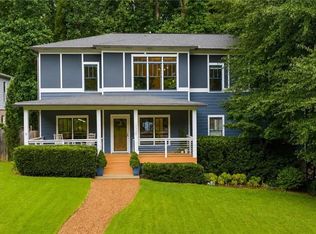
- $899,0005 bd4 ba3k sqft1320 Arnold Ave NE, Atlanta, GA 30324For Sale
 MLS ID #7808237, Carson Cowan, Atlanta Fine Homes Sotheby's International. FMLS GA
 - $1,050,0004 bd4 ba2.9k sqft744 E Side Ave SE, Atlanta, GA 30316Active
 MLS ID #10848740, Marc Takacs, Keller Williams Lake Oconee. GAMLS
 - $850,0004 bd5 ba3.2k sqft3313 Buckhead Forest Mews NE, Atlanta, GA 30305For Sale
 MLS ID #7834407, Kathryn Crabtree, Atlanta Fine Homes Sotheby's International. FMLS GA
 - $1,250,0003 bd5 ba3.8k sqft512 Rankin St NE #A, Atlanta, GA 30308Active
 MLS ID #10851958, Nichole Beroset, Keller Williams Atlanta Midtown. GAMLS
 - $1,276,0003 bd4 ba2.3k sqft206 Montag Cir NE, Atlanta, GA 30307ActiveMLS ID #10824833, Amanda Rose, BHHS Georgia Properties. GAMLS
- $1,250,0005 bd4 ba3.3k sqft490 Stovall St SE, Atlanta, GA 30316For SaleMLS ID #7837739, Marisa Hammett, Compass. FMLS GA
- $725,0004 bd5 ba2.9k sqft1038 Culpepper St NW, Atlanta, GA 30318For SaleMLS ID #7825622, Robert Bairstow, Atlanta Fine Homes Sotheby's International. FMLS GA
- $1,280,0004 bd5 ba3.4k sqft3090 Hermance Dr NE, Atlanta, GA 30319ActiveMLS ID #10847659, Audrey Bankhead, Bolst. GAMLS
- $609,0003 bd4 ba2.3k sqft383 16th St NW Unit 3, Atlanta, GA 30363For SaleMLS ID #7833479, Abraham Hagos, Virtual Properties Realty.com. FMLS GA
- $1,099,0005 bd4 ba3.5k sqft1153 Brookhaven Commons Dr NE, Atlanta, GA 30319For SaleMLS ID #7749988, SHAWN PEREZ, Atlanta Fine Homes Sotheby's International. FMLS GA
- $850,0003 bd3 ba2.3k sqft371 5th St NE, Atlanta, GA 30308ActiveMLS ID #10847571, Stephen Lytle, GPS Property Management LLC. GAMLS
- $1,250,0004 bd5 ba3.4k sqft6742 Encore Blvd, Sandy Springs, GA 30328For SaleMLS ID #7837222, Kelli Leibrandt, Atlanta Fine Homes Sotheby's International. FMLS GA
- $1,250,0005 bd4 ba2.8k sqft2159 James Aly, Atlanta, GA 30345For SaleMLS ID #7832421, CANDACE FUQUA, Avenue Realty. FMLS GA
- $1,275,0005 bd4 ba3.3k sqft855 Saint Charles Ave NE #B, Atlanta, GA 30306ActiveMLS ID #10831258, ASRE Real Estate, BHHS Georgia Properties. GAMLS
- $739,0004 bd4 ba2.6k sqft1962 Westside Blvd, Atlanta, GA 30318For SaleMLS ID #7835242, Bria Earley, Watch Realty Co.. FMLS GA
- $925,0003 bd5 ba2.8k sqft6746 Cadence Blvd, Sandy Springs, GA 30328For SaleMLS ID #7825576, Jenna Robinson, Trend Atlanta Realty, Inc.. FMLS GA
- $790,0003 bd3 ba1.7k sqft973 Grant Cove Pl SE, Atlanta, GA 30315For SaleMLS ID #7844787, CeCe Coleman, Dorsey Alston Realtors. FMLS GA
- $1,199,0004 bd5 ba3.1k sqft320 Concord St, Alpharetta, GA 30009For SaleMLS ID #7836466, Penelope Davison, Atlanta Fine Homes Sotheby's International. FMLS GA
- $825,0005 bd3 ba3k sqft940 Longley Ave NW, Atlanta, GA 30318For SaleMLS ID #7828304, Lisa Augello, Atlanta Fine Homes Sotheby's International. FMLS GA
- $665,0004 bd4 ba2.5k sqft2051 Falls Park Way, Decatur, GA 30033ActiveMLS ID #10790442, Woodtke Group, Atlanta Communities. GAMLS
