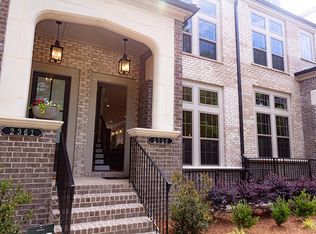
Exceptionally maintained and upgraded 3-bedroom, 3.5-bath townhome in the sought-after gated community of Halstead. The open floor plan features hardwood floors throughout, fresh interior paint and custom upgrades. The chef-inspired kitchen complete with an oversized island, breakfast bar, and spacious pantry, is truly the heart of the home, seamlessly opening to both the dining and living rooms. The dining room showcases a custom built-in bar with abundant storage, while the inviting living room features custom built-ins flanking the fireplace. A wall of windows fills the space with natural light and opens to a full-length deck overlooking the beautifully landscaped community courtyard, creating a peaceful indoor-outdoor connection. The oversized primary suite features a custom walk-in closet and a spa-inspired bath with dual vanities, a soaking tub, separate shower and private water closet. The upstairs laundry room adds everyday convenience. Each secondary bedroom features its own walk-in closet and private ensuite bath, while additional walk-in closets throughout the home provide exceptional storage. Located in the award-winning Ashford Park Elementary School district and walking distance to Brookhaven's renowned restaurants, boutique shopping and parks. Mins to MARTA and major highways, this home offers the perfect blend of luxury, convenience, and low-maintenance living.
Active
Price increase: $25K (8/7)
$750,000
2357 Brissett Ln, Atlanta, GA 30319
3beds
2,280sqft
Townhouse
Built in 2020
871 Square Feet Lot
$732,900 Zestimate®
$329/sqft
$-- HOA
What's special
Oversized islandOpen floor planBreakfast barSpacious pantryCustom upgradesHardwood floors throughoutChef-inspired kitchen
- 32 days
- 476
- 28
Zillow last checked:
Listing updated:
Listed by:
Laura Moye 404-316-8694,
Ansley RE | Christie's Int'l RE
Source: GAMLS,MLS#: 10821370
Facts & features
Interior
Bedrooms & bathrooms
- Bedrooms: 3
- Bathrooms: 4
- Full bathrooms: 3
- 1/2 bathrooms: 1
Rooms
- Room types: Bonus Room, Foyer, Office
Dining room
- Features: Seats 12+
Kitchen
- Features: Breakfast Area, Breakfast Bar, Kitchen Island, Pantry, Walk-in Pantry
Heating
- Forced Air, Natural Gas, Zoned
Cooling
- Ceiling Fan(s), Central Air, Electric, Zoned
Appliances
- Included: Dishwasher, Disposal, Gas Water Heater, Microwave, Refrigerator
- Laundry: In Hall, Upper Level
Features
- Bookcases, Separate Shower, Split Bedroom Plan
- Flooring: Carpet, Hardwood
- Windows: Double Pane Windows
- Basement: Concrete,None
- Number of fireplaces: 1
- Fireplace features: Gas Log, Gas Starter
- Common walls with other units/homes: 2+ Common Walls,No One Above,No One Below
Interior area
- Total structure area: 2,280
- Total interior livable area: 2,280 sqft
- Finished area above ground: 2,280
- Finished area below ground: 0
Property
Parking
- Parking features: Attached, Garage, Garage Door Opener
- Has attached garage: Yes
Features
- Levels: Three Or More
- Stories: 3
- Patio & porch: Deck, Porch
- Exterior features: Balcony
- Body of water: None
Lot
- Size: 871 Square Feet
- Features: Level, Zero Lot Line
Details
- Parcel number: 18 201 01 110
Construction
Type & style
- Home type: Townhouse
- Architectural style: Craftsman
- Property subtype: Townhouse
- Attached to another structure: Yes
Materials
- Brick
- Foundation: Slab
- Roof: Composition
Condition
- Resale
- New construction: No
- Year built: 2020
Utilities & green energy
- Sewer: Public Sewer
- Water: Public
- Utilities for property: Cable Available, Electricity Available, Natural Gas Available, Phone Available, Sewer Available, Underground Utilities, Water Available
Green energy
- Energy efficient items: Appliances, Doors, Insulation, Thermostat, Windows
Community & HOA
Community
- Features: Gated, Park, Sidewalks, Street Lights, Near Public Transport, Walk To Schools, Near Shopping
- Security: Carbon Monoxide Detector(s), Gated Community, Smoke Detector(s)
- Subdivision: Halstead
HOA
- Has HOA: No
- Services included: Other
Location
- Region: Atlanta
Financial & listing details
- Price per square foot: $329/sqft
- Tax assessed value: $677,100
- Annual tax amount: $7,661
- Date on market: 8/7/2026
- Cumulative days on market: 32 days
- Listing agreement: Exclusive Right To Sell
- Electric utility on property: Yes
Estimated market value
$732,900
$696,000 - $770,000
$4,378/mo
Price history
| Date | Event | Price |
|---|---|---|
| 8/7/2026 | Price change | $750,000+3.4%$329/sqft |
Source:  GAMLS #10821370 Report a problem GAMLS #10821370 Report a problem | ||
| 7/23/2026 | Listed for sale | $725,000+10.7%$318/sqft |
Source: GAMLS #10800205 Report a problem | ||
| 3/4/2022 | Sold | $655,000+0.8%$287/sqft |
Source:  FMLS GA #6996752 Report a problem FMLS GA #6996752 Report a problem | ||
| 2/19/2022 | Pending sale | $650,000+7.3%$285/sqft |
Source: FMLS GA #6996752 Report a problem | ||
| 5/21/2021 | Sold | $605,665$266/sqft |
Source: Public Record Report a problem | ||
Public tax history
| Year | Property taxes | Tax assessment |
|---|---|---|
| 2025 | $7,661 +1% | $270,840 +3.5% |
| 2024 | $7,588 +14.6% | $261,800 +7.2% |
| 2023 | $6,619 -7.4% | $244,320 +1.8% |
| 2022 | $7,145 -28.8% | $240,000 -5% |
| 2021 | $10,035 +384.5% | $252,600 +405.2% |
| 2020 | $2,071 | $50,000 |
Find assessor info on the county website
Monthly payment
Est. payment
Payment breakdown
Explore the cost of this home by adjusting the details. Changes won't be saved.Climate risks
Neighborhood: Brookhaven Fields
Nearby schools
Schools provided by the listing agent
- Elementary: Ashford Park
- Middle: Chamblee
- High: Chamblee
Source: GAMLS. This data may not be complete. We recommend contacting the local school district to confirm school assignments for this home.

Similar homes
- $495,0003 bd4 ba1.8k sqft2294 Limehurst Dr NE #17, Atlanta, GA 30319Active

 MLS ID #10825390, Maria Licata, REMAX Around Atlanta. GAMLS
 - $489,0003 bd4 ba1.8k sqft2299 Limehurst Dr NE Unit 23, Atlanta, GA 30319Active
 MLS ID #10825086, Cia Cummings, Ansley RE | Christie's Int'l RE. GAMLS
 - $699,0004 bd4 ba2.8k sqft1868 Skyfall Cir, Atlanta, GA 30319Active
 MLS ID #10720638, Melanie Snare, Ansley RE|Christie's Int'l RE. GAMLS
 - $599,9994 bd4 ba2.7k sqft2669 Derby Walk NE, Brookhaven, GA 30319For Sale

 MLS ID #7815964, Michelle Bahl, HomeSmart. FMLS GA
 - $615,0004 bd4 ba2.7k sqft2690 Derby Walk NE #53, Brookhaven, GA 30319ActiveMLS ID #10807091, Allyson C Keating, Ansley RE | Christie's Int'l RE. GAMLS
- $475,0003 bd4 ba2.1k sqft2246 Limehurst Dr NE, Atlanta, GA 30319ActiveMLS ID #10815094, Donna Augello, Harry Norman Realtors. GAMLS
- $775,0003 bd4 ba3.1k sqft5492 Glenridge Dr Unit 524, Sandy Springs, GA 30342ActiveMLS ID #10836210, Kelley Day, Ansley RE | Christie's Int'l RE. GAMLS
- $449,9002 bd3 ba1.6k sqft2188 Millennium Way NE, Atlanta, GA 30319ActiveMLS ID #10801069, Lindsey Tilley, Ansley RE | Christie's Int'l RE. GAMLS
- $665,0004 bd4 ba3k sqft1881 Manor Est, Brookhaven, GA 30341ActiveMLS ID #10834149, Mike Toltzis, Compass. GAMLS
- $675,0003 bd4 ba2k sqft6579 Beacon Dr #327, Sandy Springs, GA 30328ActiveMLS ID #10838279, Janet E Sherman, Ansley RE|Christie's Int'l RE. GAMLS
- $750,0003 bd4 ba2.5k sqft3280 Stillhouse Ln SE Unit 410, Atlanta, GA 30339ActiveMLS ID #10818063, Kirby Vieira, HomeSmart. GAMLS
- $750,0004 bd5 ba2.9k sqft1344 Booth Ave NW, Atlanta, GA 30318ActiveMLS ID #10791962, Sam Stowell, Ansley RE|Christie's Int'l RE. GAMLS
- $708,9004 bd4 ba2.5k sqft1980 Raven Way, Atlanta, GA 30341For SaleMLS ID #7758288, JASMINE CHANG, Georgia Realty Brokers International Corporation. FMLS GA
- $665,0004 bd4 ba2.5k sqft2051 Falls Park Way, Decatur, GA 30033ActiveMLS ID #10790442, Woodtke Group, Atlanta Communities. GAMLS
- $750,0003 bd3 ba1.9k sqft1968 McLendon Ave NE, Atlanta, GA 30307Active Under ContractMLS ID #10829917, Cynthia Baer, Keller Williams Realty. GAMLS
- $515,0003 bd4 ba2k sqft1736 Breyerton Dr NE, Atlanta, GA 30329ActiveMLS ID #10833522, Rhianna Shemper, Coldwell Banker Realty. GAMLS
- $650,0003 bd4 ba2.2k sqft5866 Westin Rd, Sandy Springs, GA 30328ActiveMLS ID #10797428, Rajiv Kapur, Keller Williams Realty North Atlanta. GAMLS
- $759,0004 bd3 ba2.6k sqft2335 Oakshire Ct, Decatur, GA 30033ActiveMLS ID #10821211, Kelly B Walsh, Keller Williams Realty. GAMLS
- $679,0004 bd5 ba2.7k sqft1134 Ansel Ln NW, Atlanta, GA 30318ActiveMLS ID #10775678, Twila Baker, BHHS Georgia Properties. GAMLS
- $575,0003 bd4 ba2.5k sqft738 Taylor Ct #1, Atlanta, GA 30324For SaleMLS ID #7813320, TERESA YEN WILLIS, Keller Williams Realty Atlanta Partners. FMLS GA
