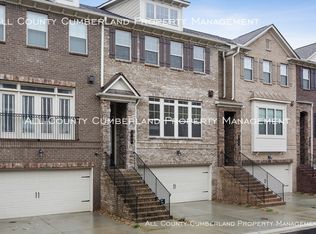
Experience stylish, low-maintenance Brookhaven living in this beautifully appointed 3-bedroom, 3.5-bath modern townhome. The light-filled main level offers an open and inviting floor plan designed for both everyday living and entertaining. The beautiful kitchen features a large center island, quartz countertops, stainless steel appliances, and plenty of workspace and storage. A spacious family room with stacked stone fireplace and French doors provides a comfortable gathering space, while the generously sized dining room opens directly to the back porch-perfect for indoor-outdoor entertaining. A powder room completes the main level. Upstairs, the spacious primary suite is a relaxing retreat with a luxurious marble bath featuring an oversized shower, double vanity and a large walk-in closet. A generously sized secondary bedroom with a full bath and a conveniently located laundry area complete the upper level. The daylight terrace level adds incredible flexibility with a large bedroom and full bath that can easily serve as a guest suite, game room, home office, second family room, or workout space. Direct access from the room to the patio and yard (that can be fenced in), creates another wonderful extension of the living space. Additionally, there is a two-car garage with storage and an EV charger. The fully gated community includes a pool, pool house and guest parking. Conveniently located near Briarwood Park, the Peachtree Creek Greenway, the shops and restaurants on Dresden along with all of the great things that Brookhaven and Buckhead have to offer. Modern finishes, spacious rooms, flexible living areas, and an exceptional location make this townhome a must-see!
Active
Price cut: $10K (10/6)
$565,000
2142 Coventry Dr, Atlanta, GA 30319
3beds
2,257sqft
Townhouse
Built in 2017
871 Square Feet Lot
$556,900 Zestimate®
$250/sqft
$-- HOA
What's special
- 8 days
- 254
- 23
Zillow last checked:
Listing updated:
Listed by:
Cia Cummings 404-931-1673,
Ansley RE | Christie's Int'l RE,
Molly Beery 404-242-5712,
Ansley RE | Christie's Int'l RE
Source: GAMLS,MLS#: 10868098
Facts & features
Interior
Bedrooms & bathrooms
- Bedrooms: 3
- Bathrooms: 4
- Full bathrooms: 3
- 1/2 bathrooms: 1
Rooms
- Room types: Family Room, Laundry
Dining room
- Features: Seats 12+, Separate Room
Kitchen
- Features: Kitchen Island, Pantry
Heating
- Heat Pump
Cooling
- Central Air
Appliances
- Included: Dishwasher, Dryer, Microwave, Washer
- Laundry: In Hall, Upper Level
Features
- Roommate Plan, Tray Ceiling(s), Entrance Foyer, Walk-In Closet(s)
- Flooring: Carpet, Wood, Tile
- Windows: Double Pane Windows
- Basement: Bath Finished,Concrete,Daylight,Exterior Entry,Finished,Interior Entry
- Number of fireplaces: 1
- Fireplace features: Gas Log
- Common walls with other units/homes: 2+ Common Walls
Interior area
- Total structure area: 2,257
- Total interior livable area: 2,257 sqft
- Finished area above ground: 2,257
- Finished area below ground: 0
Property
Parking
- Parking features: Basement, Garage
- Has attached garage: Yes
Features
- Levels: Three Or More
- Stories: 3
- Patio & porch: Deck, Patio
- Has private pool: Yes
- Pool features: In Ground
- Body of water: None
Lot
- Size: 871 Square Feet
- Features: Other
Details
- Parcel number: 18 201 02 203
Construction
Type & style
- Home type: Townhouse
- Architectural style: Other
- Property subtype: Townhouse
- Attached to another structure: Yes
Materials
- Brick
- Roof: Composition
Condition
- Resale
- New construction: No
- Year built: 2017
Utilities & green energy
- Sewer: Public Sewer
- Water: Public
- Utilities for property: Cable Available, Electricity Available, Natural Gas Available, Phone Available, Sewer Available, Underground Utilities, Water Available
Green energy
- Energy efficient items: Appliances
Community & HOA
Community
- Features: Clubhouse, Gated, Park, Pool, Sidewalks, Street Lights, Near Shopping
- Security: Gated Community, Smoke Detector(s)
- Subdivision: Townsend at Lenox Park
HOA
- Has HOA: Yes
- Services included: Maintenance Grounds, Reserve Fund, Swimming
Location
- Region: Atlanta
Financial & listing details
- Price per square foot: $250/sqft
- Tax assessed value: $625,100
- Annual tax amount: $6,737
- Date on market: 10/6/2026
- Cumulative days on market: 8 days
- Listing agreement: Exclusive Right To Sell
- Electric utility on property: Yes
Estimated market value
$556,900
$529,000 - $585,000
$3,715/mo
Price history
| Date | Event | Price |
|---|---|---|
| 10/6/2026 | Price change | $565,000-1.7%$250/sqft |
Source:  GAMLS #10868098 Report a problem GAMLS #10868098 Report a problem | ||
| 9/24/2026 | Listed for sale | $575,000-1.7%$255/sqft |
Source: GAMLS #10852250 Report a problem | ||
| 9/24/2026 | Listing removed | $585,000$259/sqft |
Source:  FMLS GA #7822971 Report a problem FMLS GA #7822971 Report a problem | ||
| 9/14/2026 | Price change | $585,000-2.3%$259/sqft |
Source: FMLS GA #7822971 Report a problem | ||
| 8/19/2026 | Listed for sale | $599,000+17.5%$265/sqft |
Source: FMLS GA #7822971 Report a problem | ||
| 8/8/2026 | Listing removed | $3,800$2/sqft |
Source: Zillow Rentals Report a problem | ||
| 7/29/2026 | Listed for rent | $3,800+5.6%$2/sqft |
Source: Zillow Rentals Report a problem | ||
| 7/6/2026 | Listing removed | $3,600$2/sqft |
Source: FMLS GA #7796641 Report a problem | ||
| 7/4/2026 | Listed for rent | $3,600$2/sqft |
Source: FMLS GA #7796641 Report a problem | ||
| 7/3/2026 | Listing removed | $3,600$2/sqft |
Source: Zillow Rentals Report a problem | ||
| 6/24/2026 | Listed for rent | $3,600+1.4%$2/sqft |
Source: Zillow Rentals Report a problem | ||
| 12/30/2025 | Listing removed | $3,550$2/sqft |
Source: Zillow Rentals Report a problem | ||
| 12/9/2025 | Listed for rent | $3,550+4.4%$2/sqft |
Source: Zillow Rentals Report a problem | ||
| 7/19/2024 | Listing removed | -- |
Source: Zillow Rentals Report a problem | ||
| 7/3/2024 | Price change | $3,400-8.1%$2/sqft |
Source: Zillow Rentals Report a problem | ||
| 6/16/2024 | Price change | $3,700-5.1%$2/sqft |
Source: Zillow Rentals Report a problem | ||
| 5/27/2024 | Listed for rent | $3,900$2/sqft |
Source: Zillow Rentals Report a problem | ||
| 7/10/2021 | Listing removed | -- |
Source: GAMLS #8879407 Report a problem | ||
| 3/2/2021 | Sold | $510,000-1%$226/sqft |
Source:  GAMLS #8879407 Report a problem GAMLS #8879407 Report a problem | ||
| 2/4/2021 | Pending sale | $514,900$228/sqft |
Source: FMLS GA #6800175 Report a problem | ||
| 1/18/2021 | Contingent | $514,900$228/sqft |
Source: FMLS GA #6800175 Report a problem | ||
| 1/18/2021 | Pending sale | $514,900$228/sqft |
Source: GAMLS #8879407 Report a problem | ||
| 1/14/2021 | Listed for sale | $514,900$228/sqft |
Source: FMLS GA #6800175 Report a problem | ||
| 1/6/2021 | Contingent | $514,900$228/sqft |
Source: FMLS GA #6800175 Report a problem | ||
| 1/6/2021 | Pending sale | $514,900$228/sqft |
Source: GAMLS #8879407 Report a problem | ||
| 10/23/2020 | Listed for sale | $514,900+10.6%$228/sqft |
Source: Weichert, Realtors - The Collective #6800175 Report a problem | ||
| 9/27/2017 | Sold | $465,359$206/sqft |
Source: Public Record Report a problem | ||
Public tax history
| Year | Property taxes | Tax assessment |
|---|---|---|
| 2025 | $6,737 +2.6% | $250,040 +4.7% |
| 2024 | $6,564 +15.7% | $238,840 +6.2% |
| 2023 | $5,675 -0.9% | $224,920 +11.9% |
| 2022 | $5,729 +16.7% | $200,920 +21% |
| 2021 | $4,910 -11.6% | $166,000 -9.6% |
| 2020 | $5,556 -1.1% | $183,560 -2.5% |
| 2019 | $5,617 -27.2% | $188,280 +1.2% |
| 2018 | $7,715 +372.4% | $186,120 +365.3% |
| 2017 | $1,633 +10.9% | $40,000 +5% |
| 2016 | $1,473 | $38,080 |
Find assessor info on the county website
Monthly payment
Est. payment
Payment breakdown
Explore the cost of this home by adjusting the details. Changes won't be saved.Climate risks
Neighborhood: 30319
Nearby schools
Schools provided by the listing agent
- Elementary: Woodward
- Middle: Sequoyah
- High: Cross Keys
Source: GAMLS. This data may not be complete. We recommend contacting the local school district to confirm school assignments for this home.

Similar homes
- $624,5003 bd4 ba2.4k sqft1323 Rosen Rd, Atlanta, GA 30319Active

 MLS ID #10856096, Amar Patel, Homesmart Realty Partners. GAMLS
 - $595,0004 bd4 ba2.4k sqft1391 Live Oak Ln, Atlanta, GA 30319Active
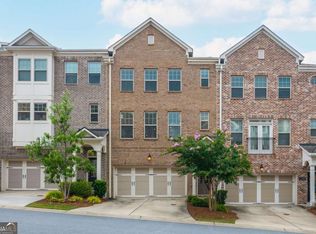 MLS ID #10847661, Jennifer Barnas, eXp Realty. GAMLS
 - $525,0003 bd4 ba2.3k sqft2155 Yancy Ln NE, Atlanta, GA 30319For Sale
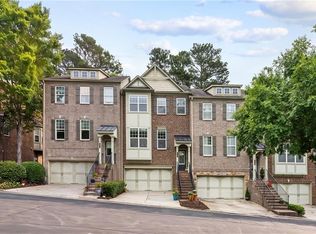
 MLS ID #7832234, CHASE MIZELL, Atlanta Fine Homes Sotheby's International. FMLS GA
 - $535,0003 bd4 ba2.3k sqft2165 Yancey Ln NE, Atlanta, GA 30319Active
 MLS ID #10815204, Kenny Nam, HomeSmart. GAMLS
 - $489,0003 bd4 ba1.8k sqft2253 Limehurst Dr, Atlanta, GA 30319ActiveMLS ID #10857918, Azariah Baker, Century 21 Results. GAMLS
- $624,9004 bd4 ba2.1k sqft1328 Rosen Rd, Atlanta, GA 30319ActiveMLS ID #10853655, Terry Swanson, Century 21 Results. GAMLS
- $625,0004 bd4 ba2.4k sqft1339 Rosen Rd, Atlanta, GA 30319For SaleMLS ID #7834672, Alex McLean, Atlanta Fine Homes Sotheby's International. FMLS GA
- $484,5003 bd4 ba1.8k sqft2274 Limehurst Dr NE, Atlanta, GA 30319ActiveMLS ID #10857251, Fidie Ramli, ERA Foster & Bond. GAMLS
- $619,5004 bd4 ba2.2k sqft1306 Harris Way, Atlanta, GA 30319For SaleMLS ID #7810664, Jeannette Yusuf, Wynd Realty, LLC. FMLS GA
- $595,0004 bd4 ba2.8k sqft1599 Trailview Way NE, Brookhaven, GA 30329ActiveMLS ID #10851479, Walter A Cronk Jr, Coldwell Banker Realty. GAMLS
- $495,0003 bd4 ba1.8k sqft2318 Limehurst Dr NE #0, Brookhaven, GA 30319ActiveMLS ID #10855185, Daqian Xing, AMGA Realty LLC. GAMLS
- $495,0003 bd4 ba1.8k sqft2318 Limehurst Dr NE #101, Atlanta, GA 30319For SaleMLS ID #7846195, Daqian Xing, AMGA Realty, LLC. FMLS GA
- $620,0004 bd4 ba2.4k sqft2056 Violet Ln, Atlanta, GA 30319For SaleMLS ID #7750904, Sylvia Gause, Compass. FMLS GA
- $492,5003 bd4 ba1.8k sqft2294 Limehurst Dr NE #17, Atlanta, GA 30319ActiveMLS ID #10825390, Maria Licata, REMAX Around Atlanta. GAMLS
- $489,0003 bd4 ba1.8k sqft2299 Limehurst Dr NE Unit 23, Atlanta, GA 30319ActiveMLS ID #10825086, Cia Cummings, Ansley RE | Christie's Int'l RE. GAMLS
- $479,9003 bd4 ba2.2k sqft1972 Cobblestone Cir NE, Atlanta, GA 30319ActiveMLS ID #10868395, Etan Levine, Keller Williams Realty PeachtreeRoad. GAMLS
- $485,0003 bd4 ba1.8k sqft2166 Weldonberry Dr, Atlanta, GA 30319For SaleMLS ID #7774526, John Chiao, Best Realty Specialists, Inc.. FMLS GA
- $469,9004 bd4 ba2.1k sqft2296 Limehurst Dr NE, Atlanta, GA 30319ActiveMLS ID #10784688, Byron A Weston, EasyStreet Realty Georgia. GAMLS
- $639,0003 bd4 ba2.5k sqft2531 Skyland Dr NE, Atlanta, GA 30319ActiveMLS ID #10828492, Jessica Stover, Compass. GAMLS
- $475,0003 bd4 ba2.1k sqft2246 Limehurst Dr NE, Atlanta, GA 30319ActiveMLS ID #10815094, Donna Augello, Harry Norman Realtors. GAMLS
