Nestled within the serene, gated enclave of The Views at Lenox Crossing, this immaculate end-unit Brookhaven townhome effortlessly blends a peaceful sanctuary with a vibrant urban lifestyle, situated just minutes from premier dining, retail, MARTA, and the heartbeat of Atlanta. The sun-drenched, three-bedroom layout features pristine hardwoods, an expansive living room anchored by a cozy gas fireplace, and a sleek, eat-in kitchen boasting granite countertops and seamless access to a private patio overlooking lush greenspace. Upstairs, both generous bedrooms serve as private retreats, each featuring its own ensuite bath and a spacious walk-in closet, complemented by convenient second-floor laundry and a wealth of smart storage solutions throughout. The versatile third bedroom effortlessly transitions into a sophisticated home office, while the oversized garage provides ample space for hobbies and gear. Elevating your peace of mind, the current owner has meticulously integrated cutting-edge security and smart home upgrades, including real-time, remote-access camera surveillance at the front, back, and garage entryways, alongside keyless smart locks for effortless, secure access. Unlike standard interior units, this premium end-of-row home offers an elevated sense of privacy, open-air freedom, and the peace of mind that comes with minimal shared walls. With a sparkling pool, a dedicated dog park, and abundant guest parking right at your doorstep, this community delivers the ultimate in upscale convenience, further enhanced by an all-inclusive HOA that covers comprehensive maintenance to ensure a truly lock-and-leave, low-maintenance lifestyle.
Active
Price cut: $6K (6/26)
$509,000
2166 Weldonberry Dr, Atlanta, GA 30319
3beds
1,814sqft
:
Get pre-qualified$3,949/mo
Townhouse, Residential
Built in 2008
1,306 Square Feet Lot
$503,600 Zestimate®
$281/sqft
$445/mo HOA
What's special
Sparkling poolCozy gas fireplaceDedicated dog parkPristine hardwoodsSpacious walk-in closetGranite countertopsSun-drenched three-bedroom layout
- 58 days |
- 364 |
- 17 |
Zillow last checked:
Listing updated:
Listed by:
John Chiao,
Best Realty Specialists, Inc. joyce_realty@yahoo.com
Source: FMLS GA,MLS#: 7774526
Facts & features
Interior
Bedrooms & bathrooms
- Bedrooms: 3
- Bathrooms: 4
- Full bathrooms: 3
- 1/2 bathrooms: 1
Rooms
- Room types: Basement, Bedroom
Primary bedroom
- Features: Other
- Level: Other
Bedroom
- Features: Other
Primary bathroom
- Features: Double Vanity, Other
Dining room
- Features: Open Concept
Kitchen
- Features: Cabinets Other, Kitchen Island, Pantry Walk-In, Solid Surface Counters
Heating
- Forced Air
Cooling
- Ceiling Fan(s), Central Air, Electric
Appliances
- Included: Dishwasher, Disposal, Dryer, Gas Range, Microwave, Refrigerator, Washer
- Laundry: In Hall, Upper Level
Features
- Double Vanity, Sound System, Walk-In Closet(s), Other
- Flooring: Hardwood
- Windows: Window Treatments
- Basement: Finished
- Number of fireplaces: 1
- Fireplace features: Living Room
Interior area
- Total structure area: 1,814
- Total interior livable area: 1,814 sqft
Property
Parking
- Total spaces: 2
- Parking features: Attached, Covered, On Street, Unassigned
- Has attached garage: Yes
- Has uncovered spaces: Yes
Accessibility
- Accessibility features: None
Features
- Levels: Three Or More
- Patio & porch: Deck
- Exterior features: Other, No Dock
- Pool features: None
- Spa features: None
- Fencing: None
- Has view: Yes
- View description: Neighborhood, Trees/Woods
- Waterfront features: None
- Body of water: None
Lot
- Size: 1,306 Square Feet
- Features: Other
Details
- Additional structures: None
- Parcel number: 18 201 19 116
- Other equipment: None
- Horse amenities: None
Construction
Type & style
- Home type: Townhouse
- Architectural style: Townhouse,Traditional
- Property subtype: Townhouse, Residential
- Attached to another structure: Yes
Materials
- Brick
- Foundation: Block
- Roof: Asbestos Shingle
Condition
- Resale
- New construction: No
- Year built: 2008
Utilities & green energy
- Electric: 110 Volts
- Sewer: Public Sewer
- Water: Public
- Utilities for property: Electricity Available, Natural Gas Available, Water Available, Other
Green energy
- Energy efficient items: Appliances
- Energy generation: None
Community & HOA
Community
- Features: Pool, Other
- Security: Closed Circuit Camera(s), Key Card Entry, Security Gate, Security System Owned
- Subdivision: The Views At Lenox Crossing
HOA
- Has HOA: Yes
- HOA fee: $445 monthly
- HOA phone: 770-554-3984
Location
- Region: Atlanta
Financial & listing details
- Price per square foot: $281/sqft
- Tax assessed value: $491,600
- Annual tax amount: $5,702
- Date on market: 5/28/2026
- Cumulative days on market: 58 days
- Ownership: Fee Simple
- Electric utility on property: Yes
- Road surface type: Asphalt, Concrete
Estimated market value
$503,600
$478,000 - $529,000
$3,065/mo
Price history
| Date | Event | Price |
|---|---|---|
| 6/26/2026 | Price change | $509,000-1.2%$281/sqft |
Source:  FMLS GA #7774526 Report a problem FMLS GA #7774526 Report a problem | ||
| 5/28/2026 | Listed for sale | $515,000+3%$284/sqft |
Source: FMLS GA #7774526 Report a problem | ||
| 11/16/2023 | Sold | $500,000-1%$276/sqft |
Source: FMLS GA #7289103 Report a problem | ||
| 11/7/2023 | Pending sale | $505,000$278/sqft |
Source:  GAMLS #10218482 Report a problem GAMLS #10218482 Report a problem | ||
| 10/19/2023 | Listed for sale | $505,000+107.8%$278/sqft |
Source: FMLS GA #7289103 Report a problem | ||
| 3/24/2021 | Listing removed | -- |
Source: Owner Report a problem | ||
| 10/26/2012 | Sold | $243,000-19%$134/sqft |
Source: Public Record Report a problem | ||
| 6/19/2011 | Listing removed | $2,150$1/sqft |
Source: Owner Report a problem | ||
| 6/17/2011 | Price change | $2,150-6.5%$1/sqft |
Source: Owner Report a problem | ||
| 6/6/2011 | Listed for rent | $2,300$1/sqft |
Source: Owner Report a problem | ||
| 6/6/2011 | Listing removed | $300,000$165/sqft |
Source: Owner Report a problem | ||
| 5/1/2011 | Listed for sale | $300,000-6.8%$165/sqft |
Source: Owner Report a problem | ||
| 2/5/2008 | Sold | $322,000$178/sqft |
Source: Public Record Report a problem | ||
Public tax history
| Year | Property taxes | Tax assessment |
|---|---|---|
| 2025 | $5,702 -1.7% | $196,640 |
| 2024 | $5,799 +24% | $196,640 |
| 2023 | $4,677 +1.2% | $196,640 +16.4% |
| 2022 | $4,621 +4.6% | $168,880 +5.3% |
| 2021 | $4,419 -1.5% | $160,440 |
| 2020 | $4,487 +6.1% | $160,440 +6.4% |
| 2019 | $4,228 +2.7% | $150,840 +4.5% |
| 2018 | $4,118 -7.9% | $144,400 -0.1% |
| 2017 | $4,472 +9.8% | $144,480 +9.7% |
| 2016 | $4,072 | $131,760 +14.4% |
| 2014 | $4,072 | $115,160 +18.5% |
| 2013 | -- | $97,180 -13.8% |
| 2012 | -- | $112,800 -5.9% |
| 2011 | -- | $119,880 |
| 2010 | $3,754 -26.7% | $119,880 |
| 2009 | $5,119 +216% | $119,880 +199.7% |
| 2008 | $1,620 | $40,000 |
Find assessor info on the county website
Monthly payment
Est. payment
Payment breakdown
Explore the cost of this home by adjusting the details. Changes won't be saved.Climate risks
Neighborhood: 30319
Nearby schools
GreatSchools rating
- 4/10Woodward Elementary SchoolGrades: PK-5Distance: 0.6 mi
- 4/10Sequoyah Middle SchoolGrades: 6-8Distance: 4.6 mi
- 3/10Cross Keys High SchoolGrades: 9-12Distance: 0.5 mi
Schools provided by the listing agent
- Elementary: Woodward
- Middle: Sequoyah - DeKalb
- High: Cross Keys
Source: FMLS GA. This data may not be complete. We recommend contacting the local school district to confirm school assignments for this home.
- $504,6003 bd4 ba1.8k sqft2164 Weldonberry Dr, Atlanta, GA 30319Off Market
- $487,3003 bd3 ba1.7k sqft2162 Weldonberry Dr, Atlanta, GA 30319Off Market
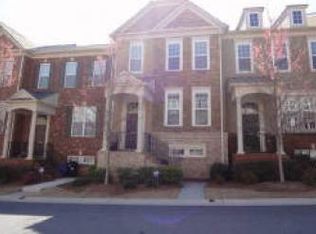
- $508,2003 bd3 ba1.5k sqft2170 Weldonberry Dr, Atlanta, GA 30319Off Market
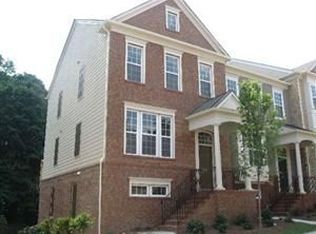
- $504,5003 bd4 ba1.8k sqft2160 Weldonberry Dr, Atlanta, GA 30319Off Market

- $519,0003 bd4 ba1.8k sqft2172 Weldonberry Dr NE, Atlanta, GA 30319Sold
- $519,0003 bd4 ba1.8k sqft2172 Weldonberry Dr, Atlanta, GA 30319Sold
- $502,9003 bd4 ba1.8k sqft2158 Weldonberry Dr, Atlanta, GA 30319Off Market
- $517,6003 bd4 ba1.8k sqft2158 Weldonberry Dr NE, Atlanta, GA 30319Off Market
A local agent can set up tours, give advice and negotiate with sellers.
Similar homes
- $485,0003 bd4 ba1.8k sqft2274 Limehurst Dr, Atlanta, GA 30319Active

 MLS ID #10805846, Fidie Ramli, ERA Foster & Bond. GAMLS
 - $495,0003 bd4 ba2.2k sqft2246 Limehurst Dr NE, Atlanta, GA 30319For Sale
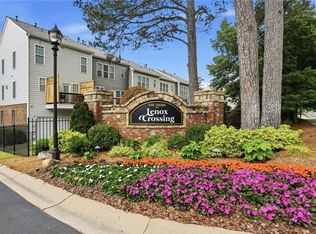
 MLS ID #7796214, TEAM AUGELLO, Harry Norman Realtors. FMLS GA
 - $500,0004 bd4 ba2.2k sqft2296 Limehurst Dr NE, Atlanta, GA 30319For Sale
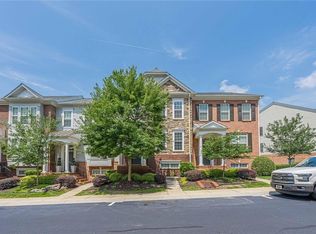 MLS ID #7787464, BYRON WESTON, Easystreet Realty Georgia, Inc.. FMLS GA
 - $499,9003 bd4 ba2.5k sqft2144 Briarwood Blf NE, Brookhaven, GA 30319For Sale
 MLS ID #7784516, DAVID SIRZYK, Compass. FMLS GA
 - $475,0003 bd4 ba1.8k sqft2159 Weldonberry Dr #124, Atlanta, GA 30319Active Under ContractMLS ID #10781350, Shanna Bradley, Ansley RE | Christie's Int'l RE. GAMLS
- $489,0003 bd4 ba1.8k sqft2312 Limehurst Dr, Atlanta, GA 30319For SaleMLS ID #7727340, Susie Simmons, Keller Williams Realty Metro Atlanta. FMLS GA
- $550,0003 bd4 ba2.3k sqft2155 Yancy Ln, Atlanta, GA 30319For SaleMLS ID #7778656, CHASE MIZELL, Atlanta Fine Homes Sotheby's International. FMLS GA
- $505,0003 bd4 ba2.2k sqft1972 Cobblestone Cir, Atlanta, GA 30319ActiveMLS ID #10793608, Etan Levine, Keller Williams Realty. GAMLS
- $560,0003 bd4 ba2.3k sqft2165 Yancey Ln NE, Atlanta, GA 30319ActiveMLS ID #10742351, Kenny Nam, HomeSmart. GAMLS
- $599,0003 bd3 ba1.6k sqft2201 Fairway Cir NE, Atlanta, GA 30319For SaleMLS ID #7808167, Kathryn Crabtree, Atlanta Fine Homes Sotheby's International. FMLS GA
- $635,0004 bd4 ba2.4k sqft1391 Live Oak Ln, Atlanta, GA 30319ActiveMLS ID #10805740, Jennifer Barnas, eXp Realty. GAMLS
- $449,9002 bd3 ba1.6k sqft2188 Millennium Way NE, Atlanta, GA 30319ActiveMLS ID #10801069, Lindsey Tilley, Ansley RE | Christie's Int'l RE. GAMLS
- $399,9002 bd3 ba1.6k sqft2176 Millennium Way, Atlanta, GA 30319ActiveMLS ID #10807111, Cymone Jones, Virtual Properties Realty.com. GAMLS
- $550,0003 bd2 ba1.4k sqft1394 N Druid Hills Rd NE, Atlanta, GA 30319Active Under ContractMLS ID #10777634, Shiva Vasseghi, Compass. GAMLS
- $725,0003 bd4 ba2.2k sqft2357 Brissett Ln, Atlanta, GA 30319ActiveMLS ID #10800205, Laura Moye, Ansley RE | Christie's Int'l RE. GAMLS
- $600,0003 bd4 ba2.7k sqft2154 Prestwick Ct #31, Atlanta, GA 30319For SaleMLS ID #7779518, Teresa Welch, Keller Williams Realty Atlanta Partners. FMLS GA
- $539,0003 bd4 ba2.2k sqft2634 Portbury Pl NE, Atlanta, GA 30329For SaleMLS ID #7808194, Raymond Kuk, Atlanta Realty Global, LLC.. FMLS GA
- $619,9004 bd4 ba2.4k sqft1363 Harris Way, Atlanta, GA 30319ActiveMLS ID #10727986, Aman Grover, BHGRE Metro Brokers. GAMLS
- $370,0003 bd3 ba1.5k sqft1252 Druid Knoll Dr NE, Atlanta, GA 30319For SaleMLS ID #7792693, Matt Conigliaro, Method Real Estate Advisors. FMLS GA
- $630,0004 bd4 ba2.4k sqft2042 Violet Ln, Atlanta, GA 30319ActiveMLS ID #10730967, Quiana Echols, Watch Realty Co. GAMLS
