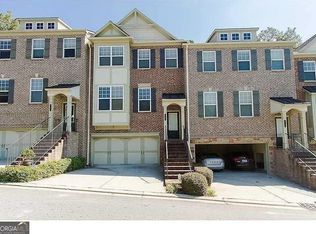
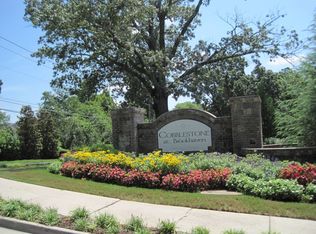
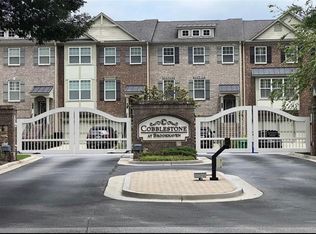
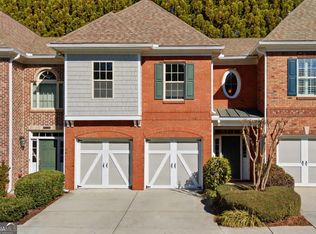
One of the most sought after location in Atlanta, Brookhaven at Cobblestone is a gated community with exceptional opportunity in the heart of Brookhaven! This property is tucked inside one of the area's most desirable neighborhoods, offering the perfect blend of location, livability, and long term value. This well-maintained home features a functional floor plan with spacious living areas, Pool view through bay window in the living room with abundant natural light, and flexible spaces ideal for today's buyer seeking work-from-home options, entertaining flow, or room to grow. Positioned minutes from top dining, shopping, parks, and major commuter routes, buyers will love the convenience to Atlanta, Buckhead, and all that Brookhaven has to offer. Private outdoor space and strong curb appeal add to the lifestyle appeal. Perfect for move-up buyers, relocation clients, or anyone wanting intown access with neighborhood charm. Strong showing candidate with broad buyer appeal-schedule your clients early. Homes in this pocket move quickly.
Active
Price cut: $25K (8/6)
$535,000
2165 Yancey Ln NE, Atlanta, GA 30319
3beds
2,312sqft
:
Get pre-qualified$4,057/mo
Townhouse
Built in 2006
871 Square Feet Lot
$527,100 Zestimate®
$231/sqft
$375/mo HOA
What's special
Abundant natural lightPrivate outdoor spaceStrong curb appealFunctional floor plan
- 9 days |
- 216 |
- 9 |
Zillow last checked:
Listing updated:
Listed by:
Kenny Nam 678-357-8072,
HomeSmart
Source: GAMLS,MLS#: 10815204
Facts & features
Interior
Bedrooms & bathrooms
- Bedrooms: 3
- Bathrooms: 4
- Full bathrooms: 3
- 1/2 bathrooms: 1
Rooms
- Room types: Family Room, Foyer, Laundry
Dining room
- Features: Dining Rm/Living Rm Combo, Seats 12+
Heating
- Forced Air, Natural Gas, Zoned
Cooling
- Ceiling Fan(s), Central Air, Electric, Zoned
Appliances
- Included: Cooktop, Dishwasher, Disposal, Gas Water Heater, Microwave, Oven, Refrigerator, Stainless Steel Appliance(s)
- Laundry: In Hall, Laundry Closet, Upper Level
Features
- Double Vanity, High Ceilings, Separate Shower, Soaking Tub, Split Bedroom Plan, Tile Bath, Tray Ceiling(s), Entrance Foyer, Vaulted Ceiling(s), Walk-In Closet(s)
- Flooring: Carpet, Hardwood
- Basement: None
- Number of fireplaces: 1
- Fireplace features: Factory Built, Gas Log, Living Room
- Common walls with other units/homes: 2+ Common Walls
Interior area
- Total structure area: 2,312
- Total interior livable area: 2,312 sqft
- Finished area above ground: 2,312
- Finished area below ground: 0
Property
Parking
- Parking features: Attached, Garage, Garage Door Opener, Guest
- Has attached garage: Yes
Features
- Levels: Three Or More
- Stories: 3
- Patio & porch: Deck
- Fencing: Back Yard
- Has view: Yes
- View description: Seasonal View
Lot
- Size: 871 Square Feet
- Features: Level
Details
- Parcel number: 18 201 20 022
Construction
Type & style
- Home type: Townhouse
- Architectural style: Brick 3 Side,Traditional
- Property subtype: Townhouse
- Attached to another structure: Yes
Materials
- Brick, Other
- Foundation: Slab
- Roof: Composition
Condition
- Resale
- New construction: No
- Year built: 2006
Utilities & green energy
- Sewer: Public Sewer
- Water: Public
- Utilities for property: Cable Available, Electricity Available, High Speed Internet, Natural Gas Available, Phone Available, Sewer Available, Sewer Connected, Water Available
Green energy
- Energy efficient items: Appliances, Water Heater
Community & HOA
Community
- Features: Gated, Pool, Street Lights, Near Public Transport
- Subdivision: Cobblestone at Brookhaven
HOA
- Has HOA: Yes
- Services included: Maintenance Structure, Maintenance Grounds, Management Fee
- HOA fee: $4,500 annually
Location
- Region: Atlanta
Financial & listing details
- Price per square foot: $231/sqft
- Annual tax amount: $7,892
- Date on market: 7/29/2026
- Cumulative days on market: 9 days
- Listing agreement: Exclusive Right To Sell
- Electric utility on property: Yes
Estimated market value
$527,100
$501,000 - $553,000
$3,675/mo
Price history
| Date | Event | Price |
|---|---|---|
| 8/6/2026 | Price change | $535,000-4.5%$231/sqft |
Source:  FMLS GA #7812729 Report a problem FMLS GA #7812729 Report a problem | ||
| 7/29/2026 | Listed for sale | $560,000$242/sqft |
Source: FMLS GA #7812729 Report a problem | ||
| 7/29/2026 | Listing removed | $560,000$242/sqft |
Source: FMLS GA #7762532 Report a problem | ||
| 7/3/2026 | Price change | $560,000-2.6%$242/sqft |
Source: FMLS GA #7762532 Report a problem | ||
| 4/28/2026 | Listed for sale | $575,000$249/sqft |
Source:  GAMLS #10742351 Report a problem GAMLS #10742351 Report a problem | ||
| 8/10/2023 | Listing removed | -- |
Source: FMLS GA #7237972 Report a problem | ||
| 7/18/2023 | Price change | $3,200-11.1%$1/sqft |
Source: FMLS GA #7237972 Report a problem | ||
| 6/27/2023 | Listed for rent | $3,600+10.8%$2/sqft |
Source: FMLS GA #7237972 Report a problem | ||
| 6/25/2021 | Listing removed | -- |
Source: Zillow Rental Manager Report a problem | ||
| 6/12/2021 | Listed for rent | $3,250$1/sqft |
Source: Zillow Rental Manager Report a problem | ||
Public tax history
Tax history is unavailable.
Monthly payment
Est. payment
Payment breakdown
Explore the cost of this home by adjusting the details. Changes won't be saved.Climate risks
Neighborhood: 30319
Nearby schools
GreatSchools rating
- 4/10Woodward Elementary SchoolGrades: PK-5Distance: 0.6 mi
- 4/10Sequoyah Middle SchoolGrades: 6-8Distance: 4.6 mi
- 3/10Cross Keys High SchoolGrades: 9-12Distance: 0.5 mi
Schools provided by the listing agent
- Elementary: Woodward
- Middle: Sequoyah
- High: Cross Keys
Source: GAMLS. This data may not be complete. We recommend contacting the local school district to confirm school assignments for this home.
- $536,3003 bd4 ba2.7k sqft2165 Yancy Ln NE, Atlanta, GA 30319Off Market
- $496,3003 bd3 ba2.8k sqft2165 Yancy Ln, Atlanta, GA 30319Off Market
- $560,0004 bd4 ba2.1k sqft2163 Yancy Ln, Atlanta, GA 30319Sold
- $560,0004 bd4 ba2.7k sqft2163 Yancey Ln NE, Atlanta, GA 30319Sold

- $530,7004 bd4 ba2.4k sqft2167 Yancy Ln, Atlanta, GA 30319Off Market
- $500,0003 bd3 ba1.8k sqft2161 Yancy Ln, Atlanta, GA 30319Off Market
- $499,1003 bd3 ba2.3k sqft2169 Yancy Ln, Atlanta, GA 30319Off Market
- $694,5003 bd4 ba2.3k sqft2169 Yancey Ln NE, Atlanta, GA 30319Off Market
A local agent can set up tours, give advice and negotiate with sellers.
Similar homes
- $499,9003 bd3 ba2.3k sqft1004 Rohner Way, Smyrna, GA 30080Active

 MLS ID #10814558, Shaheedah Hill, Maximum One Grt. Atl. REALTORS. GAMLS
 - $599,9004 bd4 ba3.1k sqft3044 Stone Gate Dr NE, Atlanta, GA 30324Active
 MLS ID #10812814, Amanda Fard, Keller Williams Realty Cityside. GAMLS
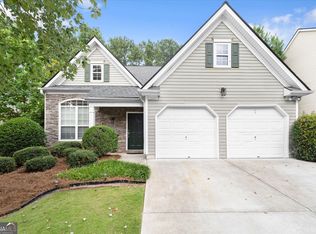
 - $565,0003 bd2 ba1.9k sqft3351 Serenade Ct, Milton, GA 30004Active
 MLS ID #10820458, Liudmila Ryzhkov, Keller Williams Realty North Atlanta. GAMLS
 - $498,5003 bd3 ba2.1k sqft5140 Meridian Ln, Johns Creek, GA 30022Active
 MLS ID #10818887, Anhad Chawla, Homesmart Realty Partners. GAMLS
 - $499,0005 bd3 ba2.5k sqft405 Caxton Ct SW, Atlanta, GA 30331ActiveMLS ID #10819385, Kemi Inegbedion, JKOM Realty. GAMLS
- $409,9003 bd4 ba2.6k sqft1760 Highlands Vw SE #5, Smyrna, GA 30082ActiveMLS ID #10809452, Shawn M Delaney, Maximum One Realty Greater Atlanta. GAMLS
- $799,0003 bd3 ba2.3k sqft1056 Shady Valley Pl NE, Atlanta, GA 30324ActiveMLS ID #10792249, Kristy Detore Thompson, Maximum One Grt. Atl. REALTORS. GAMLS
- $489,9003 bd4 ba1.9k sqft1212 Stone Castle Cir SE, Smyrna, GA 30080ActiveMLS ID #10639488, Barbara Morris, A T Morris Realty Group, Inc.. GAMLS
- $420,0005 bd3 ba2.3k sqft1326 Williamsburg Ln, Norcross, GA 30093ActiveMLS ID #10819684, Marilis Garcia Velasquez, La Rosa Realty Georgia LLC. GAMLS
- $500,0003 bd3 ba2.1k sqft7155 Roswell Rd APT 3, Sandy Springs, GA 30328ActiveMLS ID #10785764, David Hober, Hober Realty. GAMLS
- $369,0003 bd4 ba2.4k sqft3150 Thorngate Ct, Snellville, GA 30078ActiveMLS ID #10815227, Shaniqua Adams, Keller Williams Realty. GAMLS
- $540,0005 bd4 ba3.3k sqft2170 Thorndale Dr SW, Lilburn, GA 30047ActiveMLS ID #10761788, Cathy Marshall, HomeSmart. GAMLS
- $355,0003 bd3 ba2.1k sqft192 Bellewood Oak Dr, Tucker, GA 30084ActiveMLS ID #10790142, Ashleigh Rider, Solace Realty. GAMLS
- $579,0004 bd4 ba2.6k sqft1659 Woodwalk Strm SE #6, Atlanta, GA 30339ActiveMLS ID #10803721, Tanya Pickens, Opendoor Brokerage. GAMLS
- $514,9004 bd2 ba1.8k sqft1554 Cooper Lake Rd SE, Smyrna, GA 30082ActiveMLS ID #10636060, David Coiro, Chapman Hall Realtors. GAMLS
- $365,0003 bd3 ba1.8k sqft1812 Dunrobin Dr SE #35, Smyrna, GA 30082ActiveMLS ID #10809717, Daphne R Howell, Maximum One Executive Realtors. GAMLS
- $365,0003 bd3 ba1.2k sqft10 Huntington Place Dr, Sandy Springs, GA 30350ActiveMLS ID #10817037, Ardit Curi, First United Realty, Inc.. GAMLS
- $300,0003 bd2 ba1.6k sqft1261 Lavista Rd NE APT K3, Atlanta, GA 30324ActiveMLS ID #10769178, Christina Parker, Trelora Realty, Inc.. GAMLS
- $373,0003 bd3 ba2.5k sqft4660 Creekside Villas Way SE, Smyrna, GA 30082ActiveMLS ID #10782392, Tanya Pickens, Opendoor Brokerage. GAMLS
- $525,0005 bd3 ba2.6k sqft6499 Panasa Ct, Norcross, GA 30093ActiveMLS ID #10657603, Joonhwa Yang, C Land Realty Co. GAMLS
