A rare, four-bedroom luxury townhouse in sought after Brookhaven gated community with three and one-half bathrooms and a spacious oversized two-car garage, making it one of only eight four-bedroom homes in the entire community. Experience the perfect blend of city living and small-town charm, enhanced by luxurious features that will captivate your attention. Enter into an inviting sun-drenched family room, complete with a cozy fireplace flanked by elegant bookcases. This space provides an ideal setting for both relaxation and entertainment. The main level exudes sophistication with timeless hardwood floors, adding a touch of elegance to the overall ambiance. The impeccably designed dining room sets the stage for memorable gatherings, seamlessly leading to the open kitchen, adorned with sleek granite counters, stainless steel appliances and stylish under-counter lighting. Start your day right in the generous breakfast area, and the extended keeping room offers versatile options to suit your needs. A private back deck and powder room complete the main floor, providing the perfect balance of comfort and convenience. Venture upstairs to discover the primary suite, a private retreat featuring a separate sitting area and a tranquil bedroom. The primary bathroom is a true haven, boasting a double vanity, a corner Jacuzzi bathtub and a spacious walk-in closet. In addition to the primary suite, this upstairs includes two secondary bedrooms, each with a walk-in closet and access to a full bathroom. The lower level offers versatility with a bedroom that can serve as an office space or an additional entertainment area, accompanied by a full bathroom. The spacious two-car garage not only provides ample parking but also offers abundant storage options to keep your belongings organized and easily accessible. The community boasts exceptional features, including two gated entrances. Additionally, enjoy a resort-style pool and cabana - a delightful escape from the everyday. Don't miss out on the opportunity to experience this must-see townhome, where luxury, convenience and style converge. Start your remarkable living experience by scheduling a viewing today.
Closed
$560,000
2163 Yancey Ln NE, Atlanta, GA 30319
4beds
2,740sqft
Townhouse
Built in 2006
914 Square Feet Lot
$567,200 Zestimate®
$204/sqft
$3,787 Estimated rent
Home value
$567,200
$539,000 - $596,000
$3,787/mo
Zestimate® history
Owner options
List your home for rent
$3,787/mo
Rent Zestimate®
Find your next renter with Zillow Rental Manager. Plus, with online applications, you can quickly screen prospective tenants – for free.
$3,787/mo
Rent Zestimate®
Refinance and save
$6,801/mo
Est. payment
Refinancing to a lower rate could help reduce your monthly payments and save thousands over the life of the loan.
$6,801/mo
Est. payment
Explore your selling options
Work with a Zillow partner agent
Leverage their expertise and Zillow's premium Showcase listings to get your home seen by more buyers.
Get startedList with your own agent
Get your home in front of millions of buyers by listing it on Zillow.
Learn how to do itSell it yourself
Take full control of how buyers see your home on Zillow by listing For Sale by Owner (FSBO).
List your homeWhat's special
Zillow last checked:
Listing updated:
Listed by:
Leigh Schiff 404-569-6233,
Atlanta Fine Homes - Sotheby's Int'l
Bought with:
Regina Y Bell, 248386
HomeSmart
Source: GAMLS,MLS#: 10185074
Facts & features
Interior
Bedrooms & bathrooms
- Bedrooms: 4
- Bathrooms: 4
- Full bathrooms: 3
- 1/2 bathrooms: 1
Rooms
- Room types: Bonus Room, Great Room, Keeping Room, Office
Dining room
- Features: Separate Room
Kitchen
- Features: Breakfast Area, Breakfast Room
Heating
- Forced Air, Natural Gas
Cooling
- Ceiling Fan(s), Central Air, Zoned
Appliances
- Included: Dishwasher, Disposal, Gas Water Heater, Microwave, Refrigerator
- Laundry: In Hall, Upper Level
Features
- Bookcases, Separate Shower, Tray Ceiling(s), Entrance Foyer, Walk-In Closet(s)
- Flooring: Carpet, Hardwood
- Basement: Bath Finished,Concrete,Daylight,Exterior Entry,Finished,Full
- Attic: Pull Down Stairs
- Number of fireplaces: 1
- Fireplace features: Gas Starter
- Common walls with other units/homes: 2+ Common Walls
Interior area
- Total structure area: 2,740
- Total interior livable area: 2,740 sqft
- Finished area above ground: 2,740
- Finished area below ground: 0
Property
Parking
- Parking features: Basement, Garage, Garage Door Opener
- Has attached garage: Yes
Features
- Levels: Three Or More
- Stories: 3
- Patio & porch: Deck, Patio
- Has private pool: Yes
- Pool features: In Ground
- Body of water: None
Lot
- Size: 914 Square Feet
- Features: Level
Details
- Parcel number: 18 201 20 023
Construction
Type & style
- Home type: Townhouse
- Architectural style: Brick Front,Traditional
- Property subtype: Townhouse
- Attached to another structure: Yes
Materials
- Brick
- Roof: Composition
Condition
- Resale
- New construction: No
- Year built: 2006
Utilities & green energy
- Sewer: Public Sewer
- Water: Public
- Utilities for property: Cable Available, Electricity Available, High Speed Internet, Natural Gas Available, Phone Available, Sewer Available, Underground Utilities, Water Available
Community & HOA
Community
- Features: Gated, Park, Pool, Street Lights, Near Public Transport, Walk To Schools, Near Shopping
- Security: Gated Community
- Subdivision: Cobblestone at Brookhaven
HOA
- Has HOA: Yes
- Services included: Maintenance Grounds, Security
- HOA fee: $3,300 annually
Location
- Region: Atlanta
Financial & listing details
- Price per square foot: $204/sqft
- Annual tax amount: $5,579
- Date on market: 7/26/2023
- Cumulative days on market: 12 days
- Listing agreement: Exclusive Right To Sell
- Electric utility on property: Yes
Price history
| Date | Event | Price |
|---|---|---|
| 8/25/2023 | Sold | $560,000+1.8%$204/sqft |
Source:  GAMLS #10185074 Report a problem GAMLS #10185074 Report a problem | ||
| 8/11/2023 | Pending sale | $550,000$201/sqft |
Source: GAMLS #10185074 Report a problem | ||
| 7/26/2023 | Listed for sale | $550,000+42.9%$201/sqft |
Source:  FMLS GA #7251270 Report a problem FMLS GA #7251270 Report a problem | ||
| 6/3/2015 | Listing removed | $385,000$141/sqft |
Source: Keller Williams Realty Peachtree Road Report a problem | ||
| 5/21/2015 | Listed for sale | $385,000$141/sqft |
Source: Keller Williams Realty Peachtree Road Report a problem | ||
| 5/19/2015 | Sold | $385,000+1.3%$141/sqft |
Source:  FMLS GA #5533195 Report a problem FMLS GA #5533195 Report a problem | ||
| 5/9/2008 | Listing removed | $379,900$139/sqft |
Source: Point2 Report a problem | ||
| 4/16/2008 | Listed for sale | $379,900$139/sqft |
Source: Point2 Report a problem | ||
Public tax history
Tax history is unavailable.
Neighborhood: 30319
Nearby homes
- $560,0004 bd4 ba2.1k sqft2163 Yancy Ln, Atlanta, GA 30319Sold
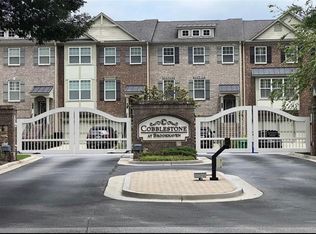
- $536,3003 bd4 ba2.7k sqft2165 Yancy Ln NE, Atlanta, GA 30319Off Market
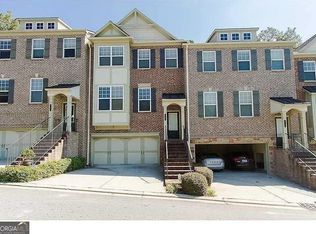
- $560,0003 bd4 ba2.3k sqft2165 Yancey Ln NE, Atlanta, GA 30319For Sale

- $500,0003 bd3 ba1.8k sqft2161 Yancy Ln, Atlanta, GA 30319Off Market
- $496,3003 bd3 ba2.8k sqft2165 Yancy Ln, Atlanta, GA 30319Off Market
- $530,7004 bd4 ba2.4k sqft2167 Yancy Ln, Atlanta, GA 30319Off Market
- $471,0002 bd3 ba1.8k sqft2157 Yancy Ln, Atlanta, GA 30319Off Market
- $499,1003 bd3 ba2.3k sqft2169 Yancy Ln, Atlanta, GA 30319Off Market
Nearby schools
GreatSchools rating
- 4/10Woodward Elementary SchoolGrades: PK-5Distance: 0.6 mi
- 4/10Sequoyah Middle SchoolGrades: 6-8Distance: 4.6 mi
- 3/10Cross Keys High SchoolGrades: 9-12Distance: 0.4 mi
Schools provided by the listing agent
- Elementary: Woodward
- Middle: Sequoyah
- High: Cross Keys
Source: GAMLS. This data may not be complete. We recommend contacting the local school district to confirm school assignments for this home.
Get a cash offer in 3 minutes
Find out how much your home could sell for in as little as 3 minutes with a no-obligation cash offer.
Estimated market value
$567,200
Get a cash offer in 3 minutes
Find out how much your home could sell for in as little as 3 minutes with a no-obligation cash offer.
Estimated market value
$567,200
- Georgia
- Dekalb County
- Brookhaven
- 30319
- 2163 Yancey Ln NE
Nearby cities
Nearby neighborhoods
Nearby zip codes
Other Brookhaven Topics
