Beautiful home in the Brookhaven city limits, this newly updated home offers the perfect combination of luxury, comfort, and convenience. The light filled open floor plan features soaring ceilings, hardwood floors throughout the main level, and expansive windows overlooking the private, fenced backyard. Designed for entertaining, the spacious living and dining areas flow seamlessly into the renovated kitchen, complete with quartz countertops, subway tile backsplash, farmhouse sink, abundant cabinetry, updated lighting, and a charming breakfast nook. Multiple access points lead to the expansive walk-out deck, creating exceptional indoor & outdoor living space. The oversized owner's suite serves as a private retreat with hardwood floors, tray ceilings, a sitting area, and a cozy fireplace. The spa inspired owner's bath has been thoughtfully renovated and features dual vanities, quartz countertops, a freestanding soaking tub, and a beautifully tiled shower with rainfall showerhead. Two generously sized secondary bedrooms provide flexibility for family, guests, or a home office. The professionally landscaped yard enhances the home's curb appeal while providing a private outdoor setting for relaxation and entertaining. Ideally located in the desirable Pine Hills community, this home offers easy access to I-85, GA-400, Buckhead, Brookhaven, and Druid Hills. Enjoy nearby parks, premier shopping, dining, and entertainment, all while enjoying the tranquility of one of Atlanta's most established neighborhoods. A rare opportunity to own a move-in ready home with designer updates in an exceptional location. Schedule your private showing today!
Active
Price cut: $20K (7/30)
$799,000
1056 Shady Valley Pl NE, Atlanta, GA 30324
3beds
2,392sqft
Single Family Residence
Built in 1990
6,969 Square Feet Lot
$777,400 Zestimate®
$334/sqft
$184/mo HOA
What's special
Cozy fireplaceSoaring ceilingsPrivate fenced backyardRenovated kitchenCharming breakfast nookSitting areaUpdated lighting
- 77 days
- 318
- 30
Zillow last checked:
Listing updated:
Listed by:
Kristy Detore Thompson 770-365-8340,
Maximum One Grt. Atl. REALTORS
Source: GAMLS,MLS#: 10792249
Facts & features
Interior
Bedrooms & bathrooms
- Bedrooms: 3
- Bathrooms: 3
- Full bathrooms: 2
- 1/2 bathrooms: 1
Rooms
- Room types: Family Room, Foyer, Laundry, Office
Dining room
- Features: Seats 12+, Separate Room
Heating
- Central
Cooling
- Central Air
Appliances
- Included: Dishwasher, Microwave, Oven/Range (Combo), Refrigerator, Stainless Steel Appliance(s)
- Laundry: In Kitchen
Features
- Bookcases, Double Vanity, High Ceilings, Separate Shower, Soaking Tub, Tile Bath, Tray Ceiling(s), Entrance Foyer, Vaulted Ceiling(s), Walk-In Closet(s)
- Flooring: Carpet, Hardwood, Tile
- Basement: None
- Attic: Pull Down Stairs
- Number of fireplaces: 2
- Fireplace features: Family Room, Master Bedroom
Interior area
- Total structure area: 2,392
- Total interior livable area: 2,392 sqft
- Finished area above ground: 2,392
- Finished area below ground: 0
Video & virtual tour
Property
Parking
- Parking features: Attached, Garage
- Has attached garage: Yes
Features
- Levels: Two
- Stories: 2
- Patio & porch: Deck, Patio, Porch
- Fencing: Back Yard
Lot
- Size: 6,969 Square Feet
- Features: Private
Details
- Parcel number: 18 155 01 095
Construction
Type & style
- Home type: SingleFamily
- Architectural style: Traditional
- Property subtype: Single Family Residence
Materials
- Stucco
- Roof: Composition
Condition
- Resale
- New construction: No
- Year built: 1990
Utilities & green energy
- Sewer: Public Sewer
- Water: Public
- Utilities for property: Cable Available, Electricity Available, High Speed Internet, Natural Gas Available, Sewer Available, Water Available
Community & HOA
Community
- Features: Park
- Subdivision: Shady Valley
HOA
- Has HOA: Yes
- Services included: Maintenance Grounds
- HOA fee: $2,202 annually
Location
- Region: Atlanta
Financial & listing details
- Price per square foot: $334/sqft
- Tax assessed value: $584,700
- Annual tax amount: $13,317
- Date on market: 6/26/2026
- Cumulative days on market: 77 days
- Listing agreement: Exclusive Right To Sell
- Listing terms: Cash,Conventional,VA Loan
- Electric utility on property: Yes
Estimated market value
$777,400
$739,000 - $816,000
$3,547/mo
Price history
| Date | Event | Price |
|---|---|---|
| 7/30/2026 | Price change | $799,000-2.4%$334/sqft |
Source:  GAMLS #10792249 Report a problem GAMLS #10792249 Report a problem | ||
| 6/26/2026 | Listed for sale | $819,000+2.5%$342/sqft |
Source: GAMLS #10792249 Report a problem | ||
| 6/27/2025 | Sold | $799,000$334/sqft |
Source: GAMLS #10484634 Report a problem | ||
| 5/1/2025 | Pending sale | $799,000$334/sqft |
Source: GAMLS #10484634 Report a problem | ||
| 4/12/2025 | Listed for sale | $799,000$334/sqft |
Source:  FMLS GA #7546190 Report a problem FMLS GA #7546190 Report a problem | ||
| 4/9/2025 | Pending sale | $799,000$334/sqft |
Source: FMLS GA #7546190 Report a problem | ||
| 3/24/2025 | Price change | $799,000+17.7%$334/sqft |
Source: FMLS GA #7546190 Report a problem | ||
| 3/18/2022 | Pending sale | $679,000$284/sqft |
Source: FMLS GA #7009015 Report a problem | ||
| 3/14/2022 | Contingent | $679,000$284/sqft |
Source: FMLS GA #7009015 Report a problem | ||
| 3/9/2022 | Pending sale | $679,000$284/sqft |
Source: GAMLS #10024669 Report a problem | ||
| 3/8/2022 | Contingent | $679,000$284/sqft |
Source: FMLS GA #7009015 Report a problem | ||
| 3/3/2022 | Listed for sale | $679,000+35.8%$284/sqft |
Source: GAMLS #10024669 Report a problem | ||
| 11/16/2017 | Sold | $500,000-2.9%$209/sqft |
Source: Agent Provided Report a problem | ||
| 10/10/2017 | Pending sale | $515,000$215/sqft |
Source: Atlanta Fine Homes Sotheby's International Realty #5914800 Report a problem | ||
| 10/2/2017 | Listed for sale | $515,000+3%$215/sqft |
Source: Atlanta Fine Homes Sotheby's International Realty #5914800 Report a problem | ||
| 12/9/2016 | Listing removed | $500,000$209/sqft |
Source: Atlanta Fine Homes Sotheby's International Realty #5744727 Report a problem | ||
| 12/1/2016 | Listed for sale | $500,000$209/sqft |
Source: Atlanta Fine Homes Sotheby's International Realty #5744727 Report a problem | ||
| 11/21/2016 | Pending sale | $500,000$209/sqft |
Source: Atlanta Fine Homes Sotheby's International Realty #5744727 Report a problem | ||
| 10/13/2016 | Price change | $500,000-2.9%$209/sqft |
Source: Atlanta Fine Homes Sotheby's International Realty #5744727 Report a problem | ||
| 9/12/2016 | Listed for sale | $515,000$215/sqft |
Source: Atlanta Fine Homes Sotheby's International Realty #5744727 Report a problem | ||
Public tax history
| Year | Property taxes | Tax assessment |
|---|---|---|
| 2015 | $1,584 | $233,880 +67.6% |
| 2014 | $1,584 -1.6% | $139,560 |
| 2013 | $1,611 -66.1% | $139,560 |
| 2012 | $4,748 -9% | $139,560 -7.5% |
| 2011 | $5,217 +11% | $150,920 |
| 2010 | $4,700 +7% | $150,920 |
| 2009 | $4,391 | $150,920 |
| 2008 | $4,391 +0.6% | $150,920 |
| 2007 | $4,366 -27% | $150,920 +5% |
| 2006 | $5,985 +9.6% | $143,680 +7.7% |
| 2005 | $5,462 | $133,400 |
Find assessor info on the county website
Monthly payment
Est. payment
Payment breakdown
Explore the cost of this home by adjusting the details. Changes won't be saved.Climate risks
Neighborhood: Pine Hills
Nearby schools
Schools provided by the listing agent
- Elementary: Woodward
- Middle: Sequoyah
- High: Cross Keys
Source: GAMLS. This data may not be complete. We recommend contacting the local school district to confirm school assignments for this home.
Similar homes
- $739,9003 bd4 ba2.2k sqft1104 Chantilly Cres NE, Atlanta, GA 30324Active

 MLS ID #10792360, Bill Golden, Keller Williams Realty. GAMLS
 - $799,9993 bd3 ba2.8k sqft1778 Emory Ridge Dr, Atlanta, GA 30329Active
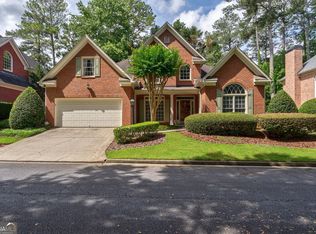 MLS ID #10837773, Virginia Mazzawi, Our Town Realty Inc.. GAMLS
 - $775,0004 bd4 ba2.6k sqft1452 Sylvan Cir, Atlanta, GA 30319Active
 MLS ID #10778204, Kristen DiCarlo, Keller Williams Realty. GAMLS
 - $800,0004 bd3 ba3.1k sqft1323 Village Terrace Ct, Atlanta, GA 30338Active
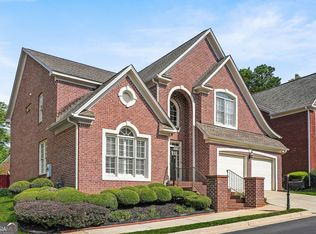 MLS ID #10769599, Anita Sadiku, Keller Williams Realty First Atlanta. GAMLS
 - $719,0004 bd3 ba2.3k sqft1943 Regency Cove Ct, Atlanta, GA 30341For Sale
 MLS ID #7820291, MICHAEL HIRSCH, Drake Realty of Greater Atlanta. FMLS GA
 - $769,9005 bd5 ba3.3k sqft4850 Haydens Walk Dr, Johns Creek, GA 30022ActiveMLS ID #10840966, Latonya Koweh, HomeSmart. GAMLS
- $874,9004 bd4 ba2.5k sqft98 2nd Ave SE, Atlanta, GA 30317ActiveMLS ID #10825325, Justin Landis, Bolst. GAMLS
- $750,0004 bd3 ba3.1k sqft1914 Normal St, Decatur, GA 30032ActiveMLS ID #10809722, Vickie Flanigan Lester, Vickie Lester Realty, LLC. GAMLS
- $649,9084 bd3 ba2.8k sqft260 Abington Dr, Sandy Springs, GA 30328Active Under ContractMLS ID #10827094, Winter Paskins, Atlanta Communities. GAMLS
- $899,9993 bd3 ba2.4k sqft64 Howell St SE, Atlanta, GA 30312ActiveMLS ID #10738684, Ashley Babykin, Coldwell Banker Realty. GAMLS
- $845,0004 bd3 ba3.3k sqft12555 Crabapple Chase Dr, Alpharetta, GA 30004ActiveMLS ID #10832395, Kelly Finley, BHHS Georgia Properties. GAMLS
- $720,0004 bd3 ba3.1k sqft121 Fulton Way SE, Atlanta, GA 30312Active Under ContractMLS ID #10801350, Paul McNeil, BHGRE Metro Brokers. GAMLS
- $845,0005 bd4 ba2.8k sqft928 Delmar Ave SE, Atlanta, GA 30316ActiveMLS ID #10737935, Mark Spain, Mark Spain Real Estate. GAMLS
- $660,0004 bd3 ba2.4k sqft10915 Kimball Crest Dr, Alpharetta, GA 30022ActiveMLS ID #10843043, Pardeep Chauhan, Maximum One Executive Realtors. GAMLS
- $835,0004 bd4 ba3.4k sqft285 Windrift Ct, Roswell, GA 30076ActiveMLS ID #10789023, Robin Martin, Robin Martin & Associates. GAMLS
- $600,0004 bd3 ba2.2k sqft1347 Dorothy Dr, Decatur, GA 30030ActiveMLS ID #10839134, Joy Gilliam, Coldwell Banker Realty. GAMLS
- $775,0004 bd4 ba3.4k sqft3400 Fieldwood Dr SE, Smyrna, GA 30080ActiveMLS ID #10822071, Rebecca Mohandiss, Keller Williams Realty Cityside. GAMLS
- $715,0003 bd4 ba2.8k sqft88 Richardson St SE, Atlanta, GA 30312ActiveMLS ID #10697635, Brenda Conley, Keller Williams Realty Atl. Partners. GAMLS
- $628,5002 bd4 ba2.7k sqft3348 Turngate Ct, Chamblee, GA 30341ActiveMLS ID #10842796, Kerry Arias, BHHS Georgia Properties. GAMLS
- $675,0004 bd3 ba2.6k sqft4331 Oakdale Vinings Cir SE, Smyrna, GA 30080ActiveMLS ID #10815803, Josh Pitre, Engel & V?lkers Atlanta. GAMLS
