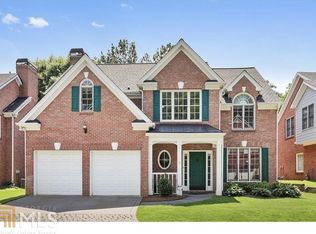
Welcome to 1943 Regency Cove Court, an inviting and spacious 4-bedroom, 2.5-bathroom single-family home tucked away on a quiet, private cul-de-sac. Offering a desirable combination of open living spaces, abundant natural light, a main-level primary bedroom suite, and fenced backyard, this home is designed for comfortable everyday living and effortless entertaining. Beautifully maintained 4-bedroom home in the highly sought-after Montgomery Elementary school district. Enjoy the convenience of being minutes from I-85, I-285, Peachtree-DeKalb Airport, downtown Chamblee, Brookhaven, MARTA, shopping, dining, parks, and other intown and Perimeter-area destinations. The home's location provides a desirable balance of quiet residential living with easy access to the restaurants, retail, employment centers, and entertainment that make this area so appealing. From the moment you enter, the dramatic two-story foyer and soaring great room create an impressive sense of space. Hardwood floors flow throughout the main living areas, while large windows fill the home with natural light. At the heart of the great room, a warm wood-burning fireplace with a convenient gas starter creates an inviting focal point and the perfect setting for relaxing evenings, gathering with family, or entertaining guests. The open-concept kitchen and great room provides an ideal gathering space for everyday living and entertaining. The kitchen features stainless steel appliances, generous cabinet storage, and a convenient breakfast bar that opens directly to the great room, allowing the cook to remain connected with family and guests. The main-level primary suite provides the convenience of single-level living and offers a peaceful retreat at the end of the day. The spacious bedroom features a tray ceiling, while the en-suite bathroom includes dual vanities, a soaking tub, separate shower, and walk-in closet. Upstairs, three additional bedrooms provide exceptional flexibility for family, guests, a home office, fitness room, or hobby space, along with a full bathroom. A main-level powder room and dedicated laundry room add to the home's functionality. Outside, the fenced backyard provides a private space for relaxing, entertaining, gardening, or enjoying time with pets. The attached two-car garage offers convenient parking and additional storage. **Tax records square footage does not include finished 4th bedroom, total estimated square footage is 2,482 sq ft.
Active under contract
$719,000
1943 Regency Cove Ct, Atlanta, GA 30341
4beds
2,334sqft
Single Family Residence, Residential
Built in 1999
6,534 Square Feet Lot
$707,800 Zestimate®
$308/sqft
$27/mo HOA
What's special
Fenced backyardMain-level primary bedroom suiteOpen living spacesAbundant natural lightSoaring great roomDramatic two-story foyerGenerous cabinet storage
- 63 days
- 938
- 84
Zillow last checked:
Listing updated:
Listed by:
MICHAEL HIRSCH,
Drake Realty of Greater Atlanta 770-565-2044
Source: FMLS GA,MLS#: 7820291
Facts & features
Interior
Bedrooms & bathrooms
- Bedrooms: 4
- Bathrooms: 3
- Full bathrooms: 2
- 1/2 bathrooms: 1
- Main level bathrooms: 1
- Main level bedrooms: 1
Rooms
- Room types: Other
Primary bedroom
- Features: Master on Main
- Level: Master on Main
Bedroom
- Features: Master on Main
Primary bathroom
- Features: Double Vanity, Separate Tub/Shower
Dining room
- Features: Separate Dining Room
Kitchen
- Features: Pantry, Solid Surface Counters, Cabinets Other
Heating
- Natural Gas, Central
Cooling
- Electric, Ceiling Fan(s), Central Air
Appliances
- Included: Dishwasher, Microwave, Refrigerator, Gas Range
- Laundry: Laundry Closet
Features
- Walk-In Closet(s), Entrance Foyer, Recessed Lighting
- Flooring: Hardwood
- Windows: Insulated Windows
- Basement: None
- Number of fireplaces: 1
- Fireplace features: Gas Starter
- Common walls with other units/homes: No Common Walls
Interior area
- Total structure area: 2,334
- Total interior livable area: 2,334 sqft
Property
Parking
- Total spaces: 2
- Parking features: Garage, Kitchen Level, Garage Faces Front
- Garage spaces: 2
Accessibility
- Accessibility features: None
Features
- Levels: Two
- Stories: 2
- Patio & porch: Rear Porch
- Exterior features: Private Yard, Rain Gutters, No Dock
- Pool features: None
- Spa features: None
- Fencing: Back Yard
- Has view: Yes
- View description: City
- Waterfront features: None
- Body of water: None
Lot
- Size: 6,534 Square Feet
- Features: Level, Back Yard, Front Yard
Details
- Additional structures: None
- Parcel number: 18 332 03 046
- Other equipment: None
- Horse amenities: None
Construction
Type & style
- Home type: SingleFamily
- Architectural style: Traditional
- Property subtype: Single Family Residence, Residential
Materials
- Brick
- Foundation: Concrete Perimeter
- Roof: Composition,Shingle
Condition
- Resale
- New construction: No
- Year built: 1999
Utilities & green energy
- Electric: 110 Volts
- Sewer: Public Sewer
- Water: Public
- Utilities for property: Cable Available, Electricity Available, Natural Gas Available, Phone Available, Sewer Available, Water Available
Green energy
- Energy efficient items: None
- Energy generation: None
Community & HOA
Community
- Features: None
- Security: Smoke Detector(s), Security System Owned
- Subdivision: Regency Cove
HOA
- Has HOA: Yes
- HOA fee: $325 annually
Location
- Region: Atlanta
Financial & listing details
- Price per square foot: $308/sqft
- Tax assessed value: $497,200
- Annual tax amount: $9,198
- Date on market: 8/13/2026
- Cumulative days on market: 61 days
- Electric utility on property: Yes
- Road surface type: Asphalt, Paved
Estimated market value
$707,800
$672,000 - $743,000
$3,233/mo
Price history
| Date | Event | Price |
|---|---|---|
| 8/14/2026 | Listed for sale | $719,000+162.1%$308/sqft |
Source:  FMLS GA #7820291 Report a problem FMLS GA #7820291 Report a problem | ||
| 8/18/2025 | Listing removed | $3,495$1/sqft |
Source: Zillow Rentals Report a problem | ||
| 7/12/2025 | Listed for rent | $3,495+12.9%$1/sqft |
Source: Zillow Rentals Report a problem | ||
| 10/14/2021 | Listing removed | -- |
Source: Zillow Rental Manager Report a problem | ||
| 7/18/2021 | Listed for rent | $3,095+8.6%$1/sqft |
Source: Zillow Rental Manager Report a problem | ||
| 2/25/2021 | Listing removed | -- |
Source: Owner Report a problem | ||
| 10/21/2020 | Listing removed | $2,850$1/sqft |
Source: Owner Report a problem | ||
| 8/12/2020 | Listed for rent | $2,850+10.7%$1/sqft |
Source: Owner Report a problem | ||
| 10/19/2017 | Listing removed | $2,575$1/sqft |
Source: Owner Report a problem | ||
| 9/27/2017 | Listed for rent | $2,575+2%$1/sqft |
Source: Owner Report a problem | ||
| 11/3/2015 | Listing removed | $2,525$1/sqft |
Source: Owner Report a problem | ||
| 10/3/2015 | Listed for rent | $2,525$1/sqft |
Source: Owner Report a problem | ||
| 8/10/1999 | Sold | $274,300$118/sqft |
Source: Public Record Report a problem | ||
Public tax history
| Year | Property taxes | Tax assessment |
|---|---|---|
| 2025 | $9,198 +3.9% | $198,879 |
| 2024 | $8,856 +0.7% | $198,879 0% |
| 2023 | $8,791 +8% | $198,880 +9.2% |
| 2022 | $8,138 +0.7% | $182,080 -0.8% |
| 2021 | $8,081 +1.8% | $183,520 +3.6% |
| 2020 | $7,940 +5.5% | $177,120 +5.5% |
| 2019 | $7,523 +7.4% | $167,840 +8.6% |
| 2018 | $7,004 +2.3% | $154,600 +1.9% |
| 2017 | $6,848 +11.4% | $151,760 +10.4% |
| 2016 | $6,147 | $137,440 +1.1% |
| 2014 | $6,147 | $135,880 |
| 2013 | -- | $135,880 |
| 2012 | -- | $135,880 |
| 2011 | -- | $135,880 |
| 2010 | $5,760 | $135,880 |
| 2009 | $5,760 +1.9% | $135,880 |
| 2008 | $5,653 | $135,880 |
| 2007 | $5,653 | $135,880 |
| 2006 | $5,653 +2.2% | $135,880 |
| 2005 | $5,533 | $135,880 |
| 2004 | $5,533 +0.6% | $135,880 |
| 2003 | $5,498 +85% | $135,880 +8.4% |
| 2002 | $2,972 +35.2% | $125,320 +16.3% |
| 2001 | $2,199 | $107,800 |
Find assessor info on the county website
Monthly payment
Est. payment
Payment breakdown
Explore the cost of this home by adjusting the details. Changes won't be saved.Climate risks
Neighborhood: 30341
Nearby schools
Schools provided by the listing agent
- Elementary: Montgomery
- Middle: Chamblee
- High: Chamblee
Source: FMLS GA. This data may not be complete. We recommend contacting the local school district to confirm school assignments for this home.
Similar homes
- $715,0004 bd4 ba3.4k sqft501 Carter Ave SE, Atlanta, GA 30317Active

 MLS ID #10873609, Andrene Escoffery, Harry Norman Realtors. GAMLS
 - $709,9004 bd3 ba2.9k sqft231 Sunset Hills Dr, Norcross, GA 30071Active
 MLS ID #10835453, Tom Sheeran, BHGRE Metro Brokers. GAMLS
 - $625,0004 bd3 ba2.1k sqft5381 Glenbrooke Trl, Atlanta, GA 30338Active
 MLS ID #10801144, Level Up Real Estate Team, BHHS Georgia Properties. GAMLS
 - $699,0004 bd3 ba2.6k sqft1050 Wiley Bridge Rd, Woodstock, GA 30188Active
 MLS ID #10857235, Ceairra Funk, Atlanta Communities. GAMLS
 - $715,0005 bd4 ba3.2k sqft3440 Highcroft Cir, Peachtree Corners, GA 30092ActiveMLS ID #10868661, Madalyn Suits, Keller Williams Realty PeachtreeRoad. GAMLS
- $630,0003 bd3 ba2.6k sqft1983 Wellesley Trce, Dunwoody, GA 30338ActiveMLS ID #10858029, Karen C Cannon, Karen Cannon REALTORS Inc.. GAMLS
- $650,0004 bd3 ba3.3k sqft5309 W Bank Dr, Marietta, GA 30068For Sale
 MLS ID #7838113, Amy Sonke, Dorsey Alston Realtors. FMLS GA
 - $739,0004 bd4 ba2.6k sqft1452 Sylvan Cir, Atlanta, GA 30319ActiveMLS ID #10778204, Kristen DiCarlo, Keller Williams Realty. GAMLS
- $745,0004 bd3 ba3k sqft12225 Greenmont Walk, Alpharetta, GA 30009ActiveMLS ID #10835625, Nidia M Guzman, Virtual Properties Realty.com. GAMLS
- $739,9994 bd4 ba2.6k sqft920 Whitetail Ct, Alpharetta, GA 30005ActiveMLS ID #10774495, Mike Sherwood, Keller Williams Realty Atl. Partners. GAMLS
- $699,0005 bd3 ba2.5k sqft135 Splinter Ct, Johns Creek, GA 30024ActiveMLS ID #10787364, Rodrigo A Villada, Keller Williams Realty Atl. Partners. GAMLS
- $800,0004 bd3 ba2.7k sqft1880 Mayfield Rd, Alpharetta, GA 30009Active Under ContractMLS ID #10819105, Ann Marie Sharp, Sharp Vantage Realty. GAMLS
- $745,0005 bd4 ba3k sqft4002 Edgewood Ct, Marietta, GA 30068For SaleMLS ID #7793182, BRENDA BROWN, Dorsey Alston Realtors. FMLS GA
- $625,0004 bd3 ba2.7k sqft225 W Brookhollow Ct, Alpharetta, GA 30022ActiveMLS ID #10867288, Brittany Brennan, Lokation Real Estate LLC. GAMLS
- $650,0004 bd4 ba2.8k sqft3780 Ashford Creek Ave NE, Atlanta, GA 30319Active Under ContractMLS ID #10794189, Giuliana C Enriquez, BHGRE Metro Brokers. GAMLS
- $760,0004 bd3 ba2.8k sqft104 Crabapple Springs Dr, Woodstock, GA 30188ActiveMLS ID #10729551, Todd Kroupa, BHHS Georgia Properties. GAMLS
- $750,0005 bd3 ba3k sqft10785 Tuxford Dr, Alpharetta, GA 30022ActiveMLS ID #10815116, Woodtke Group, Atlanta Communities. GAMLS
- $665,0003 bd3 ba2.2k sqft325 Oak Alley Ct, Johns Creek, GA 30022For SaleMLS ID #7831355, Kerri Gurley, Atlanta Fine Homes Sotheby's International. FMLS GA
- $750,0005 bd4 ba3.1k sqft453 Cooper Woods Ct SE, Smyrna, GA 30082ActiveMLS ID #10839320, Brandon Scott, eXp Realty. GAMLS
