Picture Perfect, This Newly refreshed 4 bedroom 2.5 Bath home overlooking Gazebo and Park in Community is just what you have been looking for! The Perfect Blend of Character, Charm and Modern Updates with it's picturesque view and 2 car garage, it is sure to make your friends green with envy. Located in one of the best neighborhood's and walkable to the esteemed Drew Charter School, Kirkwood and shops and restaurants, this Exceptional home is thoughtfully crafted for both everyday living and effortless entertaining, as home sits right on the park and has an awesome view of the gazebo, kids play area, and a ton of space for your kids and furry family members to run around. The thoughtfully designed modern open eat in kitchen features professional grade appliances, tons of cabinet space, a breakfast bar, a large pantry, and butler's pantry which is just perfect for entertaining. With custom built bookcases throughout, formal living room/ office, oversized family room with fireplace, and separate dining room, you will truly feel like you have found your happy place. Proceeding upstairs you will find a very spacious primary suite with oversized walk in custom closet, a sitting area with fireplace, and a spa-like master bath with an oversized spa tub, and a separate shower. With 3 additional very spacious bedrooms upstairs with great closets, and a loft area and bedroom overlooking the park with balcony, you will see why this home and floorplan is one of the most popular in the community. Did I also mention that this coveted and very vibrant community has some amazing chef's that live in the community in which all the neighbors are invited to enjoy "First Fridays" especially during the summer months? With exciting updates on the horizon, as Phase 2 of the green space has already been approved, you will thank your lucky stars you found this wonderful home!
Active
$715,000
501 Carter Ave SE, Atlanta, GA 30317
4beds
3,400sqft
Single Family Residence
Built in 2003
6,534 Square Feet Lot
$709,400 Zestimate®
$210/sqft
$163/mo HOA
What's special
Sitting area with fireplacePicturesque viewVery spacious primary suiteSeparate dining roomLarge pantryBreakfast barProfessional grade appliances
- 2 days
- 184
- 2
Likely to sell faster than
Zillow last checked:
Listing updated:
Listed by:
Andrene Escoffery Andrene.escoffery@harrynorman.com,
Harry Norman Realtors
Source: GAMLS,MLS#: 10873609
Facts & features
Interior
Bedrooms & bathrooms
- Bedrooms: 4
- Bathrooms: 4
- Full bathrooms: 2
- 1/2 bathrooms: 2
- Main level bathrooms: 2
- Main level bedrooms: 4
Rooms
- Room types: Den, Family Room, Loft, Office, Great Room, Laundry
Dining room
- Features: Seats 12+, Separate Room
Kitchen
- Features: Breakfast Bar, Pantry, Breakfast Area, Solid Surface Counters
Heating
- Central, Natural Gas, Zoned
Cooling
- Ceiling Fan(s), Central Air, Dual, Electric, Zoned
Appliances
- Included: Dishwasher, Disposal, Gas Water Heater, Refrigerator, Microwave, Washer, Dryer, Stainless Steel Appliance(s)
- Laundry: Other, Mud Room
Features
- Bookcases, Double Vanity, Tray Ceiling(s), High Ceilings
- Flooring: Hardwood, Carpet, Tile
- Windows: Bay Window(s), Window Treatments
- Basement: None
- Number of fireplaces: 2
- Fireplace features: Gas Starter, Family Room, Master Bedroom
- Common walls with other units/homes: No Common Walls
Interior area
- Total structure area: 3,400
- Total interior livable area: 3,400 sqft
- Finished area above ground: 3,400
- Finished area below ground: 0
Video & virtual tour
Property
Parking
- Total spaces: 2
- Parking features: Garage, Attached, Kitchen Level, Garage Door Opener, Side/Rear Entrance
- Has attached garage: Yes
Accessibility
- Accessibility features: Other
Features
- Levels: Two
- Stories: 2
- Patio & porch: Patio, Porch
- Exterior features: Balcony
- Fencing: Other
- Has view: Yes
- View description: Seasonal View
- Waterfront features: No Dock Rights
- Body of water: None
Lot
- Size: 6,534 Square Feet
- Features: Level, Private, Other
- Residential vegetation: Cleared
Details
- Additional structures: Other
- Parcel number: 15 172 17 006
Construction
Type & style
- Home type: SingleFamily
- Architectural style: Craftsman,Traditional
- Property subtype: Single Family Residence
Materials
- Stone, Concrete
- Foundation: Slab
- Roof: Composition
Condition
- Resale,Updated/Remodeled
- New construction: No
- Year built: 2003
Utilities & green energy
- Electric: 220 Volts
- Sewer: Public Sewer
- Water: Public
- Utilities for property: Cable Available, Electricity Available, Natural Gas Available, Phone Available, Sewer Available, Underground Utilities, Water Available
Green energy
- Energy efficient items: Appliances
- Water conservation: Low-Flow Fixtures
Community & HOA
Community
- Features: Park, Playground, Street Lights, Sidewalks, Walk To Schools, Near Shopping
- Security: Smoke Detector(s), Security System
- Subdivision: Olmsted at Eastlake
HOA
- Has HOA: Yes
- Services included: Maintenance Grounds, Reserve Fund
- HOA fee: $1,950 annually
Location
- Region: Atlanta
Financial & listing details
- Price per square foot: $210/sqft
- Tax assessed value: $758,600
- Annual tax amount: $7,700
- Date on market: 10/15/2026
- Cumulative days on market: 2 days
- Listing agreement: Exclusive Right To Sell
- Listing terms: Conventional,Cash,FHA,VA Loan
- Electric utility on property: Yes
Estimated market value
$709,400
$674,000 - $745,000
$4,331/mo
Price history
| Date | Event | Price |
|---|---|---|
| 10/15/2026 | Listed for sale | $715,000-4.7%$210/sqft |
Source:  GAMLS #10873609 Report a problem GAMLS #10873609 Report a problem | ||
| 9/20/2026 | Listing removed | $749,999$221/sqft |
Source:  FMLS GA #7791043 Report a problem FMLS GA #7791043 Report a problem | ||
| 8/4/2026 | Price change | $749,999-3.2%$221/sqft |
Source: FMLS GA #7791043 Report a problem | ||
| 7/31/2026 | Price change | $774,9000%$228/sqft |
Source: FMLS GA #7791043 Report a problem | ||
| 6/19/2026 | Listed for sale | $775,000$228/sqft |
Source: FMLS GA #7791043 Report a problem | ||
| 6/1/2026 | Listing removed | $775,000$228/sqft |
Source: FMLS GA #7736069 Report a problem | ||
| 5/6/2026 | Price change | $775,000-3.1%$228/sqft |
Source: FMLS GA #7736069 Report a problem | ||
| 3/26/2026 | Listed for sale | $799,900+46.8%$235/sqft |
Source: FMLS GA #7736069 Report a problem | ||
| 5/28/2020 | Sold | $544,900-0.9%$160/sqft |
Source:  GAMLS #8747593 Report a problem GAMLS #8747593 Report a problem | ||
| 4/21/2020 | Pending sale | $549,900$162/sqft |
Source: Ansley Atlanta Real Estate - Intown Office #6691068 Report a problem | ||
| 3/25/2020 | Price change | $549,900-3.5%$162/sqft |
Source: Ansley Atlanta Real Estate - Intown Office #6691068 Report a problem | ||
| 3/5/2020 | Listed for sale | $569,900+32.2%$168/sqft |
Source: Ansley Atlanta Real Estate - Intown Office #6691068 Report a problem | ||
| 11/5/2015 | Sold | $431,000-2%$127/sqft |
Source:  FMLS GA #5585387 Report a problem FMLS GA #5585387 Report a problem | ||
| 9/22/2015 | Pending sale | $439,900$129/sqft |
Source: RE/MAX METRO ATLANTA CITYSIDE #5585387 Report a problem | ||
| 8/20/2015 | Listed for sale | $439,900-2%$129/sqft |
Source: RE/MAX METRO ATLANTA CITYSIDE #5585387 Report a problem | ||
| 6/1/2015 | Listing removed | $449,000$132/sqft |
Source: Keller Williams - Atlanta - In Town #7392380 Report a problem | ||
| 4/23/2015 | Price change | $449,000-2.2%$132/sqft |
Source: Keller Williams - Atlanta - In Town #7392380 Report a problem | ||
| 1/24/2015 | Listed for sale | $459,000+45.7%$135/sqft |
Source: Keller Williams Realty Intown Atlanta #7392380 Report a problem | ||
| 9/9/2012 | Listing removed | $315,000+1.6%$93/sqft |
Source: Owner Report a problem | ||
| 5/8/2012 | Sold | $310,000-1.6%$91/sqft |
Source: Public Record Report a problem | ||
| 3/12/2012 | Listed for sale | $315,000-21.2%$93/sqft |
Source: Owner Report a problem | ||
| 3/24/2011 | Listing removed | $399,900$118/sqft |
Source: Owner Report a problem | ||
| 10/13/2009 | Price change | $399,900+2.6%$118/sqft |
Source: Owner Report a problem | ||
| 8/18/2009 | Listed for sale | $389,900+10.1%$115/sqft |
Source: Owner Report a problem | ||
| 11/21/2003 | Sold | $354,000$104/sqft |
Source: Public Record Report a problem | ||
Public tax history
| Year | Property taxes | Tax assessment |
|---|---|---|
| 2025 | $7,767 -2.5% | $303,440 -1.3% |
| 2024 | $7,964 +17.7% | $307,560 +9.7% |
| 2023 | $6,768 +2.9% | $280,480 +12.3% |
| 2022 | $6,577 +7328.1% | $249,680 +14.6% |
| 2021 | $89 -98.2% | $217,960 +24.1% |
| 2020 | $5,054 -10.8% | $175,680 -15.8% |
| 2019 | $5,663 -6% | $208,560 +9.5% |
| 2018 | $6,024 +16.5% | $190,520 -1.3% |
| 2017 | $5,170 -7.6% | $193,080 +15.4% |
| 2016 | $5,597 | $167,280 +32.7% |
| 2014 | $5,597 | $126,080 +5.4% |
| 2013 | -- | $119,640 |
| 2012 | -- | $119,640 -17.8% |
| 2011 | -- | $145,632 -1.9% |
| 2010 | $4,658 | $148,440 |
| 2009 | $4,658 -8% | $148,440 -15.9% |
| 2008 | $5,060 +9.2% | $176,600 +13.1% |
| 2006 | $4,633 +20% | $156,120 +15.7% |
| 2005 | $3,862 +2% | $134,920 |
| 2004 | $3,788 | $134,920 |
Find assessor info on the county website
Monthly payment
Est. payment
Payment breakdown
Explore the cost of this home by adjusting the details. Changes won't be saved.Climate risks
Neighborhood: East Lake
Nearby schools
Schools provided by the listing agent
- Middle: King
- High: MH Jackson Jr
Source: GAMLS. This data may not be complete. We recommend contacting the local school district to confirm school assignments for this home.

Similar homes
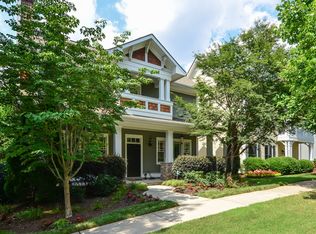
- $695,0005 bd3 ba3k sqft229 Spence Ave SE, Atlanta, GA 30317Active

 MLS ID #10849200, Rick E Baldwin, Keller Williams Realty. GAMLS
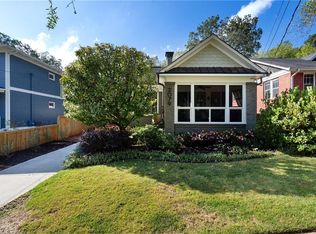
 - $719,0005 bd3 ba2.5k sqft2598 E Tupelo St SE, Atlanta, GA 30317For Sale

 MLS ID #7795678, Mandi Robertson, Compass. FMLS GA
 - $860,0003 bd2 ba2k sqft2079 Dunwoody St NE, Atlanta, GA 30317For Sale
 MLS ID #7849488, Olivia Sekerak, Dorsey Alston Realtors. FMLS GA
 - $585,0004 bd4 ba4.1k sqft1444 Lakeview East Dr, Atlanta, GA 30316For Sale
 MLS ID #7732757, Brandon Cleveland, Keller Williams Realty Cityside. FMLS GA
 - $585,0004 bd4 ba4.2k sqft1444 Lakeview East Dr SE, Atlanta, GA 30316ActiveMLS ID #10707495, Brandon Cleveland, Keller Williams Realty Cityside. GAMLS
- $725,0004 bd4 ba3.5k sqft4301 Huntington Cir, Dunwoody, GA 30338ActiveMLS ID #10869109, Karen C Cannon, Karen Cannon REALTORS Inc.. GAMLS
- $565,0004 bd4 ba2.3k sqft1760 Alec Pl NE, Atlanta, GA 30329For SaleMLS ID #7854911, Lyra Morrison, Compass. FMLS GA
- $775,0003 bd3 ba1.7k sqft973 Grant Cove Pl SE, Atlanta, GA 30315For SaleMLS ID #7844787, CeCe Coleman, Dorsey Alston Realtors. FMLS GA
- $575,0003 bd3 ba2.4k sqft2655 Paul Ave NW, Atlanta, GA 30318ActiveMLS ID #10873775, Peter Lachnicht, Keller Williams Realty North Atlanta. GAMLS
- $1,050,0004 bd4 ba2.9k sqft744 E Side Ave SE, Atlanta, GA 30316Active Under ContractMLS ID #10848740, Marc Takacs, Keller Williams Lake Oconee. GAMLS
- $715,0005 bd4 ba3.2k sqft3440 Highcroft Cir, Peachtree Corners, GA 30092ActiveMLS ID #10868661, Madalyn Suits, Keller Williams Realty PeachtreeRoad. GAMLS
- $850,0005 bd4 ba3.2k sqft2544 Circlewood Rd NE, Atlanta, GA 30345For SaleMLS ID #7841792, Peggy Hibbert, Atlanta Fine Homes Sotheby's International. FMLS GA
- $625,0004 bd4 ba3.5k sqft556 Avondale Hills Dr, Decatur, GA 30032For SaleMLS ID #7837213, Vishnu Katekaneni, Nathan's Realty. FMLS GA
- $739,0004 bd4 ba2.6k sqft1962 Westside Blvd, Atlanta, GA 30318For SaleMLS ID #7835242, Bria Earley, Watch Realty Co.. FMLS GA
- $744,0004 bd5 ba4.6k sqft3206 Nobility Way SE, Atlanta, GA 30339ActiveMLS ID #10874460, Quinn Cartall, Harry Norman Realtors. GAMLS
- $495,0005 bd4 ba2.8k sqft1889 Shoal Creek Blvd, Decatur, GA 30032ActiveMLS ID #10839150, Roslyn McClure, Redfin Corporation. GAMLS
- $549,9003 bd4 ba2.6k sqft2678 Sugar Mill Dr, Atlanta, GA 30316For SaleMLS ID #7829193, TINA JONES, X Factor Realty Group, Inc.. FMLS GA
- $750,0004 bd3 ba1.7k sqft2353 Cortez Way NE, Atlanta, GA 30319For SaleMLS ID #7827375, BLAIR BRANCH HUCKEBA, Dorsey Alston Realtors. FMLS GA
- $664,9003 bd3 ba1.9k sqft2305 Sanford Rd, Decatur, GA 30033For SaleMLS ID #7827570, Mandi Robertson, Compass. FMLS GA
- $899,0006 bd5 ba4.6k sqft290 Edwardton Ct, Roswell, GA 30076ActiveMLS ID #10870093, Lindsay Levin, BHHS Georgia Properties. GAMLS
