New price of $679,000. This 2019 Craftsman-style home offers approximately 3,550 square feet of reported living area, four bedrooms, three full bathrooms, and one half bathroom, with a main-level primary suite featuring a double vanity, soaking tub, and separate shower. The open-concept main level includes a gas-started fireplace, high ceilings, crown molding, and hardwood-style flooring, flowing into a kitchen with a large island, walk-in pantry, stone countertops, double oven, gas cooktop, and stainless-steel appliances. Upstairs are three additional bedrooms, two full bathrooms, a loft, and flexible office or living space, while the exterior features a covered front porch, attached two-car garage, covered deck or patio, landscaped yard, and fenced rear yard with artificial turf. Ideally located just minutes from MARTA, I-285, the DeKalb Farmers Market, downtown Avondale Estates, downtown Decatur, neighborhood walking areas, restaurants, and shopping, this home combines convenience with modern living.
Active
$679,000
556 Avondale Hills Dr, Decatur, GA 30032
4beds
3,550sqft
Single Family Residence, Residential
Built in 2019
5,662 Square Feet Lot
$669,800 Zestimate®
$191/sqft
$70/mo HOA
What's special
Gas-started fireplaceHardwood-style flooringHigh ceilingsMain-level primary suiteAttached two-car garageCrown moldingCovered deck or patio
- 13 days
- 255
- 9
Likely to sell faster than
Zillow last checked:
Listing updated:
Listed by:
Vishnu Katekaneni,
Nathan's Realty 404-822-9510
Source: FMLS GA,MLS#: 7837213
Facts & features
Interior
Bedrooms & bathrooms
- Bedrooms: 4
- Bathrooms: 4
- Full bathrooms: 3
- 1/2 bathrooms: 1
- Main level bathrooms: 1
- Main level bedrooms: 1
Rooms
- Room types: Loft, Office
Primary bedroom
- Features: Master on Main, Oversized Master, Other
- Level: Master on Main, Oversized Master, Other
Bedroom
- Features: Master on Main, Oversized Master, Other
Primary bathroom
- Features: Double Vanity, Separate Tub/Shower, Soaking Tub, Other
Dining room
- Features: Separate Dining Room
Kitchen
- Features: Breakfast Bar, Cabinets Other, Eat-in Kitchen, Kitchen Island, Pantry Walk-In, Stone Counters, View to Family Room, Other
Heating
- Central, ENERGY STAR Qualified Equipment, Natural Gas
Cooling
- Ceiling Fan(s), Central Air, Electric
Appliances
- Included: Dishwasher, Disposal, Double Oven
- Laundry: Laundry Room, Lower Level, Mud Room
Features
- Central Vacuum, Crown Molding, Double Vanity, Entrance Foyer, High Ceilings 9 ft Main, High Ceilings 9 ft Upper, Recessed Lighting, Smart Home, Walk-In Closet(s), Other
- Flooring: Carpet, Ceramic Tile, Hardwood
- Windows: Double Pane Windows, Insulated Windows
- Basement: None
- Attic: Pull Down Stairs
- Number of fireplaces: 1
- Fireplace features: Gas Starter
- Common walls with other units/homes: No Common Walls
Interior area
- Total structure area: 3,550
- Total interior livable area: 3,550 sqft
Video & virtual tour
Property
Parking
- Total spaces: 2
- Parking features: Driveway, Garage
- Garage spaces: 2
- Has uncovered spaces: Yes
Accessibility
- Accessibility features: None
Features
- Levels: Two
- Stories: 2
- Patio & porch: Covered, Deck, Front Porch, Patio
- Exterior features: Private Yard, Rain Gutters
- Pool features: None
- Spa features: None
- Fencing: Back Yard
- Has view: Yes
- View description: Neighborhood, Other
- Waterfront features: None
- Body of water: None
Lot
- Size: 5,662 Square Feet
- Features: Back Yard, Front Yard, Landscaped, Level
Details
- Additional structures: None
- Parcel number: 15 250 01 118
- Other equipment: None
- Horse amenities: None
Construction
Type & style
- Home type: SingleFamily
- Architectural style: Craftsman,Traditional
- Property subtype: Single Family Residence, Residential
Materials
- Brick, Cement Siding, Frame
- Foundation: Slab
- Roof: Composition
Condition
- Resale
- New construction: No
- Year built: 2019
Details
- Warranty included: Yes
Utilities & green energy
- Electric: 110 Volts, 220 Volts
- Sewer: Public Sewer
- Water: Public
- Utilities for property: Cable Available, Electricity Available, Natural Gas Available, Phone Available, Sewer Available, Underground Utilities, Water Available
Green energy
- Energy efficient items: Appliances, Insulation, Thermostat, Water Heater, Windows
- Energy generation: None
Community & HOA
Community
- Features: None
- Security: Carbon Monoxide Detector(s), Smoke Detector(s)
- Subdivision: Avondale Hills
HOA
- Has HOA: Yes
- Services included: Reserve Fund, Trash
- HOA fee: $845 annually
Location
- Region: Decatur
Financial & listing details
- Price per square foot: $191/sqft
- Tax assessed value: $604,900
- Annual tax amount: $10,862
- Date on market: 9/17/2026
- Cumulative days on market: 105 days
- Electric utility on property: Yes
- Road surface type: Asphalt
Estimated market value
$669,800
$636,000 - $703,000
$3,542/mo
Price history
| Date | Event | Price |
|---|---|---|
| 9/17/2026 | Listed for sale | $679,000-6.7%$191/sqft |
Source:  FMLS GA #7837213 Report a problem FMLS GA #7837213 Report a problem | ||
| 8/26/2026 | Listing removed | $728,000+1.3%$205/sqft |
Source: My State MLS #11854576 Report a problem | ||
| 8/10/2026 | Price change | $719,000-0.7%$203/sqft |
Source: FMLS GA #7792710 Report a problem | ||
| 7/29/2026 | Price change | $724,000-0.3%$204/sqft |
Source: FMLS GA #7792710 Report a problem | ||
| 7/15/2026 | Price change | $725,990-0.3%$205/sqft |
Source: FMLS GA #7792710 Report a problem | ||
| 6/26/2026 | Listed for sale | $728,000$205/sqft |
Source: FMLS GA #7792710 Report a problem | ||
| 6/18/2026 | Listing removed | $728,000-1.6%$205/sqft |
Source: FMLS GA #7769012 Report a problem | ||
| 5/16/2026 | Listed for sale | $739,700+59.3%$208/sqft |
Source: FMLS GA #7769012 Report a problem | ||
| 7/1/2024 | Listing removed | -- |
Source: FMLS GA #7408674 Report a problem | ||
| 6/21/2024 | Listed for rent | $3,800$1/sqft |
Source: FMLS GA #7408674 Report a problem | ||
| 12/30/2019 | Sold | $464,233$131/sqft |
Source: Public Record Report a problem | ||
Public tax history
| Year | Property taxes | Tax assessment |
|---|---|---|
| 2025 | $10,862 +8.6% | $241,960 +9.1% |
| 2024 | $10,004 +2.4% | $221,760 +2.2% |
| 2023 | $9,766 +5.1% | $216,960 +5.5% |
| 2022 | $9,294 +10.5% | $205,720 +10.8% |
| 2021 | $8,415 +10.7% | $185,680 +11.1% |
| 2020 | $7,602 | $167,160 |
| 2019 | -- | -- |
Find assessor info on the county website
Monthly payment
Est. payment
Payment breakdown
Explore the cost of this home by adjusting the details. Changes won't be saved.Climate risks
Neighborhood: 30032
Nearby schools
Schools provided by the listing agent
- Elementary: Avondale
- Middle: Druid Hills
- High: Druid Hills
Source: FMLS GA. This data may not be complete. We recommend contacting the local school district to confirm school assignments for this home.
Similar homes
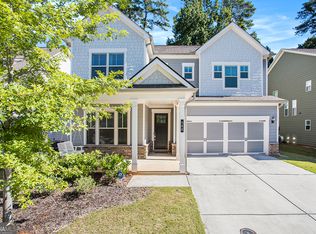
- $495,0005 bd4 ba2.8k sqft1889 Shoal Creek Blvd, Decatur, GA 30032Active
 MLS ID #10839150, Roslyn McClure, Redfin Corporation. GAMLS
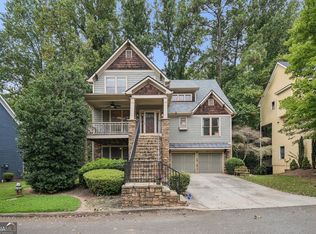
 - $468,0003 bd3 ba2.5k sqft3520 Kensington Parc Cir, Avondale Estates, GA 30002Active
 MLS ID #10850696, Drew Newman, Keller Williams Realty. GAMLS
 - $678,9003 bd3 ba2k sqft582 Broadview Pl NE, Atlanta, GA 30324Active
 MLS ID #10847495, Esther Chong Realty Group, Keller Williams Realty Atl. Partners. GAMLS
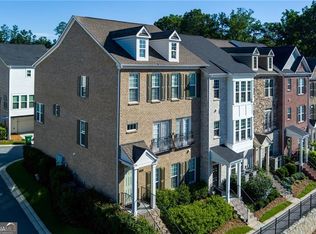
 - $665,0004 bd4 ba2.5k sqft2051 Falls Park Way, Decatur, GA 30033Active
 MLS ID #10790442, Woodtke Group, Atlanta Communities. GAMLS
 - $660,0004 bd4 ba3.6k sqft2011 Chelton Way SE, Smyrna, GA 30080Active Under ContractMLS ID #10817425, Clarence Hargrave, CoBroker Real Estate. GAMLS
- $740,0005 bd5 ba4k sqft4233 Freight St, Tucker, GA 30084For Sale
 MLS ID #7816283, Adesoji Bello, Nationwide Realty, LLC. FMLS GA
 - $719,9004 bd3 ba2.9k sqft231 Sunset Hills Dr, Norcross, GA 30071ActiveMLS ID #10835453, Tom Sheeran, BHGRE Metro Brokers. GAMLS
- $485,0005 bd5 ba4k sqft4134 Eliza Dr, Lithonia, GA 30038ActiveMLS ID #10853323, Al Amacker, BHHS Georgia Properties. GAMLS
- $585,0004 bd3 ba2.5k sqft3370 Sarah Trl #6, Decatur, GA 30032ActiveMLS ID #10654716, Anthony N Acosta, Harry Norman Realtors. GAMLS
- $585,0004 bd5 ba2.5k sqft3366 Sarah Trl #4, Decatur, GA 30032ActiveMLS ID #10653740, Anthony N Acosta, Harry Norman Realtors. GAMLS
- $575,0004 bd4 ba2.5k sqft3362 Sarah Trl Lot 2, Decatur, GA 30032ActiveMLS ID #10653721, Anthony N Acosta, Harry Norman Realtors. GAMLS
- $675,0005 bd5 ba3.8k sqft5211 Forest View Trl SE, Mableton, GA 30126For SaleMLS ID #7813383, Brent Dodson, Atlanta Fine Homes Sotheby's International. FMLS GA
- $739,0004 bd4 ba2.6k sqft1962 Westside Blvd, Atlanta, GA 30318For SaleMLS ID #7835242, Bria Earley, Watch Realty Co.. FMLS GA
- $665,0003 bd3 ba2.2k sqft325 Oak Alley Ct, Johns Creek, GA 30022For SaleMLS ID #7831355, Kerri Gurley, Atlanta Fine Homes Sotheby's International. FMLS GA
- $599,0005 bd3 ba3.1k sqft4085 Howell Ferry Rd, Duluth, GA 30096For SaleMLS ID #7825044, YANG SOOK KWON, America Realty Center, Inc.. FMLS GA
- $835,0004 bd4 ba3.7k sqft7695 Highland Blf, Sandy Springs, GA 30328ActiveMLS ID #10846882, Susan Fron, Compass. GAMLS
- $619,5004 bd4 ba2.2k sqft1306 Harris Way, Atlanta, GA 30319For SaleMLS ID #7810664, Jeannette Yusuf, Wynd Realty, LLC. FMLS GA
- $640,0004 bd4 ba3k sqft1881 Manor Est, Brookhaven, GA 30341ActiveMLS ID #10834149, Mike Toltzis, Compass. GAMLS
- $599,0005 bd3 ba3.1k sqft4374 Vernon St NW, Lilburn, GA 30047For SaleMLS ID #7827297, HYESOOK PARK, Heritage GA. Realty. FMLS GA
- $630,0004 bd4 ba3k sqft2366 Willington Shoals Pl, Smyrna, GA 30080ActiveMLS ID #10846677, Amy Knight, Floyd Realty Advisors. GAMLS
