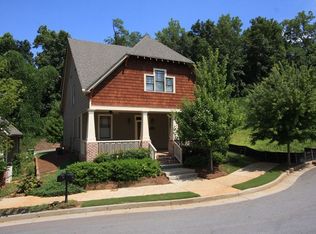
The East Village Park subdivision, located just one mile from the newly opened Atlanta Beltline Southside entrance, is a highly sought after, craftsman-style neighborhood within Benteen Park. Tucked away on a quiet cul-de-sac, this spacious home offers several inviting outdoor spaces, and an interior with all new paint, newer lower-level HVAC, and new flooring on the main and the lower-level. The open-concept main level features a bright kitchen with an oversized island that comfortably seats four. From the kitchen, enjoy unobstructed sightlines to both the dining area and family room, where a gas fireplace with a striking tile surround creates a warm focal point. In addition to a guest half bath, this level also includes a large, private bonus room with beautiful wainscoting, ideal as a playroom, home office, additional bedroom, teen hangout, or more formal dining space. Upstairs, a bright and open landing offers space for a reading nook, homework station, or quiet sitting area. The generous primary suite features exceptional storage and a private bath with granite double vanity, soaking tub, tiled glass-enclosed shower, and walk-in closet. Three additional bedrooms and a hall bath with tile surround tub/shower combo complete the upper level. The finished basement adds an impressive amount of flexible living space, with two daylight bedrooms, a full tiled bath, and a spacious living area that includes a kitchenette with sink, cabinets, granite countertop, and mini refrigerator. This level is well suited for extended family, guests, hobbies, recreation, or working from home. Outside, enjoy grilling on the deck located just off the cozy screened porch or unwinding on the covered front porch, complete with a large, multi-person swing. The community's thoughtfully designed rear-entry garages are accessed from a shared alleyway behind the homes, eliminating front-facing garage doors and creating a more welcoming streetscape. With a total of six bedrooms, multiple gathering spaces, and plenty of room to live, work, and entertain, 1376 Park Trace SE combines comfort and flexibility with the warmth and charm of a craftsman-style home. As for school, your Pre-K through 5th grader can choose either the Spanish immersion program at Benteen Elementary or the traditional track. Either way, they can walk to school with any number of kids from the neighborhood who do the same each day. Welcome to 1376 Park Trace SE.
Active under contract
Price cut: $7K (9/17)
$608,000
1376 Park Trce SE, Atlanta, GA 30315
6beds
3,684sqft
Single Family Residence
Built in 2015
7,405 Square Feet Lot
$605,900 Zestimate®
$165/sqft
$47/mo HOA
What's special
Newer lower-level hvacGenerous primary suiteBright and open landingWalk-in closetTiled glass-enclosed showerFull tiled bathBright kitchen
- 121 days
- 366
- 14
Zillow last checked:
Listing updated:
Listed by:
Patti Hadaway 4048491592,
Keller Williams Realty
Source: GAMLS,MLS#: 10787390
Facts & features
Interior
Bedrooms & bathrooms
- Bedrooms: 6
- Bathrooms: 4
- Full bathrooms: 3
- 1/2 bathrooms: 1
Rooms
- Room types: Bonus Room, Foyer
Dining room
- Features: Dining Rm/Living Rm Combo
Kitchen
- Features: Kitchen Island, Pantry, Solid Surface Counters, Walk-in Pantry
Heating
- Central, Forced Air, Heat Pump
Cooling
- Ceiling Fan(s), Central Air, Electric, Heat Pump
Appliances
- Included: Dishwasher, Disposal, Electric Water Heater, Ice Maker, Microwave, Oven/Range (Combo), Refrigerator
- Laundry: In Hall, Laundry Closet, Upper Level
Features
- Double Vanity, High Ceilings, In-Law Floorplan, Separate Shower, Soaking Tub, Tile Bath, Walk-In Closet(s)
- Flooring: Carpet, Hardwood
- Windows: Double Pane Windows
- Basement: Bath Finished,Daylight,Exterior Entry,Finished,Interior Entry,Partial
- Attic: Pull Down Stairs
- Number of fireplaces: 1
- Fireplace features: Gas Log, Living Room
- Common walls with other units/homes: No Common Walls
Interior area
- Total structure area: 3,684
- Total interior livable area: 3,684 sqft
- Finished area above ground: 2,784
- Finished area below ground: 900
Property
Parking
- Total spaces: 2
- Parking features: Basement, Garage, Garage Door Opener, Side/Rear Entrance
- Has attached garage: Yes
Features
- Levels: Two
- Stories: 2
- Patio & porch: Deck, Porch, Screened
- Body of water: None
Lot
- Size: 7,405 Square Feet
- Features: Cul-De-Sac
Details
- Parcel number: 14 002400060924
Construction
Type & style
- Home type: SingleFamily
- Architectural style: Traditional
- Property subtype: Single Family Residence
Materials
- Brick, Concrete
- Foundation: Block
- Roof: Composition
Condition
- Resale
- New construction: No
- Year built: 2015
Utilities & green energy
- Sewer: Public Sewer
- Water: Public
- Utilities for property: Natural Gas Available, Sewer Available
Community & HOA
Community
- Features: None
- Security: Smoke Detector(s)
- Subdivision: East Village Park
HOA
- Has HOA: Yes
- Services included: Reserve Fund
- HOA fee: $569 annually
Location
- Region: Atlanta
Financial & listing details
- Price per square foot: $165/sqft
- Tax assessed value: $624,000
- Annual tax amount: $8,604
- Date on market: 6/17/2026
- Cumulative days on market: 121 days
- Listing agreement: Exclusive Agency
Estimated market value
$605,900
$576,000 - $636,000
$4,580/mo
Price history
| Date | Event | Price |
|---|---|---|
| 9/17/2026 | Price change | $608,000-1.1%$165/sqft |
Source:  GAMLS #10787390 Report a problem GAMLS #10787390 Report a problem | ||
| 8/16/2026 | Price change | $615,000-1.6%$167/sqft |
Source: GAMLS #10787390 Report a problem | ||
| 7/23/2026 | Price change | $625,000-3.8%$170/sqft |
Source: GAMLS #10787390 Report a problem | ||
| 6/17/2026 | Listed for sale | $650,000+51%$176/sqft |
Source:  FMLS GA #7786222 Report a problem FMLS GA #7786222 Report a problem | ||
| 10/11/2016 | Sold | $430,570+515.1%$117/sqft |
Source:  FMLS GA #5723755 Report a problem FMLS GA #5723755 Report a problem | ||
| 1/19/2016 | Sold | $70,000-28.4%$19/sqft |
Source: Public Record Report a problem | ||
| 6/11/2008 | Sold | $97,750$27/sqft |
Source: Public Record Report a problem | ||
Public tax history
| Year | Property taxes | Tax assessment |
|---|---|---|
| 2025 | $8,604 -13.9% | $249,600 -13.8% |
| 2024 | $9,995 +71.9% | $289,680 +5.7% |
| 2023 | $5,815 -10% | $274,040 +17.6% |
| 2022 | $6,460 +5.4% | $233,080 +5.4% |
| 2021 | $6,128 -32.2% | $221,040 +1.2% |
| 2020 | $9,042 +61.5% | $218,400 +24.8% |
| 2019 | $5,598 | $175,040 +3.3% |
| 2018 | $5,598 | $169,440 +21.5% |
| 2017 | $5,598 -8.1% | $139,400 +500.9% |
| 2016 | $6,089 +1302.6% | $23,200 -19.9% |
| 2015 | $434 | $28,960 +23.1% |
| 2014 | $434 +15.7% | $23,520 +135.2% |
| 2013 | $375 -66% | $10,000 -65.8% |
| 2012 | $1,103 | $29,200 +180.8% |
| 2011 | -- | $10,400 -50.8% |
| 2010 | $933 +737.8% | $21,120 -4.3% |
| 2009 | $111 | $22,080 -2.5% |
| 2008 | -- | $22,640 |
| 2007 | $961 | $22,640 |
Find assessor info on the county website
Monthly payment
Est. payment
Payment breakdown
Explore the cost of this home by adjusting the details. Changes won't be saved.Climate risks
Neighborhood: Benteen Park
Nearby schools
Schools provided by the listing agent
- Elementary: Benteen
- Middle: King
- High: MH Jackson Jr
Source: GAMLS. This data may not be complete. We recommend contacting the local school district to confirm school assignments for this home.
Similar homes
- $599,0004 bd4 ba3.2k sqft518 Oak Dr, Atlanta, GA 30354Active

 MLS ID #10810689, Curt Kelliher, Ansley RE | Christie's Int'l RE. GAMLS
 - $570,0003 bd2 ba1.8k sqft122 Moreland Ave SE, Atlanta, GA 30316Active
 MLS ID #10763803, Mark Spain, Mark Spain Real Estate. GAMLS
 - $499,9995 bd4 ba3.1k sqft1336 Mandarin Ln, Stockbridge, GA 30281Active
 MLS ID #10868416, Nikita Garland, Coldwell Banker Realty. GAMLS
 - $589,0003 bd3 ba1.8k sqft595 Broadview Pl NE, Atlanta, GA 30324Active
 MLS ID #10868048, Fang Yang, McKinley Properties LLC. GAMLS
 - $609,0006 bd4 ba3.1k sqft6247 Allen Ivey Rd SE, Mableton, GA 30126ActiveMLS ID #10780872, Ralesia Phillips, Hunter International Realty. GAMLS
- $799,0004 bd4 ba4.2k sqft895 Samples Ln NW, Atlanta, GA 30318ActiveMLS ID #10871699, Nino A DiFiore, Keller Williams Chattahoochee. GAMLS
- $499,9905 bd4 ba3.2k sqft2574 Saint Paul Dr SW, Atlanta, GA 30331ActiveMLS ID #10804995, Deborah Dannewitz, BHHS Georgia Properties. GAMLS
- $514,5004 bd3 ba2.6k sqft1032 Willowood Ln SW, Atlanta, GA 30331ActiveMLS ID #10764572, Shelley Six-Mays, Landmark Realty. GAMLS
- $589,0007 bd4 ba3.1k sqft6802 Magnolia Park Dr, Norcross, GA 30093ActiveMLS ID #10836194, Llansi Zambrano, AXEN Realty. GAMLS
- $595,0003 bd4 ba3k sqft1820 Stephanie Trl, Atlanta, GA 30329ActiveMLS ID #10814921, Chip Hurst, Dwelli. GAMLS
- $550,0005 bd3 ba2.6k sqft3450 Old Fairburn Rd SW, Atlanta, GA 30331ActiveMLS ID #10756020, Cindy Torres, Keller Williams Realty Atl. Partners. GAMLS
- $519,0004 bd3 ba2.3k sqft1333 Eubanks Ave, East Pt, GA 30344ActiveMLS ID #10789398, Nassrolla Hakim, HomeSmart. GAMLS
- $375,0003 bd2 ba2.1k sqft1236 Avon Ave SW, Atlanta, GA 30310ActiveMLS ID #10826566, Tammy Soulakos, Keller Williams Realty Atl. Partners. GAMLS
- $620,0004 bd4 ba2.5k sqft2658 Telfair Dr SE, Smyrna, GA 30080ActiveMLS ID #10792725, Ashley Parks, Southern Homes & Land Realty. GAMLS
- $499,9905 bd4 ba3.4k sqft3477 Spruce Way SW, Atlanta, GA 30331ActiveMLS ID #10843016, Reginald C Johnson, RJ & Associates Realty. GAMLS
- $525,0005 bd4 ba3.3k sqft2170 Thorndale Dr SW, Lilburn, GA 30047ActiveMLS ID #10761788, Cathy Marshall, HomeSmart. GAMLS
- $512,5005 bd4 ba3.6k sqft7324 Demeter Dr, College Park, GA 30349ActiveMLS ID #10832776, Mark Spain, Mark Spain Real Estate. GAMLS
- $585,0004 bd3 ba2.3k sqft3928 Thawley Ct, Tucker, GA 30084ActiveMLS ID #10835834, Mitchell D Holbrooks, Triple 8 Realty, LLC. GAMLS
- $385,0005 bd3 ba2.9k sqft6260 Selborn Dr SW, Atlanta, GA 30331ActiveMLS ID #10805150, Arlene McCoy, Atlanta Communities. GAMLS
- $720,0003 bd5 ba3.1k sqft844 Stonehill Ln, Atlanta, GA 30324ActiveMLS ID #10868126, Neil Richardson, BHHS Georgia Properties. GAMLS
