This beautifully renovated Craftsman bungalow seamlessly blends the timeless charm of a historic home with modern conveniences. Originally built in 1925, this stunning residence retains its classic character with original hardwood floors, soaring 10-foot ceilings, and a welcoming front porch, while offering extensive updates throughout. Inside, you'll find spacious, light-filled rooms designed for comfortable living and effortless entertaining. The impressive chef's kitchen features a large island, granite countertops, upgraded high-end appliances, and a generous pantry for added storage and functionality. The oversized primary suite is a true retreat, showcasing an elegant spa-inspired bathroom with a fabulous walk-in shower, relaxing garden tub, and a spacious walk-in closet. Enjoy outdoor living from two incredible porches overlooking the large, level backyard-perfect for entertaining, gardening, or relaxing. The property also offers abundant off-street parking. Ideally located near the Beltline, Edgewood Retail District, Little Five Points, Reynolds town, and the vibrant Memorial Drive corridor, this home places you just minutes from Midtown, Downtown, and major interstates. This is intown living at its finest with the perfect balance of historic charm, thoughtful updates, and unbeatable location.
Active
Price cut: $21K (10/1)
$570,000
122 Moreland Ave SE, Atlanta, GA 30316
3beds
1,860sqft
Single Family Residence
Built in 1925
8,712 Square Feet Lot
$577,200 Zestimate®
$306/sqft
$-- HOA
What's special
Spacious light-filled roomsElegant spa-inspired bathroomLarge islandAbundant off-street parkingOriginal hardwood floorsWelcoming front porchTwo incredible porches
- 164 days
- 529
- 51
Zillow last checked:
Listing updated:
Listed by:
Mark Spain 770-886-9000,
Mark Spain Real Estate,
Scott Millen 678-371-5252,
Mark Spain Real Estate
Source: GAMLS,MLS#: 10763803
Facts & features
Interior
Bedrooms & bathrooms
- Bedrooms: 3
- Bathrooms: 2
- Full bathrooms: 2
- Main level bathrooms: 2
- Main level bedrooms: 3
Rooms
- Room types: Family Room
Dining room
- Features: Seats 12+
Kitchen
- Features: Breakfast Bar, Kitchen Island, Pantry, Solid Surface Counters
Heating
- Central
Cooling
- Central Air
Appliances
- Included: Dishwasher, Microwave
- Laundry: Mud Room
Features
- Master On Main Level, Other, Roommate Plan
- Flooring: Hardwood
- Windows: Double Pane Windows
- Basement: Crawl Space
- Number of fireplaces: 1
- Fireplace features: Family Room
- Common walls with other units/homes: No Common Walls
Interior area
- Total structure area: 1,860
- Total interior livable area: 1,860 sqft
- Finished area above ground: 1,860
- Finished area below ground: 0
Property
Parking
- Total spaces: 2
- Parking features: Parking Pad
- Has uncovered spaces: Yes
Features
- Levels: One
- Stories: 1
- Fencing: Back Yard,Fenced,Wood
- Waterfront features: No Dock Or Boathouse
- Body of water: None
Lot
- Size: 8,712 Square Feet
- Features: Private
Details
- Parcel number: 15 208 03 008
- Special conditions: Investor Owned
Construction
Type & style
- Home type: SingleFamily
- Architectural style: Bungalow/Cottage,Craftsman,Ranch
- Property subtype: Single Family Residence
Materials
- Concrete
- Roof: Composition
Condition
- Resale
- New construction: No
- Year built: 1925
Utilities & green energy
- Sewer: Public Sewer
- Water: Public
- Utilities for property: Cable Available, Electricity Available, Phone Available, Water Available
Green energy
- Energy efficient items: Thermostat
Community & HOA
Community
- Features: Sidewalks, Street Lights, Near Shopping
- Subdivision: Cb Mcdaniel
HOA
- Has HOA: No
- Services included: Other
Location
- Region: Atlanta
Financial & listing details
- Price per square foot: $306/sqft
- Tax assessed value: $614,900
- Annual tax amount: $6,084
- Date on market: 5/13/2026
- Cumulative days on market: 142 days
- Listing agreement: Exclusive Right To Sell
- Listing terms: Cash,Conventional,FHA,VA Loan
- Electric utility on property: Yes
Estimated market value
$577,200
$548,000 - $606,000
$2,709/mo
Price history
| Date | Event | Price |
|---|---|---|
| 10/1/2026 | Price change | $570,000-3.6%$306/sqft |
Source:  GAMLS #10763803 Report a problem GAMLS #10763803 Report a problem | ||
| 9/18/2026 | Listed for sale | $591,000$318/sqft |
Source:  FMLS GA #7770051 Report a problem FMLS GA #7770051 Report a problem | ||
| 8/27/2026 | Pending sale | $591,000$318/sqft |
Source: GAMLS #10763803 Report a problem | ||
| 8/13/2026 | Price change | $591,000-1.5%$318/sqft |
Source: GAMLS #10763803 Report a problem | ||
| 7/23/2026 | Price change | $600,000-3.2%$323/sqft |
Source: GAMLS #10763803 Report a problem | ||
| 7/9/2026 | Price change | $620,000-3.1%$333/sqft |
Source: GAMLS #10763803 Report a problem | ||
| 6/25/2026 | Price change | $640,000-2.4%$344/sqft |
Source: GAMLS #10763803 Report a problem | ||
| 6/4/2026 | Price change | $656,000-1.4%$353/sqft |
Source: GAMLS #10763803 Report a problem | ||
| 5/13/2026 | Listed for sale | $665,000+13.7%$358/sqft |
Source: FMLS GA #7770051 Report a problem | ||
| 5/4/2026 | Sold | $584,700+30.2%$314/sqft |
Source: Public Record Report a problem | ||
| 8/3/2018 | Sold | $449,000$241/sqft |
Source:  FMLS GA #6033299 Report a problem FMLS GA #6033299 Report a problem | ||
| 7/8/2018 | Pending sale | $449,000$241/sqft |
Source: KELLER KNAPP INC #6033299 Report a problem | ||
| 6/25/2018 | Price change | $449,000-2.2%$241/sqft |
Source: KELLER KNAPP INC #6033299 Report a problem | ||
| 5/9/2018 | Price change | $459,000-2.3%$247/sqft |
Source: Greystone Classic Properties #8318913 Report a problem | ||
| 4/19/2018 | Price change | $470,000-1.3%$253/sqft |
Source: Greystone Classic Properties #8318913 Report a problem | ||
| 3/28/2018 | Price change | $476,000-0.6%$256/sqft |
Source: Greystone Classic Properties #8318913 Report a problem | ||
| 2/2/2018 | Listed for sale | $479,000+1657.6%$258/sqft |
Source: Greystone Classic Properties #8318913 Report a problem | ||
| 2/8/2016 | Sold | $27,253-78.2%$15/sqft |
Source: Public Record Report a problem | ||
| 8/26/2005 | Sold | $125,000$67/sqft |
Source: Public Record Report a problem | ||
Public tax history
| Year | Property taxes | Tax assessment |
|---|---|---|
| 2025 | -- | $245,960 +18.9% |
| 2024 | $5,602 +11.6% | $206,840 |
| 2023 | $5,019 -9% | $206,840 |
| 2022 | $5,518 | $206,840 +8.1% |
| 2021 | -- | $191,280 +10% |
| 2020 | $4,908 +0.8% | $173,840 -3.1% |
| 2019 | $4,868 -36.1% | $179,400 +8.6% |
| 2018 | $7,613 +381.7% | $165,240 +459% |
| 2017 | $1,580 +176.5% | $29,560 -48.4% |
| 2016 | $572 | $57,280 +35.7% |
| 2014 | $572 | $42,200 +18.1% |
| 2013 | -- | $35,720 +123.3% |
| 2012 | -- | $16,000 -65.2% |
| 2011 | -- | $45,960 |
| 2010 | $449 -2.4% | $45,960 |
| 2009 | $461 -9.4% | $45,960 -11.2% |
| 2008 | $509 -8.6% | $51,760 |
| 2007 | $557 | $51,760 |
| 2006 | $557 +194.8% | $51,760 |
| 2005 | $189 +11.8% | $51,760 |
| 2004 | $169 +1% | $51,760 +1.7% |
| 2003 | $167 +94% | $50,880 |
| 2002 | $86 +98.3% | $50,880 +23% |
| 2001 | $44 | $41,360 |
Find assessor info on the county website
Monthly payment
Est. payment
Payment breakdown
Explore the cost of this home by adjusting the details. Changes won't be saved.Climate risks
Neighborhood: Edgewood
Nearby schools
Schools provided by the listing agent
- Elementary: Toomer
- Middle: King
- High: MH Jackson Jr
Source: GAMLS. This data may not be complete. We recommend contacting the local school district to confirm school assignments for this home.
Similar homes
- $450,0003 bd2 ba1.5k sqft265 Haas Ave SE, Atlanta, GA 30316Active

 MLS ID #10833172, Sean Peterson, Keller Williams Realty. GAMLS
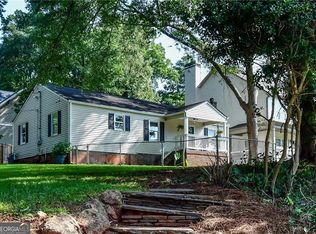
 - $549,0003 bd2 ba1.2k sqft1470 Woodbine Ave SE, Atlanta, GA 30317Active
 MLS ID #10800802, Robert O Taylor, NorthGroup Real Estate Inc. GAMLS
 - $514,0003 bd2 ba1.6k sqft159 Wyman St SE, Atlanta, GA 30317Active
 MLS ID #10819507, Andy Morris, RE/MAX Metro Atlanta. GAMLS
 - $589,0003 bd3 ba1.4k sqft1902 Memorial Dr SE, Atlanta, GA 30317Active Under Contract
 MLS ID #10833812, Tanisha Lopez, Coldwell Banker Realty. GAMLS
 - $522,0003 bd3 ba1.7k sqft64 Bass St SE, Atlanta, GA 30315ActiveMLS ID #10831149, Tanya Pickens, Opendoor Brokerage. GAMLS
- $641,0003 bd2 ba1.7k sqft2666 Arbor Ave, Atlanta, GA 30317ActiveMLS ID #10800030, Tanya Pickens, Opendoor Brokerage. GAMLS
- $589,9003 bd2 ba1.6k sqft1241 Oldfield Rd, Decatur, GA 30030ActiveMLS ID #10856507, Rosanne Dorfman, Bolst. GAMLS
- $500,0004 bd3 ba1.6k sqft1575 Liberty Ave SE, Atlanta, GA 30317ActiveMLS ID #10832331, Tanya Pickens, Opendoor Brokerage. GAMLS
- $550,0004 bd3 ba2.5k sqft559 Hopkins St SW, Atlanta, GA 30310ActiveMLS ID #10811556, Lewis Sterling Jr., Keller Williams Realty Atl. Partners. GAMLS
- $389,9003 bd3 ba2.2k sqft2607 Hatfield Cir SE, Atlanta, GA 30316ActiveMLS ID #10806717, Justin Landis, Bolst. GAMLS
- $474,0004 bd3 ba2.6k sqft1778 Vicki Ln SE, Atlanta, GA 30316ActiveMLS ID #10846867, Fuwad Alwakeel, Virtual Properties Realty.com. GAMLS
- $368,0003 bd2 ba1.5k sqft845 Metropolitan Pkwy SW, Atlanta, GA 30310For Sale
 MLS ID #7856979, VERONICA SMITH, HomeSmart. FMLS GA
 - $449,0003 bd2 ba1k sqft194 Dearborn St SE, Atlanta, GA 30317ActiveMLS ID #10797243, Fatima Lozano, Keller Williams Realty Cityside. GAMLS
- $475,0004 bd2 ba2.2k sqft1078 Arlington Ave SW, Atlanta, GA 30310ActiveMLS ID #10795100, Lisa Vaughn, HomeSmart. GAMLS
- $334,9003 bd3 ba1.4k sqft2653 Flagstone Dr, Atlanta, GA 30316ActiveMLS ID #10870108, Rena Johnson, National Property Institute. GAMLS
- $630,0003 bd2 ba1.9k sqft2336 Nesbitt Dr NE, Atlanta, GA 30319ActiveMLS ID #10799378, Tanya Pickens, Opendoor Brokerage. GAMLS
- $299,9903 bd3 ba1.5k sqft1885 Lakewood Ave SE, Atlanta, GA 30315ActiveMLS ID #10857306, Tyrone Hines, Azure Realty. GAMLS
- $449,0002 bd1 ba1k sqft1440 Chipley St NE, Atlanta, GA 30307ActiveMLS ID #10850080, Laura Mehl, BHHS Georgia Properties. GAMLS
- $775,0003 bd2 ba1.6k sqft443 Burlington Rd NE, Atlanta, GA 30307Active Under ContractMLS ID #10853082, Todd Clear, Bolst. GAMLS
- $290,0003 bd3 ba1.7k sqft366 Sawtell Ave SE, Atlanta, GA 30315ActiveMLS ID #10833266, Daniel Jackson, Keller Williams Atlanta Classic. GAMLS
