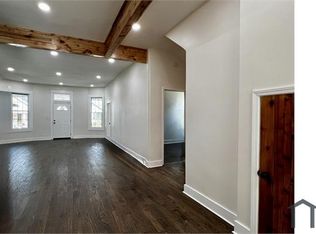
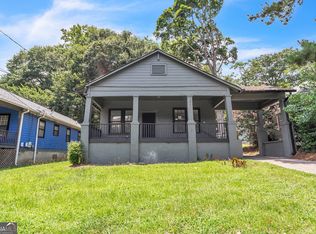
Another Price Adjustment for Buyers! This Stunning Completely Renovated 4-bedroom, 2 New full bath on Main level and 3 Bonus Rooms on Upper level offers flex space for extra Bedrooms, Game Room/Work Out Room or perhaps your Business Office. This Traditional home is nestled on a beautiful, private level lot, surrounded by other newly renovated craftsman style homes. This property provides both ultimate privacy and convenience to almost everything Atlanta has to offer in its prime location. This home was fully renovated with meticulous attention to detail, functionality, and beauty. Absolute privacy with a spacious screened in new front porch with New Flooring sets the stage for a beautiful entry. The spacious home features four large bedrooms, each designed with ample space and natural light, New Flooring and paint. Primary Bedroom is spacious with 2 walk-in closets, a Beautiful luxurious New Bathroom with Walk-In Shower, Gold fixtures and beautiful designer tile choice with matching floors, and includes wall space for floating shelves. The large primary bedroom windows offers beautiful natural light. The design is open and airy, making the space feel expansive. The Beautiful Living room is a striking feature, with new coffer ceilings along with the Dining Room, a stylish central new Electric fireplace, creating a cozy yet visually captivating atmosphere. The open Island kitchen boasts modern finishes with sleek granite countertops, New White Cabinets, New Stainless Appliances, and a Huge Walk in Pantry. It is ideal for large gatherings. A large open Dining room also featured, open to the rest of the living spaces, making it perfect for entertaining or enjoying meals in a spacious, elegant setting. On the second level, you'll find 3 large Beautiful Bonus Rooms, Same New Flooring, New Ceiling Fans with remotes with room offering perfect flex space for an office, game room or more. For those needing additional space, there is an unfinished daylight basement. Parking has a large shared Driveway but extra parking for this home Side Back only for your use. Its perfect balance of Southern charm and modern living, this home offers both functionality and luxury, making it an exceptional place to live. Easy Access to Mercedes Benz Stadium, Uptown, and Midtown Atlanta! Minutes from major Highways and Atlanta Colleges.
Active
Price cut: $13K (9/19)
$525,000
1078 Arlington Ave SW, Atlanta, GA 30310
4beds
2,268sqft
Single Family Residence
Built in 1920
9,147 Square Feet Lot
$512,300 Zestimate®
$231/sqft
$-- HOA
What's special
New stainless appliancesNew white cabinetsSleek granite countertopsUnfinished daylight basementBeautiful private level lotNew flooring and paint
- 95 days
- 208
- 16
Zillow last checked:
Listing updated:
Listed by:
Lisa Vaughn 678-242-9426,
HomeSmart
Source: GAMLS,MLS#: 10795100
Facts & features
Interior
Bedrooms & bathrooms
- Bedrooms: 4
- Bathrooms: 2
- Full bathrooms: 2
- Main level bathrooms: 2
- Main level bedrooms: 4
Rooms
- Room types: Bonus Room, Family Room, Foyer, Game Room, Great Room, Laundry, Office, Sun Room
Kitchen
- Features: Kitchen Island, Solid Surface Counters, Walk-in Pantry
Heating
- Central
Cooling
- Central Air
Appliances
- Included: Dishwasher, Gas Water Heater, Microwave, Refrigerator
- Laundry: Common Area
Features
- Master On Main Level, Split Bedroom Plan, Vaulted Ceiling(s), Walk-In Closet(s)
- Flooring: Laminate
- Windows: Window Treatments
- Basement: Full,Interior Entry
- Number of fireplaces: 1
- Fireplace features: Living Room
- Common walls with other units/homes: No Common Walls
Interior area
- Total structure area: 2,268
- Total interior livable area: 2,268 sqft
- Finished area above ground: 2,268
- Finished area below ground: 0
Property
Parking
- Total spaces: 4
- Parking features: Detached, Parking Pad
- Has garage: Yes
- Has uncovered spaces: Yes
Accessibility
- Accessibility features: Accessible Hallway(s)
Features
- Levels: One and One Half
- Stories: 1
- Patio & porch: Deck
- Fencing: Back Yard,Chain Link,Front Yard
- Has view: Yes
- View description: City
- Body of water: None
Lot
- Size: 9,147 Square Feet
- Features: Level, Private
Details
- Additional structures: Outbuilding, Workshop
- Parcel number: 14 011900061050
- Special conditions: Investor Owned
Construction
Type & style
- Home type: SingleFamily
- Architectural style: Bungalow/Cottage,Traditional
- Property subtype: Single Family Residence
Materials
- Brick, Wood Siding
- Foundation: Block
- Roof: Composition
Condition
- Resale
- New construction: No
- Year built: 1920
Utilities & green energy
- Sewer: Public Sewer
- Water: Public
- Utilities for property: Cable Available, Electricity Available, Natural Gas Available, Phone Available, Sewer Available, Water Available
Green energy
- Water conservation: Low-Flow Fixtures
Community & HOA
Community
- Features: Sidewalks, Near Public Transport, Walk To Schools
- Security: Carbon Monoxide Detector(s), Security System, Smoke Detector(s)
- Subdivision: Oakland City
HOA
- Has HOA: No
- Services included: None
Location
- Region: Atlanta
Financial & listing details
- Price per square foot: $231/sqft
- Tax assessed value: $320,300
- Annual tax amount: $5,241
- Date on market: 6/25/2026
- Cumulative days on market: 95 days
- Listing agreement: Exclusive Right To Sell
- Listing terms: Cash,Conventional,FHA,VA Loan
- Electric utility on property: Yes
Estimated market value
$512,300
$487,000 - $538,000
$2,524/mo
Price history
| Date | Event | Price |
|---|---|---|
| 9/19/2026 | Price change | $525,000-2.4%$231/sqft |
Source:  GAMLS #10795100 Report a problem GAMLS #10795100 Report a problem | ||
| 8/21/2026 | Price change | $538,000-0.6%$237/sqft |
Source: GAMLS #10795100 Report a problem | ||
| 6/26/2026 | Listed for sale | $541,500-8.2%$239/sqft |
Source:  FMLS GA #7794403 Report a problem FMLS GA #7794403 Report a problem | ||
| 1/16/2026 | Listing removed | $590,000$260/sqft |
Source: GAMLS #10615249 Report a problem | ||
| 9/30/2025 | Listed for sale | $590,000+3833.3%$260/sqft |
Source: GAMLS #10615249 Report a problem | ||
| 1/14/2010 | Sold | $15,000-93.3%$7/sqft |
Source: Public Record Report a problem | ||
| 6/1/2008 | Listing removed | $225,000$99/sqft |
Source: Taylor, Bean & Whitaker Report a problem | ||
| 4/18/2008 | Price change | $225,000-11.8%$99/sqft |
Source: Taylor, Bean & Whitaker Report a problem | ||
| 4/3/2008 | Listed for sale | $255,000$112/sqft |
Source: Sellstate Achievers Report a problem | ||
| 7/18/2007 | Sold | $255,000-20.3%$112/sqft |
Source: Public Record Report a problem | ||
| 3/14/2006 | Sold | $320,000+178.3%$141/sqft |
Source: Public Record Report a problem | ||
| 1/10/2005 | Sold | $115,000-57.9%$51/sqft |
Source: Public Record Report a problem | ||
| 9/23/2002 | Sold | $273,000+326.6%$120/sqft |
Source: Public Record Report a problem | ||
| 7/29/1996 | Sold | $64,000$28/sqft |
Source: Public Record Report a problem | ||
Public tax history
| Year | Property taxes | Tax assessment |
|---|---|---|
| 2025 | $5,241 +13.9% | $128,120 +13.9% |
| 2024 | $4,603 +28.3% | $112,440 |
| 2023 | $3,587 -21.2% | $112,440 |
| 2022 | $4,550 +78% | $112,440 +78.1% |
| 2021 | $2,557 -1% | $63,120 +1.2% |
| 2020 | $2,582 -11.5% | $62,360 -0.3% |
| 2019 | $2,918 | $62,560 +6.7% |
| 2018 | $2,918 | $58,640 +385.4% |
| 2017 | $2,918 +188.3% | $12,080 +208.2% |
| 2016 | $1,012 +494.7% | $3,920 |
| 2015 | $170 -4.3% | $3,920 |
| 2014 | $178 | $3,920 +1% |
| 2013 | -- | $3,880 |
| 2012 | -- | $3,880 -32.2% |
| 2011 | -- | $5,720 -63.1% |
| 2010 | $685 +253.7% | $15,520 -15.7% |
| 2009 | $194 | $18,400 -69.6% |
| 2008 | -- | $60,560 |
| 2007 | $739 -67.6% | $60,560 +14.6% |
| 2004 | $2,283 +8.2% | $52,840 +11.9% |
| 2003 | $2,109 +11.9% | $47,240 +14.5% |
| 2002 | $1,885 +28.2% | $41,240 +20.7% |
| 2001 | $1,470 | $34,160 |
Find assessor info on the county website
Monthly payment
Est. payment
Payment breakdown
Explore the cost of this home by adjusting the details. Changes won't be saved.Climate risks
Neighborhood: Oakland City
Nearby schools
Schools provided by the listing agent
- Elementary: Finch
- Middle: Sylvan Hills
- High: Carver
Source: GAMLS. This data may not be complete. We recommend contacting the local school district to confirm school assignments for this home.

Similar homes
- $419,9004 bd4 ba2.2k sqft985 Oak St SW, Atlanta, GA 30310Active
 MLS ID #10826655, Melissa Parks, Virtual Properties Realty.com. GAMLS
 - $379,9003 bd2 ba1.6k sqft1280 Hartford Ave SW, Atlanta, GA 30310For Sale
 MLS ID #7830668, Derrick Duckworth, Call It Closed International Inc.. FMLS GA
 - $449,0003 bd3 ba1.8k sqft1600 Rogers Ave SW, Atlanta, GA 30310For Sale
 MLS ID #7790787, ERICKA MITCHELL, Compass. FMLS GA
 - $299,0003 bd2 ba1.3k sqft1053 Metropolitan Pkwy SW, Atlanta, GA 30310Active
 MLS ID #10802654, Cheryl L Taylor-Anderson, Cheryl Taylor Real Estate. GAMLS
 - $450,0004 bd3 ba2.4k sqft1029 Washington Heights Ter NW, Atlanta, GA 30314ActiveMLS ID #10777175, Robin Fisher, Keller Williams Atlanta Perimeter. GAMLS
- $289,0004 bd3 ba1.5k sqft923 Smith St SW, Atlanta, GA 30310ActiveMLS ID #10822093, Jason H Harris, Harris Real Estate Services. GAMLS
- $475,0004 bd3 ba2.3k sqft2624 Peyton Rd NW, Atlanta, GA 30318ActiveMLS ID #10759920, Justin Landis, Bolst. GAMLS
- $475,0004 bd4 ba1.6k sqft3181 Church St, East Pt, GA 30344ActiveMLS ID #10830456, Justin Landis, Bolst. GAMLS
- $455,0003 bd3 ba1.7k sqft987 Ashby Cir NW, Atlanta, GA 30314ActiveMLS ID #10671106, Monica Crim, Virtual Properties Realty.com. GAMLS
- $591,0003 bd2 ba1.8k sqft122 Moreland Ave SE, Atlanta, GA 30316ActiveMLS ID #10763803, Mark Spain, Mark Spain Real Estate. GAMLS
- $320,0003 bd3 ba1.2k sqft277 Barfield Ave SW, Atlanta, GA 30310ActiveMLS ID #10764653, Mellecia Spencer, Coldwell Banker Realty. GAMLS
- $395,0004 bd3 ba1.5k sqft2020 North Ave NW, Atlanta, GA 30318ActiveMLS ID #10826875, Ali Akherati, Chapman Hall Professionals Realty. GAMLS
- $288,0004 bd2 ba1.6k sqft1271 Avonwood Cir SW, Atlanta, GA 30311ActiveMLS ID #10449884, Chris Hurd, Blue Mountain Realty GA LLC. GAMLS
- $360,0003 bd2 ba1.5k sqft1726 Centra Villa Dr SW, Atlanta, GA 30311ActiveMLS ID #10778421, Veronica Smith, HomeSmart. GAMLS
- $333,0003 bd2 ba1.6k sqft1759 Avon Ave SW, Atlanta, GA 30311ActiveMLS ID #10805277, Michelle Johnson-Dennard, Virtual Properties Realty.Net. GAMLS
- $335,0005 bd3 ba2.5k sqft2128 Kimberly Rd SW, Atlanta, GA 30331ActiveMLS ID #10797453, Alexendria McCullough, Indigo Road Realty Georgia. GAMLS
- $275,0004 bd2 ba1.3k sqft219 Joseph E Lowery Blvd SW, Atlanta, GA 30314ActiveMLS ID #10772654, Adam Lewis, Keller Williams Realty Atl. Partners. GAMLS
- $470,0004 bd3 ba2.4k sqft3539 Embry Cir, Atlanta, GA 30341ActiveMLS ID #10790542, Elizabeth Maloff, BHGRE Metro Brokers. GAMLS
- $349,9005 bd4 ba2.6k sqft2148 Lilac Ln, Decatur, GA 30032ActiveMLS ID #10815990, Ramesh Seegulam, Nation One Realty Group, Inc.. GAMLS
- $435,0004 bd3 ba1.7k sqft1466 Hardin Ave, College Park, GA 30337ActiveMLS ID #10828582, Karen Corbin, Intown Focus Realty LLC. GAMLS
