Bright, airy, and designed for entertaining, this open-concept home offers spacious living with thoughtful updates throughout. The gourmet kitchen features premium Bosch appliances, quartz countertops, abundant cabinetry, and plenty of storage space, all complemented by beautiful hardwood floors across the main level. The finished walk-out lower level provides exceptional flexibility with a large open living area, full bath, and durable vinyl plank flooring-perfect for a home theater, game room, in-law suite, guest retreat, or additional living space. Step outside to enjoy the large, level backyard ideal for gatherings, recreation, or quiet evenings at home. All three bathrooms have been tastefully updated, including the owner's suite featuring a separate shower and relaxing soaking tub. Conveniently located near shopping, dining, the airport, and downtown, this home also offers easy access to interstates while maintaining a peaceful setting close to outdoor activities like fishing and horseback riding. This home truly offers the perfect blend of comfort, convenience, and versatility-you must see it in person to fully appreciate everything it has to offer!
Active
Price cut: $7K (8/6)
$515,000
3548 Herren Dr SW, Smyrna, GA 30082
3beds
1,789sqft
Single Family Residence
Built in 2005
0.5 Acres Lot
$512,000 Zestimate®
$288/sqft
$-- HOA
What's special
- 84 days |
- 413 |
- 18 |
Zillow last checked:
Listing updated:
Listed by:
Mark Spain 770-886-9000,
Mark Spain Real Estate,
Scott Millen 678-371-5252,
Mark Spain Real Estate
Source: GAMLS,MLS#: 10771693
Facts & features
Interior
Bedrooms & bathrooms
- Bedrooms: 3
- Bathrooms: 3
- Full bathrooms: 3
- Main level bathrooms: 2
- Main level bedrooms: 3
Rooms
- Room types: Family Room, Foyer, Laundry
Kitchen
- Features: Breakfast Area, Breakfast Bar, Country Kitchen, Kitchen Island, Solid Surface Counters
Heating
- Central
Cooling
- Central Air, Electric
Appliances
- Included: Dishwasher
- Laundry: Other
Features
- Beamed Ceilings, Double Vanity, Walk-In Closet(s)
- Flooring: Laminate, Tile
- Windows: Double Pane Windows
- Basement: Finished,Partial
- Attic: Pull Down Stairs
- Number of fireplaces: 1
- Fireplace features: Family Room
- Common walls with other units/homes: No Common Walls
Interior area
- Total structure area: 1,789
- Total interior livable area: 1,789 sqft
- Finished area above ground: 1,789
- Finished area below ground: 0
Property
Parking
- Total spaces: 2
- Parking features: Attached, Garage
- Has attached garage: Yes
Features
- Levels: Multi/Split
- Patio & porch: Deck
- Waterfront features: No Dock Or Boathouse
- Body of water: None
Lot
- Size: 0.5 Acres
- Features: Private
Details
- Parcel number: 17009400040
- Special conditions: Investor Owned
Construction
Type & style
- Home type: SingleFamily
- Architectural style: Traditional
- Property subtype: Single Family Residence
Materials
- Concrete
- Roof: Composition
Condition
- Resale
- New construction: No
- Year built: 2005
Details
- Warranty included: Yes
Utilities & green energy
- Sewer: Septic Tank
- Water: Public
- Utilities for property: Cable Available, Electricity Available, Phone Available, Water Available
Green energy
- Energy efficient items: Thermostat
Community & HOA
Community
- Features: Street Lights
- Subdivision: Lake Shore Estates
HOA
- Has HOA: No
- Services included: Other
Location
- Region: Smyrna
Financial & listing details
- Price per square foot: $288/sqft
- Tax assessed value: $302,550
- Annual tax amount: $3,646
- Date on market: 5/26/2026
- Cumulative days on market: 75 days
- Listing agreement: Exclusive Right To Sell
- Listing terms: Cash,Conventional,VA Loan
- Electric utility on property: Yes
Estimated market value
$512,000
$486,000 - $538,000
$3,060/mo
Price history
| Date | Event | Price |
|---|---|---|
| 8/6/2026 | Price change | $515,000-1.3%$288/sqft |
Source:  GAMLS #10771693 Report a problem GAMLS #10771693 Report a problem | ||
| 7/22/2026 | Listed for sale | $522,000$292/sqft |
Source: GAMLS #10771693 Report a problem | ||
| 7/13/2026 | Pending sale | $522,000$292/sqft |
Source: GAMLS #10771693 Report a problem | ||
| 5/26/2026 | Listed for sale | $522,000+13.9%$292/sqft |
Source:  FMLS GA #7776503 Report a problem FMLS GA #7776503 Report a problem | ||
| 5/18/2026 | Sold | $458,200+7.8%$256/sqft |
Source: Public Record Report a problem | ||
| 5/13/2021 | Sold | $425,000$238/sqft |
Source: Public Record Report a problem | ||
| 4/4/2021 | Pending sale | $425,000$238/sqft |
Source: FMLS GA #6863914 Report a problem | ||
| 4/3/2021 | Listed for sale | $425,000+70.1%$238/sqft |
Source: FMLS GA #6863914 Report a problem | ||
| 10/25/2019 | Sold | $249,900$140/sqft |
Source:  GAMLS #8671455 Report a problem GAMLS #8671455 Report a problem | ||
| 10/7/2019 | Pending sale | $249,900$140/sqft |
Source: Solid Source Realty, Inc. #6627163 Report a problem | ||
| 10/4/2019 | Listed for sale | $249,900+38.8%$140/sqft |
Source: Solid Source Realty Inc. #8671455 Report a problem | ||
| 12/3/2008 | Sold | $180,000-2.7%$101/sqft |
Source: Public Record Report a problem | ||
| 10/16/2008 | Price change | $184,900-2.6%$103/sqft |
Source: Listhub #3782607 Report a problem | ||
| 9/14/2008 | Listed for sale | $189,900+78.1%$106/sqft |
Source: Listhub #3782607 Report a problem | ||
| 9/9/2008 | Sold | $106,651-46.4%$60/sqft |
Source: Public Record Report a problem | ||
| 9/14/2005 | Sold | $199,000$111/sqft |
Source: Public Record Report a problem | ||
Public tax history
| Year | Property taxes | Tax assessment |
|---|---|---|
| 2024 | $3,649 -26.2% | $121,020 -26.2% |
| 2023 | $4,947 -0.7% | $164,092 |
| 2022 | $4,980 +94.6% | $164,092 +70.3% |
| 2021 | $2,560 -1.5% | $96,332 +12.5% |
| 2020 | $2,599 +17.8% | $85,636 |
| 2019 | $2,206 +25.1% | $85,636 +27.6% |
| 2018 | $1,764 | $67,128 |
| 2017 | $1,764 +5.3% | $67,128 |
| 2016 | $1,674 +19.2% | $67,128 +18.8% |
| 2015 | $1,404 -0.8% | $56,500 |
| 2014 | $1,416 -2.1% | $56,500 -1.1% |
| 2013 | $1,447 -0.8% | $57,116 |
| 2012 | $1,459 -0.2% | $57,116 |
| 2011 | $1,462 +5.6% | $57,116 |
| 2010 | $1,384 -23% | $57,116 -20.1% |
| 2009 | $1,798 -15.5% | $71,496 |
| 2006 | $2,127 +493.4% | $71,496 +495.8% |
| 2005 | $358 | $12,000 |
| 2004 | $358 -22.7% | $12,000 -82.1% |
| 2003 | $464 -0.3% | $67,012 |
| 2002 | $465 -2.6% | $67,012 +14.3% |
| 2001 | $477 -4.2% | $58,610 |
| 2000 | $498 | $58,610 |
Find assessor info on the county website
Monthly payment
Est. payment
Payment breakdown
Explore the cost of this home by adjusting the details. Changes won't be saved.Climate risks
Neighborhood: 30082
Nearby schools
GreatSchools rating
- 4/10Russell Elementary SchoolGrades: PK-5Distance: 0.7 mi
- 7/10Floyd Middle SchoolGrades: 6-8Distance: 2.1 mi
- 2/10Osborne High SchoolGrades: 9-12Distance: 1.9 mi
Schools provided by the listing agent
- Elementary: Russell
- Middle: Floyd
- High: Osborne
Source: GAMLS. This data may not be complete. We recommend contacting the local school district to confirm school assignments for this home.
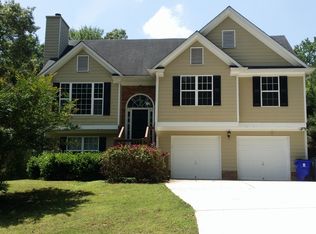
- $373,8004 bd3 ba1.8k sqft3552 Herren Dr SW, Smyrna, GA 30082Off Market
- $493,2005 bd3 ba2.3k sqft3536 Herren Dr SW, Smyrna, GA 30082Off Market
- $373,4003 bd2 ba1.8k sqft3560 Herren Dr SW, Smyrna, GA 30082Off Market
- $430,3003 bd2 ba2k sqft463 Hurt Rd SW, Smyrna, GA 30082Off Market
- $435,9003 bd3 ba1.9k sqft435 Hurt Rd SW, Smyrna, GA 30082Off Market
- $870,4005 bd3 ba3k sqft3549 Herren Dr SW, Smyrna, GA 30082Off Market
- $60,000-- bd-- ba-- sqft3549 Herren Dr SW, Smyrna, GA 30082Off Market
- $572,4004 bd2 ba2.5k sqftHerren Dr SW, Smyrna, GA 30082Off Market
A local agent can set up tours, give advice and negotiate with sellers.
Similar homes
- $399,0003 bd2 ba1.1k sqft3650 Fred Walker Dr SW, Smyrna, GA 30082Active

 MLS ID #10817497, Sonya Swafford, Flat Rock Realty. GAMLS
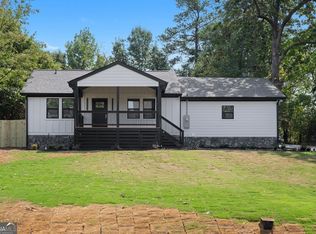
 - $638,0003 bd4 ba1.6k sqft1180 Fleming St SE, Smyrna, GA 30080Active
 MLS ID #10786405, Victoria J Menefee, Pen Pointe Brokers. GAMLS
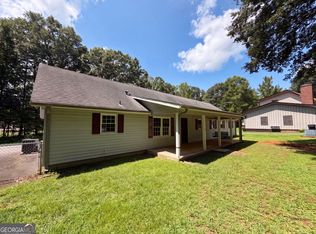
 - $365,0003 bd2 ba1.7k sqft2310 McEachern School Rd, Powder Springs, GA 30127Active
 MLS ID #10825795, Tanya Pickens, Opendoor Brokerage. GAMLS
 - $550,0004 bd4 ba2.6k sqft4764 Highside Way, Smyrna, GA 30082Active
 MLS ID #10741686, Brad Pittman, Arnold Realty Company. GAMLS
 - $368,0003 bd3 ba2k sqft3162 Oak Leaf Ct SW, Marietta, GA 30064ActiveMLS ID #10787884, Mark Spain, Mark Spain Real Estate. GAMLS
- $540,0003 bd3 ba1.8k sqft3514 Nettle Ln NE, Roswell, GA 30075ActiveMLS ID #10773780, Tanya Pickens, Opendoor Brokerage. GAMLS
- $345,0003 bd3 ba1.6k sqft3119 Holbrook Dr SW, Marietta, GA 30060ActiveMLS ID #10799732, Tanya Pickens, Opendoor Brokerage. GAMLS
- $319,9004 bd2 ba1.6k sqft1298 Belmont Ave SE, Smyrna, GA 30080ActiveMLS ID #10687118, Marilis Garcia Velasquez, La Rosa Realty Georgia LLC. GAMLS
- $354,0003 bd3 ba1.8k sqft3005 Country Walk Dr, Powder Springs, GA 30127ActiveMLS ID #10819282, Tanya Pickens, Opendoor Brokerage. GAMLS
- $506,0003 bd2 ba1.7k sqft3807 Greenhill Dr, Chamblee, GA 30341ActiveMLS ID #10762659, Tanya Pickens, Opendoor Brokerage. GAMLS
- $419,0004 bd3 ba2k sqft4508 Lost Mountain Ct, Powder Springs, GA 30127ActiveMLS ID #10800690, Amanda S Ammons, Maximum One Realty Greater Atlanta. GAMLS
- $373,0003 bd3 ba2.5k sqft4660 Creekside Villas Way SE, Smyrna, GA 30082ActiveMLS ID #10782392, Tanya Pickens, Opendoor Brokerage. GAMLS
- $320,0003 bd2 ba1.5k sqft5003 Henson Dr SW, Mableton, GA 30126ActiveMLS ID #10717986, Tanya Pickens, Opendoor Brokerage. GAMLS
- $337,0003 bd2 ba1.8k sqft4747 Nelda Dr, Austell, GA 30106ActiveMLS ID #10756004, Tanya Pickens, Opendoor Brokerage. GAMLS
- $424,0003 bd3 ba2.1k sqft680 Riverwood Dr, Dallas, GA 30157ActiveMLS ID #10820594, Steven T Koleno, Beycome Brokerage Realty LLC. GAMLS
- $445,0004 bd4 ba2k sqft2473 Hiram Sudie Rd, Hiram, GA 30141ActiveMLS ID #10795608, Iris Calzada, Keller Williams Realty Cityside. GAMLS
- $499,0004 bd3 ba2.4k sqft3539 Embry Cir, Atlanta, GA 30341ActiveMLS ID #10790542, Elizabeth Maloff, Lee Maloff Realty Georgia. GAMLS
- $339,0004 bd3 ba1.8k sqft1980 Winchester Ct SW, Marietta, GA 30008ActiveMLS ID #10801019, Mehrnoush Naghipour, HomeSmart. GAMLS
- $485,0004 bd3 ba2.5k sqft2874 Donamire Ln NW, Kennesaw, GA 30144ActiveMLS ID #10731345, Calvin Barnes, Keller Williams Realty Atl. Partners. GAMLS
- $569,9004 bd2 ba1.6k sqft481 Hammond Dr, Sandy Springs, GA 30328ActiveMLS ID #10787261, Teshuwah Price, Homesmart Realty Partners. GAMLS
