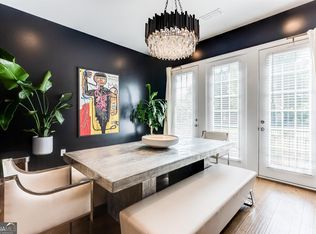
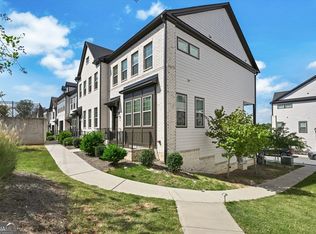
Stunning 3 Story LIKE NEW END UNIT Townhome, Brick Front, 4 Bedroom, 3.5 Bath w/ Spacious 2 Car Garage. END UNIT. Largest Floor Plan. Freshly Painted Throughout. Beautiful, Spacious Gourmet Kitchen Light Grey Cabinets, Stainless Steel Appliances, SS Refrigerator, Large Island w/ Upgraded Quartz Countertops, Upgraded Cabinet Hardware. Spacious Open Family Room w/ Beautiful Wide Plank light color Hardwood Floors. Enjoy the Outdoors on your huge Covered Back Deck w/ Wrap Around feature. Well-appointed Master Suite w/ Walk-in Closet & Oversized Modern Bathroom w/ Beautiful Glass Walk in Shower and Upgraded Quartz Vanity Top. Upstairs also features Two Additional Bedrooms, a Full Bath, and Laundry. Terrace Level Features a Full Bedroom (or Office) and Full Bath. Upgraded Lighting, Tankless Water Heater, and Custom Levolor Blinds on all the Windows. Fantastic Location is minutes from everything: 285, The Battery, Truist Park, the Silver Comet Trail, Publix, Sprouts, and more! Great School District - Campbell High School. Move-in Ready. Must See!
Active
$539,000
4764 Highside Way, Smyrna, GA 30082
4beds
2,673sqft
Townhouse
Built in 2020
871 Square Feet Lot
$534,100 Zestimate®
$202/sqft
$285/mo HOA
What's special
Brick frontStainless steel appliancesFreshly painted throughoutUpgraded lightingWalk-in closetUpgraded cabinet hardwareLight grey cabinets
- 6 days
- 111
- 10
Zillow last checked:
Listing updated:
Listed by:
Brad Pittman 770-356-9188,
Arnold Realty Company
Source: GAMLS,MLS#: 10867771
Facts & features
Interior
Bedrooms & bathrooms
- Bedrooms: 4
- Bathrooms: 4
- Full bathrooms: 3
- 1/2 bathrooms: 1
Rooms
- Room types: Family Room, Foyer, Office, Other
Kitchen
- Features: Breakfast Area, Kitchen Island, Pantry
Heating
- Forced Air, Natural Gas, Zoned
Cooling
- Ceiling Fan(s), Central Air, Electric, Zoned
Appliances
- Included: Dishwasher, Disposal, Double Oven, Gas Water Heater, Microwave, Other, Refrigerator
- Laundry: In Hall, Upper Level
Features
- Double Vanity, High Ceilings, Tray Ceiling(s), Walk-In Closet(s)
- Flooring: Carpet, Hardwood, Tile
- Windows: Double Pane Windows
- Basement: Bath Finished,Exterior Entry,Finished,Full,Interior Entry
- Attic: Pull Down Stairs
- Has fireplace: No
- Common walls with other units/homes: 1 Common Wall,End Unit
Interior area
- Total structure area: 2,673
- Total interior livable area: 2,673 sqft
- Finished area above ground: 2,673
- Finished area below ground: 0
Property
Parking
- Total spaces: 2
- Parking features: Basement, Garage, Garage Door Opener, Side/Rear Entrance
- Has attached garage: Yes
Features
- Levels: Three Or More
- Stories: 3
- Patio & porch: Deck
- Body of water: None
Lot
- Size: 871 Square Feet
- Features: Level, Other
Details
- Parcel number: 17060601290
- Special conditions: Agent/Seller Relationship,Investor Owned
Construction
Type & style
- Home type: Townhouse
- Architectural style: Brick Front
- Property subtype: Townhouse
- Attached to another structure: Yes
Materials
- Concrete
- Foundation: Slab
- Roof: Composition
Condition
- Resale
- New construction: No
- Year built: 2020
Utilities & green energy
- Sewer: Public Sewer
- Water: Public
- Utilities for property: Cable Available, Electricity Available, Natural Gas Available, Sewer Available, Underground Utilities, Water Available
Green energy
- Energy efficient items: Appliances, Insulation, Thermostat, Water Heater
Community & HOA
Community
- Features: Walk To Schools, Near Shopping
- Security: Smoke Detector(s)
- Subdivision: Highland Overlook
HOA
- Has HOA: Yes
- Services included: Maintenance Structure, Maintenance Grounds, Reserve Fund
- HOA fee: $3,420 annually
Location
- Region: Smyrna
Financial & listing details
- Price per square foot: $202/sqft
- Tax assessed value: $550,020
- Annual tax amount: $5,975
- Date on market: 10/1/2026
- Cumulative days on market: 6 days
- Listing agreement: Exclusive Right To Sell
- Electric utility on property: Yes
Estimated market value
$534,100
$507,000 - $561,000
$3,491/mo
Price history
| Date | Event | Price |
|---|---|---|
| 10/6/2026 | Listed for rent | $4,000$1/sqft |
Source: GAMLS #10867791 Report a problem | ||
| 10/1/2026 | Listed for sale | $539,000-2%$202/sqft |
Source:  FMLS GA #7847586 Report a problem FMLS GA #7847586 Report a problem | ||
| 10/1/2026 | Listing removed | $550,000$206/sqft |
Source:  GAMLS #10741686 Report a problem GAMLS #10741686 Report a problem | ||
| 6/25/2026 | Listed for sale | $550,000+3.4%$206/sqft |
Source: FMLS GA #7758371 Report a problem | ||
| 5/1/2026 | Sold | $531,906-4.8%$199/sqft |
Source: Public Record Report a problem | ||
| 4/24/2026 | Listed for sale | $559,000-6%$209/sqft |
Source: FMLS GA #7758371 Report a problem | ||
| 11/4/2024 | Listing removed | $594,900$223/sqft |
Source: FMLS GA #7429932 Report a problem | ||
| 10/31/2024 | Listed for sale | $594,900$223/sqft |
Source: FMLS GA #7429932 Report a problem | ||
| 10/2/2024 | Listing removed | $594,900$223/sqft |
Source: GAMLS #10349793 Report a problem | ||
| 9/18/2024 | Price change | $594,900-0.8%$223/sqft |
Source: FMLS GA #7429932 Report a problem | ||
| 8/1/2024 | Listed for sale | $599,900+7.1%$224/sqft |
Source: FMLS GA #7429932 Report a problem | ||
| 2/2/2022 | Sold | $559,900+0.9%$209/sqft |
Source: FMLS GA #6986699 Report a problem | ||
| 1/17/2022 | Pending sale | $554,900$208/sqft |
Source: FMLS GA #6986699 Report a problem | ||
| 1/12/2022 | Contingent | $554,900$208/sqft |
Source: FMLS GA #6986699 Report a problem | ||
| 1/7/2022 | Listed for sale | $554,900+13%$208/sqft |
Source: FMLS GA #6986699 Report a problem | ||
| 7/10/2021 | Listing removed | -- |
Source: GAMLS #8911502 Report a problem | ||
| 4/5/2021 | Sold | $491,100+0.6%$184/sqft |
Source: Public Record Report a problem | ||
| 2/17/2021 | Pending sale | $488,340$183/sqft |
Source: GAMLS #8911502 Report a problem | ||
| 2/2/2021 | Price change | $488,340+1%$183/sqft |
Source: GAMLS #8911502 Report a problem | ||
| 1/29/2021 | Price change | $483,3400%$181/sqft |
Source: GAMLS #8911502 Report a problem | ||
| 1/26/2021 | Price change | $483,440+1%$181/sqft |
Source: GAMLS #8911502 Report a problem | ||
| 1/20/2021 | Price change | $478,440+0.4%$179/sqft |
Source: Meritage Homes Report a problem | ||
| 1/12/2021 | Price change | $476,440+1.9%$178/sqft |
Source: FMLS GA #6826973 Report a problem | ||
| 1/12/2021 | Price change | $467,440-1.5%$175/sqft |
Source: GAMLS #8911502 Report a problem | ||
| 12/21/2020 | Listed for sale | $474,440$177/sqft |
Source: Meritage Homes Report a problem | ||
Public tax history
| Year | Property taxes | Tax assessment |
|---|---|---|
| 2024 | $5,975 +340.2% | $220,008 |
| 2023 | $1,357 -42.8% | $220,008 +16.7% |
| 2022 | $2,372 -45.7% | $188,448 +18.6% |
| 2021 | $4,369 +467.6% | $158,928 +467.6% |
| 2020 | $770 +40% | $28,000 +40% |
| 2019 | $550 | $20,000 |
Find assessor info on the county website
Monthly payment
Est. payment
Payment breakdown
Explore the cost of this home by adjusting the details. Changes won't be saved.Climate risks
Neighborhood: 30082
Nearby schools
Schools provided by the listing agent
- Elementary: Nickajack
- Middle: Campbell
- High: Campbell
Source: GAMLS. This data may not be complete. We recommend contacting the local school district to confirm school assignments for this home.
Similar homes
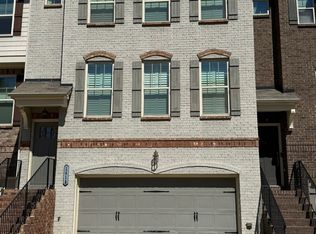
- $519,0003 bd4 ba2.6k sqft1618 Longmoor Ln SE #1, Smyrna, GA 30080Active
 MLS ID #10825878, Ramesh Vennelakanti, Keller Williams Realty Consultants. GAMLS
 - $410,0003 bd4 ba2.7k sqft2544 Oakwood Trce SE, Smyrna, GA 30080Active
 MLS ID #10857419, Craig Witte, Atlanta Communities. GAMLS
 - $485,0004 bd4 ba2.5k sqft1581 Mosaic Way, Smyrna, GA 30080For Sale

 MLS ID #7761975, ANNE TAMM, Anne Tamm, LLC.. FMLS GA
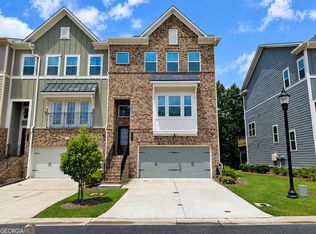
 - $599,9004 bd4 ba2.4k sqft144 Boxcar Way, Smyrna, GA 30080Active
 MLS ID #10821790, Tommy Williams, Bailey Heritage Homes. GAMLS
 - $687,0004 bd4 ba3.5k sqft105 Ryan Way SE Unit 22, Smyrna, GA 30080ActiveMLS ID #10836896, Antoinette Golack, Keller Williams Realty Atl. Partners. GAMLS
- $489,0004 bd4 ba2.6k sqft2277 Fremont Dr #4, Marietta, GA 30068For SaleMLS ID #7836011, Justine Baek, Realty One, LLC.. FMLS GA
- $515,0004 bd3 ba2.5k sqft4956 Crider Creek Dr, Powder Springs, GA 30127ActiveMLS ID #10841331, Karen Duarte, Virtual Properties Realty.com. GAMLS
- $535,0003 bd4 ba2.3k sqft2165 Yancey Ln NE, Atlanta, GA 30319ActiveMLS ID #10815204, Kenny Nam, HomeSmart. GAMLS
- $484,9003 bd3 ba1.7k sqft1058 Kirkland Cir, Smyrna, GA 30080ActiveMLS ID #10765438, Brad Pittman, Arnold Realty Company. GAMLS
- $359,0003 bd3 ba1.9k sqft5800 Oakdale Rd SE #4, Mableton, GA 30126ActiveMLS ID #10827255, Brad Pittman, Arnold Realty Company. GAMLS
- $505,0003 bd4 ba3k sqft3176 Kincaid Dr, Decatur, GA 30033ActiveMLS ID #10800539, Tu Ryu, Keller Williams Realty Consultants. GAMLS
- $450,0004 bd3 ba2.6k sqft2887 Montview Dr SW, Marietta, GA 30060ActiveMLS ID #10840824, Taqqeea Waters, HomeSmart. GAMLS
- $575,0004 bd3 ba2.9k sqft345 Brinkley Rd, Powder Springs, GA 30127ActiveMLS ID #10846767, Shawn M Delaney, Maximum One Realty Greater Atlanta. GAMLS
- $419,9994 bd3 ba2.9k sqft4674 Heritage Lakes Ct SW, Mableton, GA 30126ActiveMLS ID #10824792, Jarees Moore, 4ever Realty Group. GAMLS
- $450,0003 bd3 ba1.8k sqft1621 Flint River Pl SE, Smyrna, GA 30126ActiveMLS ID #10838761, Valorie H Brown, V Brown Realty Inc. GAMLS
- $450,0003 bd3 ba1.8k sqft6395 Apalachee Way SE, Mableton, GA 30126ActiveMLS ID #10817530, Michele Lacey, Virtual Properties Realty.Net. GAMLS
- $424,9004 bd3 ba2.6k sqft5290 Burrus Ln SW, Mableton, GA 30126ActiveMLS ID #10810550, LaToya Griffin, eXp Realty. GAMLS
- $499,9003 bd4 ba2.1k sqft2454 Georgetown Ave, Atlanta, GA 30345For SaleMLS ID #7782904, Daniel Namgoong, King Star Realty. FMLS GA
- $533,2944 bd3 ba2.7k sqft3370 Trevi Trl, Douglasville, GA 30135ActiveMLS ID #10840259, Kristle Breland, Adams Homes Realty Inc.. GAMLS
- $434,9004 bd3 ba2.8k sqft89 Bartlett Way, Dallas, GA 30157ActiveMLS ID #10857453, Joe Nicholson, Vineyard Real Estate Group. GAMLS
