Up to $35,000 to Homebuyer! Move-In Ready New Construction Ranch on 1.48 Acres! Discover the perfect blend of privacy, modern design, and one-level living in this beautifully crafted 4-bedroom, 2.5-bath ranch home offering approximately 2,700 square feet on a private 1.48-acre corner homesite. Designed with today's lifestyle in mind, the open-concept floor plan features an oversized family room that flows effortlessly into the formal dining area, creating an ideal space for everyday living and entertaining. Enjoy peaceful mornings or relaxing evenings from the welcoming front porch surrounded by wooded views. The spacious owner's suite offers a private retreat complete with a spa-inspired bathroom featuring dual vanities, a large walk-in shower, and an oversized walk-in closet. Three additional bedrooms provide flexibility for family, guests, or a home office, while the centrally located laundry room adds everyday convenience. Step outside to an extended covered patio overlooking the expansive backyard, perfect for entertaining, grilling, gardening, or simply enjoying the privacy of your acreage. Additional features include a two-car garage, quality craftsmanship throughout, and modern finishes designed for comfortable living. Located in an intimate community of only 100 homesites, residents enjoy resort-style amenities including a completed clubhouse, swimming pool, pickleball courts, outdoor fire pit, and future green space. Conveniently located less than 10 minutes from shopping, grocery stores, and dining, with easy access to major highways in under 15 minutes. Take advantage of up to $35,000 in Homebuyer Incentives with our Approved Lender. Don't miss this rare opportunity to own a move-in ready ranch home on acreage with luxury community amenities.
Active
$533,294
3370 Trevi Trl, Douglasville, GA 30135
4beds
2,700sqft
:
Get pre-qualified$3,623/mo
Single Family Residence
Built in 2026
1.46 Acres Lot
$531,900 Zestimate®
$198/sqft
$83/mo HOA
What's special
Two-car garageOpen-concept floor planOversized family roomFormal dining areaOversized walk-in closetLarge walk-in showerCentrally located laundry room
- 43 days |
- 105 |
- 8 |
Zillow last checked:
Listing updated:
Listed by:
Kristle Breland 6784681481,
Adams Homes Realty Inc.
Source: GAMLS,MLS#: 10785697
Facts & features
Interior
Bedrooms & bathrooms
- Bedrooms: 4
- Bathrooms: 3
- Full bathrooms: 2
- 1/2 bathrooms: 1
- Main level bathrooms: 2
- Main level bedrooms: 4
Rooms
- Room types: Foyer, Laundry, Other
Kitchen
- Features: Breakfast Area, Breakfast Bar, Breakfast Room, Kitchen Island, Solid Surface Counters, Walk-in Pantry
Heating
- Central
Cooling
- Ceiling Fan(s), Central Air
Appliances
- Included: Dishwasher, Gas Water Heater, Microwave, Oven/Range (Combo), Stainless Steel Appliance(s), Tankless Water Heater
- Laundry: In Hall
Features
- Double Vanity, Master On Main Level, Roommate Plan, Separate Shower, Tile Bath, Tray Ceiling(s), Walk-In Closet(s)
- Flooring: Carpet, Other, Vinyl
- Windows: Double Pane Windows
- Basement: None
- Attic: Pull Down Stairs
- Number of fireplaces: 1
- Fireplace features: Family Room
- Common walls with other units/homes: No Common Walls
Interior area
- Total structure area: 2,700
- Total interior livable area: 2,700 sqft
- Finished area above ground: 2,700
- Finished area below ground: 0
Property
Parking
- Total spaces: 4
- Parking features: Attached, Garage, Garage Door Opener, Kitchen Level, Off Street
- Has attached garage: Yes
Accessibility
- Accessibility features: Accessible Entrance
Features
- Levels: One
- Stories: 1
- Patio & porch: Deck, Porch
- Has view: Yes
- View description: Seasonal View
- Waterfront features: No Dock Or Boathouse
- Body of water: None
Lot
- Size: 1.46 Acres
- Features: Corner Lot, Private
Details
- Parcel number: 01180150001
Construction
Type & style
- Home type: SingleFamily
- Architectural style: Brick 3 Side,Ranch
- Property subtype: Single Family Residence
Materials
- Brick, Other
- Foundation: Slab
- Roof: Composition
Condition
- New Construction
- New construction: Yes
- Year built: 2026
Details
- Warranty included: Yes
Utilities & green energy
- Electric: 220 Volts
- Sewer: Septic Tank
- Water: Private
- Utilities for property: Cable Available, Electricity Available, Natural Gas Available, Phone Available, Sewer Available, Water Available
Green energy
- Energy efficient items: Thermostat
Community & HOA
Community
- Features: Clubhouse, Pool, Sidewalks, Street Lights
- Security: Carbon Monoxide Detector(s), Smoke Detector(s)
- Subdivision: Tuscany Hills
HOA
- Has HOA: Yes
- Services included: Maintenance Grounds, Management Fee, Swimming, Tennis
- HOA fee: $1,000 annually
Location
- Region: Douglasville
Financial & listing details
- Price per square foot: $198/sqft
- Tax assessed value: $80,000
- Annual tax amount: $1,070
- Date on market: 6/14/2026
- Cumulative days on market: 42 days
- Listing agreement: Exclusive Right To Sell
- Listing terms: Cash,Conventional,FHA,VA Loan
- Electric utility on property: Yes
Estimated market value
$531,900
$505,000 - $558,000
$2,819/mo
Price history
| Date | Event | Price |
|---|---|---|
| 6/14/2026 | Listed for sale | $533,294$198/sqft |
Source:  FMLS GA #7788254 Report a problem FMLS GA #7788254 Report a problem | ||
| 6/3/2026 | Listing removed | $533,294$198/sqft |
Source:  GAMLS #10756337 Report a problem GAMLS #10756337 Report a problem | ||
| 5/2/2026 | Listed for sale | $533,294-5.3%$198/sqft |
Source: FMLS GA #7763916 Report a problem | ||
| 4/22/2026 | Listing removed | $563,294$209/sqft |
Source: FMLS GA #7747595 Report a problem | ||
| 4/6/2026 | Listed for sale | $563,294$209/sqft |
Source: FMLS GA #7747595 Report a problem | ||
| 4/2/2026 | Listing removed | $563,294$209/sqft |
Source: FMLS GA #7654229 Report a problem | ||
| 3/17/2026 | Price change | $563,294+0.6%$209/sqft |
Source: FMLS GA #7654229 Report a problem | ||
| 3/2/2026 | Price change | $559,794+8.7%$207/sqft |
Source: FMLS GA #7654229 Report a problem | ||
| 2/6/2026 | Price change | $514,794+0.6%$191/sqft |
Source: FMLS GA #7654229 Report a problem | ||
| 2/5/2026 | Price change | $511,794-8.1%$190/sqft |
Source: FMLS GA #7654229 Report a problem | ||
| 11/6/2025 | Price change | $556,794-0.9%$206/sqft |
Source: FMLS GA #7654229 Report a problem | ||
| 9/23/2025 | Listed for sale | $561,794$208/sqft |
Source: FMLS GA #7654229 Report a problem | ||
Public tax history
| Year | Property taxes | Tax assessment |
|---|---|---|
| 2025 | $1,005 +626.2% | $32,000 +627.3% |
| 2024 | $138 -1.1% | $4,400 |
| 2023 | $140 -29.9% | $4,400 |
| 2022 | $200 +1.1% | $4,400 |
| 2021 | $197 +2.3% | $4,400 |
| 2020 | $193 | $4,400 |
| 2019 | $193 -1.4% | $4,400 |
| 2018 | $196 -1.2% | $4,400 |
| 2017 | $198 +1.2% | $4,400 |
| 2016 | $196 -1.2% | $4,400 |
| 2015 | $198 | $4,400 -26.7% |
| 2014 | $198 -12.9% | $6,000 |
| 2013 | $227 | $6,000 |
| 2012 | -- | -- |
| 2011 | -- | -- |
| 2010 | -- | -- |
| 2009 | $647 | -- |
Find assessor info on the county website
Monthly payment
Est. payment
Payment breakdown
Explore the cost of this home by adjusting the details. Changes won't be saved.Climate risks
Neighborhood: 30135
Getting around
0 / 100
Car-DependentNearby schools
GreatSchools rating
- 7/10Holly Springs Elementary SchoolGrades: PK-5Distance: 2.3 mi
- 8/10Chapel Hill Middle SchoolGrades: 6-8Distance: 3.1 mi
- 3/10New Manchester High SchoolGrades: 9-12Distance: 1.5 mi
Schools provided by the listing agent
- Elementary: Holly Springs
- Middle: Chapel Hill
- High: New Manchester
Source: GAMLS. This data may not be complete. We recommend contacting the local school district to confirm school assignments for this home.
- $536,9145 bd4 ba3k sqft3360 Trevi Trl, Douglasville, GA 30135Sold

- $80,000-- bd-- ba-- sqft5354 Modena Dr, Douglasville, GA 30135Off Market
- $--1.49 Acres3355 Trevi Trl, Douglasville, GA 30135Off Market
- $80,000-- bd-- ba-- sqft5355 Vinci Pl, Douglasville, GA 30135Off Market
- $559,0745 bd3 ba-- sqft3380 Trevi Trl, Douglasville, GA 30135New Construction
- $665,1846 bd5 ba3.9k sqft5353 Modena Dr, Douglasville, GA 30135Pending
- $80,000-- bd-- ba-- sqft3345 Trevi Trl, Douglasville, GA 30135Off Market
- $495,8334 bd3 ba100 sqft5373 Modena Dr LOT 81, Douglasville, GA 30135Pending
A local agent can set up tours, give advice and negotiate with sellers.
Similar homes
- $530,4585 bd4 ba3k sqft3390 Trevi Trl, Douglasville, GA 30135Active
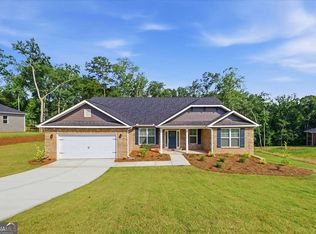
 MLS ID #10802645, Kristle Breland, Adams Homes Realty Inc.. GAMLS
 - $564,1065 bd4 ba3.4k sqft3305 Trevi Trl, Douglasville, GA 30135Active
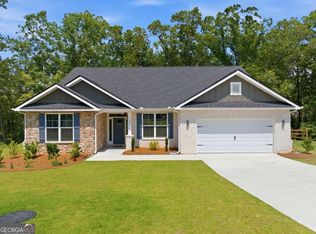 MLS ID #10802730, Kristle Breland, Adams Homes Realty Inc.. GAMLS
 - $560,9095 bd4 ba3.4k sqft3385 Trevi Trl, Douglasville, GA 30135Active
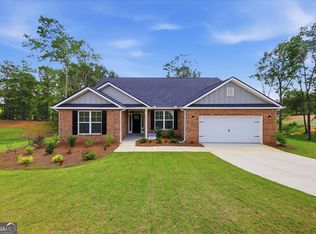 MLS ID #10789151, Kristle Breland, Adams Homes Realty Inc.. GAMLS
 - $663,8096 bd4 ba3.9k sqft3375 Trevi Trl, Douglasville, GA 30135Active
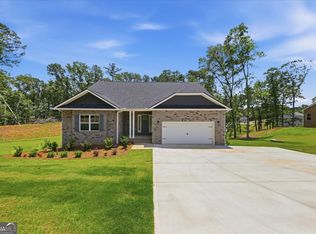 MLS ID #10794843, Kristle Breland, Adams Homes Realty Inc.. GAMLS
 - $420,0004 bd3 ba2.2k sqft9380 Grace Lake Dr, Douglasville, GA 30135ActiveMLS ID #10793064, Dana Zahedi, Hester Group, REALTORS. GAMLS
- $445,0006 bd4 ba3.7k sqft2467 Wilshire Way, Douglasville, GA 30135For Sale
 MLS ID #7792878, MONICA WATSON, Keller Williams Realty Signature Partners. FMLS GA
 - $495,9004 bd3 ba2.2k sqft3351 Forest Green Dr, Douglasville, GA 30135New ConstructionFMLS GA
- $459,9904 bd3 ba2.2k sqft3121 Reserve Valley, Douglasville, GA 30135ActiveGAMLS
- $399,9004 bd3 ba2.3k sqft2991 Olde Tabby Dr, Douglasville, GA 30135For SaleMLS ID #7796360, Kayla Dorsett, Southern Classic Realtors. FMLS GA
- $439,9994 bd3 ba2.8k sqft5341 Stewart Mill Rd, Douglasville, GA 30135New ConstructionMLS ID #7680563, Kenia Perulero, Dalton Wade, Inc.. FMLS GA
- $532,3705 bd4 ba2.9k sqft5627 Rosehall Ct S, Fulton, GA 30349ActiveMLS ID #10797813, Curtis C Mack, CCG Realty Group LLC. GAMLS
- $484,9005 bd3 ba3.1k sqft4890 Sultana Way SW, Atlanta, GA 30331ActiveMLS ID #10811969, Myra Killings, Joseph Property Advisors. GAMLS
- $539,0004 bd4 ba3.2k sqft8967 Midlothian Ct, Winston, GA 30187For SaleMLS ID #7729067, Michelle Calcagno, Heritage Oaks Realty Westside, LLC. FMLS GA
- $472,5004 bd4 ba2.9k sqft5390 Hennessy Cir, Atlanta, GA 30349For SaleMLS ID #7768684, KJ Morton, Keller Williams Realty Atlanta Partners. FMLS GA
- $424,9006 bd4 ba3.2k sqft8908 Brandy Rose, Douglasville, GA 30134For SaleMLS ID #7742632, Emily Herdt, HomeSmart. FMLS GA
- $469,9005 bd4 ba3.1k sqft2275 Worthington Dr, Powder Springs, GA 30127For SaleMLS ID #7783873, Susan Clark, RWATL, LLC.. FMLS GA
- $499,9004 bd3 ba2.8k sqft3511 Argent Way, Marietta, GA 30008For SaleMLS ID #7781984, April Scott, South Atlanta Realty. FMLS GA
- $459,9904 bd4 ba2.8k sqft349 Jarrett St, Fairburn, GA 30213New ConstructionFMLS GA
- $799,0004 bd4 ba3.1k sqft5137 Maroney Mill Rd, Douglasville, GA 30134New ConstructionMLS ID #7797740, Julia Evich, Sanders RE, LLC. FMLS GA
- $499,0004 bd3 ba2.2k sqft10041 Lakeview Pkwy, Villa Rica, GA 30180ActiveMLS ID #10692598, Teresa DH Williams, Mission Realty Group. GAMLS
