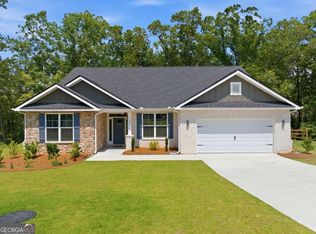
Up to $25,000 Available for Qualified Homebuyers! Move-In Ready Ranch on a Full Finished Basement! Rare opportunity to own a beautifully designed ranch home with a full finished basement on a premium corner lot featuring a desirable side-entry garage. This thoughtfully designed home offers the perfect combination of privacy, functionality, and modern living. Relax on the welcoming covered front porch overlooking peaceful, tree-lined views with no homes directly across the street, creating a tranquil setting you'll love coming home to. Inside, the open-concept floor plan is ideal for everyday living and entertaining. The spacious family room with fireplace flows effortlessly into the dining area and oversized kitchen, creating the perfect gathering space for family and friends. The main-level owner's suite provides a private retreat with a spa-inspired bathroom featuring a soaking tub, separate tiled shower, double vanity, and an expansive walk-in closet. Two additional bedrooms, a full bathroom, and a conveniently located laundry room complete the main level, offering true one-level living. The full finished basement expands your living space with a large recreation room, two additional bedrooms, a full bathroom, and abundant storage-ideal for multigenerational living, guests, a home office, fitness room, or media space. Enjoy outdoor living year-round on the covered lanai or unwind on the charming front porch while taking in the peaceful surroundings. Located in a sought-after community with completed resort-style amenities including a finish clubhouse, swimming pool, pickleball courts, and outdoor fireplace, with future green space planned. Conveniently located less than 10 minutes from shopping, dining, entertainment, parks, and everyday conveniences. If you've been searching for a move-in ready ranch home with a finished basement in Georgia, this exceptional home checks every box. Schedule your private showing today before this rare opportunity is gone.
Active
$559,074
3380 Trevi Trl, Douglasville, GA 30135
5beds
--sqft
:
Get pre-qualified$3,793/mo
Single Family Residence
Built in 2026
0.93 Acres Lot
$556,500 Zestimate®
$--/sqft
$83/mo HOA
What's special
Full finished basementPeaceful tree-lined viewsOpen-concept floor planCharming front porchWelcoming covered front porchPremium corner lotExpansive walk-in closet
- 18 days |
- 150 |
- 12 |
Zillow last checked:
Listing updated:
Listed by:
Kristle Breland 678-468-1481,
Adams Homes Realty Inc.
Source: GAMLS,MLS#: 10802665
Facts & features
Interior
Bedrooms & bathrooms
- Bedrooms: 5
- Bathrooms: 3
- Full bathrooms: 3
- Main level bathrooms: 2
- Main level bedrooms: 3
Rooms
- Room types: Bonus Room, Foyer, Game Room, Laundry
Kitchen
- Features: Breakfast Area, Breakfast Bar, Breakfast Room, Kitchen Island, Pantry, Solid Surface Counters
Heating
- Central
Cooling
- Ceiling Fan(s), Central Air
Appliances
- Included: Dishwasher, Gas Water Heater, Microwave, Oven/Range (Combo), Stainless Steel Appliance(s)
- Laundry: In Kitchen
Features
- Double Vanity, High Ceilings, In-Law Floorplan, Master On Main Level, Roommate Plan, Separate Shower, Split Bedroom Plan, Tile Bath, Tray Ceiling(s), Vaulted Ceiling(s), Walk-In Closet(s)
- Flooring: Carpet, Other
- Windows: Double Pane Windows
- Basement: Bath Finished,Concrete,Daylight,Exterior Entry,Finished,Full,Interior Entry
- Number of fireplaces: 1
- Fireplace features: Family Room
- Common walls with other units/homes: No Common Walls
Interior area
- Total structure area: 0
- Finished area above ground: 0
- Finished area below ground: 0
Property
Parking
- Total spaces: 4
- Parking features: Attached, Garage, Garage Door Opener, Kitchen Level, Side/Rear Entrance
- Has attached garage: Yes
Features
- Levels: One
- Stories: 1
- Patio & porch: Patio, Porch
- Exterior features: Balcony
- Has view: Yes
- View description: Seasonal View
- Waterfront features: No Dock Or Boathouse
- Body of water: None
Lot
- Size: 0.93 Acres
- Features: Corner Lot, Private
Details
- Parcel number: 0.0
Construction
Type & style
- Home type: SingleFamily
- Architectural style: Brick 3 Side,Contemporary,Other,Ranch
- Property subtype: Single Family Residence
Materials
- Brick, Other
- Foundation: Block
- Roof: Composition
Condition
- New Construction
- New construction: Yes
- Year built: 2026
Details
- Warranty included: Yes
Utilities & green energy
- Electric: 220 Volts
- Sewer: Septic Tank
- Water: Private
- Utilities for property: Cable Available, Electricity Available, Natural Gas Available, Phone Available, Water Available
Green energy
- Energy efficient items: Thermostat
Community & HOA
Community
- Features: Clubhouse, Pool, Sidewalks, Street Lights, Tennis Court(s)
- Security: Carbon Monoxide Detector(s), Smoke Detector(s)
- Subdivision: Tuscany Hills
HOA
- Has HOA: Yes
- Services included: Insurance, Maintenance Grounds, Management Fee, Swimming, Tennis
- HOA fee: $1,000 annually
Location
- Region: Douglasville
Financial & listing details
- Annual tax amount: $1
- Date on market: 7/9/2026
- Cumulative days on market: 18 days
- Listing agreement: Exclusive Right To Sell
- Listing terms: Cash,Conventional,FHA,VA Loan
- Electric utility on property: Yes
Estimated market value
$556,500
$529,000 - $584,000
$2,936/mo
Price history
| Date | Event | Price |
|---|---|---|
| 7/10/2026 | Listed for sale | $559,074 |
Source:  FMLS GA #7802598 Report a problem FMLS GA #7802598 Report a problem | ||
| 7/7/2026 | Listing removed | $559,074 |
Source:  GAMLS #10778045 Report a problem GAMLS #10778045 Report a problem | ||
| 6/4/2026 | Listed for sale | $559,074 |
Source: FMLS GA #7782038 Report a problem | ||
| 6/1/2026 | Listing removed | $559,074 |
Source: GAMLS #10742973 Report a problem | ||
| 4/29/2026 | Listed for sale | $559,074 |
Source: FMLS GA #7761206 Report a problem | ||
| 4/23/2026 | Listing removed | $559,074 |
Source: FMLS GA #7703169 Report a problem | ||
| 2/26/2026 | Price change | $559,074+3.7% |
Source: FMLS GA #7703169 Report a problem | ||
| 2/6/2026 | Price change | $539,074-3.6% |
Source: FMLS GA #7703169 Report a problem | ||
| 2/5/2026 | Price change | $559,074-3.6% |
Source: FMLS GA #7703169 Report a problem | ||
| 2/3/2026 | Price change | $579,874-3.3% |
Source: FMLS GA #7703169 Report a problem | ||
| 1/13/2026 | Listed for sale | $599,874+514.3% |
Source: FMLS GA #7703169 Report a problem | ||
| 3/2/2009 | Listing removed | $97,650 |
Source: Keller Williams Realty #3818350 Report a problem | ||
| 12/5/2008 | Listed for sale | $97,650 |
Source: Keller Williams Realty #3818350 Report a problem | ||
Public tax history
Tax history is unavailable.
Monthly payment
Est. payment
Payment breakdown
Explore the cost of this home by adjusting the details. Changes won't be saved.Climate risks
Neighborhood: 30135
Getting around
0 / 100
Car-DependentNearby schools
GreatSchools rating
- 7/10Holly Springs Elementary SchoolGrades: PK-5Distance: 2.2 mi
- 8/10Chapel Hill Middle SchoolGrades: 6-8Distance: 3.1 mi
- 3/10New Manchester High SchoolGrades: 9-12Distance: 1.6 mi
Schools provided by the listing agent
- Elementary: Holly Springs
- Middle: Chapel Hill
- High: New Manchester
Source: GAMLS. This data may not be complete. We recommend contacting the local school district to confirm school assignments for this home.
- $80,000-- bd-- ba-- sqft5355 Vinci Pl, Douglasville, GA 30135Off Market
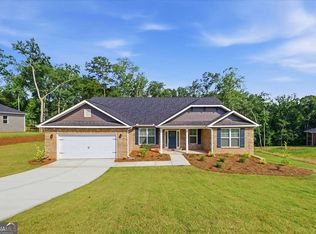
- $530,4585 bd4 ba3k sqft3390 Trevi Trl, Douglasville, GA 30135New Construction
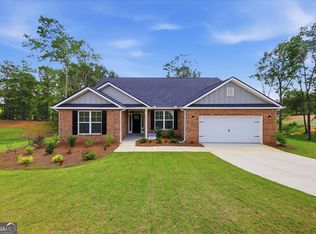
- $560,9095 bd4 ba3.4k sqft3385 Trevi Trl, Douglasville, GA 30135New Construction
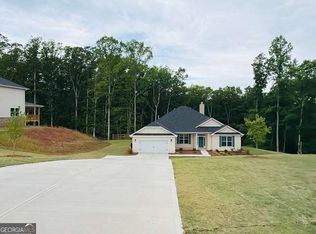
- $517,7434 bd3 ba2.6k sqft5345 Vinci Pl, Douglasville, GA 30135New Construction
- $663,8096 bd4 ba3.9k sqft3375 Trevi Trl, Douglasville, GA 30135New Construction
- $533,2944 bd3 ba2.7k sqft3370 Trevi Trl, Douglasville, GA 30135New Construction
- $545,8884 bd3 ba2.6k sqft3400 Trevi Trl #6, Douglasville, GA 30135Sold
- $80,000-- bd-- ba-- sqft5352 Tuscany Dr, Douglasville, GA 30135Off Market
A local agent can set up tours, give advice and negotiate with sellers.
Similar homes
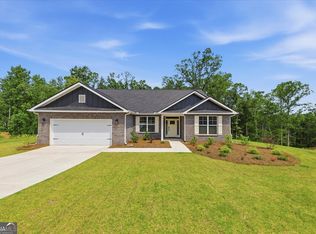
- $548,9375 bd4 ba3.2k sqft3340 Trevi Trl, Douglasville, GA 30135Active
 MLS ID #10812829, Kristle Breland, Adams Homes Realty Inc.. GAMLS
 - $530,4585 bd4 ba3k sqft3390 Trevi Trl, Douglasville, GA 30135ActiveMLS ID #10802645, Kristle Breland, Adams Homes Realty Inc.. GAMLS
- $516,0154 bd3 ba-- sqft3320 Trevi Trl #18, Douglasville, GA 30135Active
 MLS ID #10809778, Kristle Breland, Adams Homes Realty Inc.. GAMLS
 - $564,1065 bd4 ba3.4k sqft3305 Trevi Trl, Douglasville, GA 30135Active
 MLS ID #10802730, Kristle Breland, Adams Homes Realty Inc.. GAMLS
 - $663,8096 bd4 ba3.9k sqft3375 Trevi Trl, Douglasville, GA 30135ActiveMLS ID #10794843, Kristle Breland, Adams Homes Realty Inc.. GAMLS
- $379,9004 bd2 ba2.1k sqft2698 Old Stagecoach Way, Douglasville, GA 30135ActiveMLS ID #10809944, Ikeria Wilson, Home Data Solutions. GAMLS
- $544,4705 bd4 ba3.3k sqft7169 Bocholt Dr S, Fulton, GA 30349New Construction
 FMLS GA
 - $287,0003 bd2 ba1.5k sqft3165 Beaver Dr, Douglasville, GA 30135ActiveMLS ID #10808738, Jessica K Rossey, Georgia Life Realty. GAMLS
- $495,9004 bd3 ba2.2k sqft3351 Forest Green Dr, Douglasville, GA 30135New ConstructionFMLS GA
- $459,9904 bd3 ba2.2k sqft3121 Reserve Valley, Douglasville, GA 30135ActiveGAMLS
- $523,9855 bd4 ba2.9k sqft5623 Rosehall Pl S, Fulton, GA 30349New ConstructionFMLS GA
- $749,9904 bd5 ba3.6k sqft7762 Capps Ridge Ln, Douglasville, GA 30135New ConstructionFMLS GA
- $539,0005 bd3 ba2.9k sqft2353 Larchwood Rd SW, Atlanta, GA 30310ActiveMLS ID #10772317, Gregory Morgan, Compass. GAMLS
- $514,9904 bd3 ba3.1k sqft7197 Bocholt Dr S, Fulton, GA 30349New ConstructionFMLS GA
- $509,9904 bd3 ba3.1k sqft7199 Bocholt Dr S, Fulton, GA 30349ActiveMLS ID #10765391, Maria H Shirley, D.R. Horton Realty of Georgia, Inc.. GAMLS
- $442,1105 bd4 ba2.5k sqft2071 Orchid Ln, Lithia Springs, GA 30122ActiveGAMLS
- $379,0004 bd3 ba2.1k sqft5387 Coldstream Dr, Fairburn, GA 30213ActiveMLS ID #10788878, Jonesy Realty Group, HomeSmart. GAMLS
- $464,4905 bd3 ba3.2k sqft136 Crooked Lake Park, Villa Rica, GA 30180New ConstructionFMLS GA
- $470,0004 bd4 ba-- sqft1689 Derry Ave SW, Atlanta, GA 30310ActiveMLS ID #10809885, Brandon Alexander, Atlanta Communities. GAMLS
- $339,9005 bd4 ba3.5k sqft2003 Reflective Waters Rd, Villa Rica, GA 30180ActiveMLS ID #10810960, Michael McGee, Mainstay Brokerage. GAMLS
