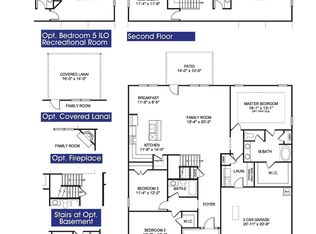
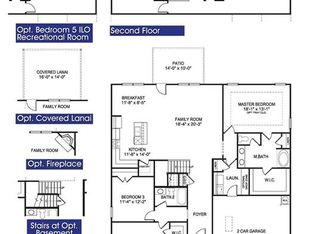
Welcome Home to your Luxury Ranch Home on 0.95 Acres. Close in 30 Days. Luxury 4-bedroom, 3-bath ranch home on a private 0.95-acre homesite with 50+ ft setbacks, offering exceptional privacy and generous space between neighbors. Perfect for buyers seeking one-level living, relocation, or a larger homesite with wooded views. This open-concept floor plan features 10-foot ceilings, cove crown molding, a fireplace, and designer finishes throughout. The gourmet kitchen includes stone countertops, designer tile backsplash, oversized island, 42-inch soft-close cabinetry with dovetail drawers, stainless steel appliances, gas range with grill, farmhouse sink, microwave, and dishwasher. The private owner's suite occupies its own wing of the home, creating a true retreat with a trey ceiling, crown molding, ceiling fan, oversized walk-in closet, and spa-inspired bath featuring dual quartz vanities, framed mirrors, a ceramic tile shower with glass enclosure, and a soaking garden tub. Three spacious secondary bedrooms provide flexibility, including one with double French doors, making it ideal as a home office, study, or guest room. Relax on the extended covered lanai overlooking peaceful, wooded views. Additional features include carriage-style garage doors, covered front porch, Deako Smart Lighting System, and an energy-efficient tankless gas water heater. Resort-style community amenities include a Mediterranean-inspired clubhouse, swimming pool, pickleball and tennis courts, outdoor firepit, and beautifully maintained green spaces.
Active
$517,743
5345 Vinci Pl, Douglasville, GA 30135
4beds
2,620sqft
:
Get pre-qualified$3,521/mo
Single Family Residence
Built in 2026
0.95 Acres Lot
$516,100 Zestimate®
$198/sqft
$83/mo HOA
What's special
Designer finishes throughoutOne-level livingOversized islandCovered front porchGenerous space between neighborsOpen-concept floor planStainless steel appliances
- 10 days |
- 174 |
- 6 |
Zillow last checked:
Listing updated:
Listed by:
Kristle Breland 678-468-1481,
Adams Homes Realty Inc.
Source: GAMLS,MLS#: 10812764
Facts & features
Interior
Bedrooms & bathrooms
- Bedrooms: 4
- Bathrooms: 3
- Full bathrooms: 3
- Main level bathrooms: 3
- Main level bedrooms: 4
Rooms
- Room types: Family Room, Foyer, Laundry, Office
Dining room
- Features: Separate Room
Kitchen
- Features: Breakfast Area, Breakfast Bar, Breakfast Room, Kitchen Island, Pantry, Solid Surface Counters, Walk-in Pantry
Heating
- Central, Natural Gas
Cooling
- Ceiling Fan(s), Central Air, Electric
Appliances
- Included: Dishwasher, Gas Water Heater, Microwave, Oven/Range (Combo), Stainless Steel Appliance(s), Tankless Water Heater
- Laundry: Mud Room
Features
- Double Vanity, High Ceilings, Master On Main Level, Other, Roommate Plan, Separate Shower, Split Bedroom Plan, Tile Bath, Tray Ceiling(s), Walk-In Closet(s)
- Flooring: Carpet, Other, Vinyl
- Windows: Double Pane Windows
- Basement: None
- Number of fireplaces: 1
- Fireplace features: Family Room
- Common walls with other units/homes: No Common Walls
Interior area
- Total structure area: 2,620
- Total interior livable area: 2,620 sqft
- Finished area above ground: 2,620
- Finished area below ground: 0
Property
Parking
- Total spaces: 4
- Parking features: Attached, Garage, Garage Door Opener, Kitchen Level, Off Street
- Has attached garage: Yes
Accessibility
- Accessibility features: Accessible Entrance
Features
- Levels: One
- Stories: 1
- Patio & porch: Deck, Porch
- Has view: Yes
- View description: Seasonal View
- Waterfront features: No Dock Or Boathouse
- Body of water: None
Lot
- Size: 0.95 Acres
- Features: Private
Details
- Parcel number: 00960150045
Construction
Type & style
- Home type: SingleFamily
- Architectural style: Brick Front,Brick/Frame,Ranch
- Property subtype: Single Family Residence
Materials
- Brick, Concrete, Other
- Foundation: Slab
- Roof: Composition
Condition
- New Construction
- New construction: Yes
- Year built: 2026
Details
- Warranty included: Yes
Utilities & green energy
- Electric: 220 Volts
- Sewer: Septic Tank
- Water: Public
- Utilities for property: Cable Available, Electricity Available, High Speed Internet, Natural Gas Available, Underground Utilities, Water Available
Green energy
- Green verification: ENERGY STAR Certified Homes, HERS Index Score
- Energy efficient items: Thermostat
- Water conservation: Low-Flow Fixtures
Community & HOA
Community
- Features: Clubhouse, Pool, Sidewalks, Street Lights, Tennis Court(s)
- Security: Carbon Monoxide Detector(s), Smoke Detector(s)
- Subdivision: Tuscany Hills
HOA
- Has HOA: Yes
- Services included: Maintenance Grounds, Management Fee, Reserve Fund, Swimming, Tennis
- HOA fee: $1,000 annually
Location
- Region: Douglasville
Financial & listing details
- Price per square foot: $198/sqft
- Tax assessed value: $80,000
- Annual tax amount: $1
- Date on market: 7/25/2026
- Cumulative days on market: 11 days
- Listing agreement: Exclusive Right To Sell
- Listing terms: Cash,Conventional,FHA,VA Loan
- Electric utility on property: Yes
Estimated market value
$516,100
$490,000 - $542,000
$2,792/mo
Price history
| Date | Event | Price |
|---|---|---|
| 7/25/2026 | Listed for sale | $517,743$198/sqft |
Source:  FMLS GA #7810681 Report a problem FMLS GA #7810681 Report a problem | ||
| 6/1/2026 | Listing removed | $517,743$198/sqft |
Source:  GAMLS #10725677 Report a problem GAMLS #10725677 Report a problem | ||
| 4/6/2026 | Listed for sale | $517,743$198/sqft |
Source: GAMLS #10725677 Report a problem | ||
| 4/2/2026 | Listing removed | $517,743$198/sqft |
Source: FMLS GA #7661431 Report a problem | ||
| 10/6/2025 | Listed for sale | $517,743$198/sqft |
Source: FMLS GA #7661431 Report a problem | ||
Public tax history
| Year | Property taxes | Tax assessment |
|---|---|---|
| 2025 | $1,005 +626.2% | $32,000 +627.3% |
| 2024 | $138 -1.1% | $4,400 |
| 2023 | $140 -29.9% | $4,400 |
| 2022 | $200 +1.1% | $4,400 |
| 2021 | $197 +2.3% | $4,400 |
| 2020 | $193 | $4,400 |
| 2019 | $193 -1.4% | $4,400 |
| 2018 | $196 -1.2% | $4,400 |
| 2017 | $198 +1.2% | $4,400 |
| 2016 | $196 -1.2% | $4,400 |
| 2015 | $198 | $4,400 -26.7% |
| 2014 | $198 -12.9% | $6,000 |
| 2013 | $227 | $6,000 |
| 2012 | -- | -- |
| 2011 | -- | -- |
| 2010 | -- | -- |
| 2009 | $647 | -- |
Find assessor info on the county website
Monthly payment
Est. payment
Payment breakdown
Explore the cost of this home by adjusting the details. Changes won't be saved.Climate risks
Neighborhood: 30135
Getting around
0 / 100
Car-DependentNearby schools
GreatSchools rating
- 7/10Holly Springs Elementary SchoolGrades: PK-5Distance: 2.2 mi
- 8/10Chapel Hill Middle SchoolGrades: 6-8Distance: 3 mi
- 3/10New Manchester High SchoolGrades: 9-12Distance: 1.6 mi
Schools provided by the listing agent
- Elementary: Holly Springs
- Middle: Chapel Hill
- High: New Manchester
Source: GAMLS. This data may not be complete. We recommend contacting the local school district to confirm school assignments for this home.
- $640,0006 bd4 ba3.9k sqft5335 Vinci Pl #10, Douglasville, GA 30135Sold
- $640,0006 bd4 ba3.9k sqft5335 Vinci Pl, Douglasville, GA 30135Sold
- $80,000-- bd-- ba-- sqft5355 Vinci Pl, Douglasville, GA 30135Off Market
- $530,4585 bd4 ba3k sqft3390 Trevi Trl, Douglasville, GA 30135New Construction
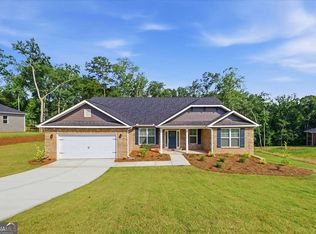
- $559,0745 bd3 ba-- sqft3380 Trevi Trl, Douglasville, GA 30135New Construction
- $509,9995 bd1 ba1.7k sqft3383 Milan Ct, Douglasville, GA 30135Sold
- $412,4004 bd2 ba3.4k sqft3382 Milan Ct, Douglasville, GA 30135Off Market
- $608,9695 bd4 ba3k sqft5325 Vinci Pl, Douglasville, GA 30135New Construction
A local agent can set up tours, give advice and negotiate with sellers.
Similar homes
- $518,1384 bd3 ba2.6k sqft3354 Siena Pl, Douglasville, GA 30135Active

 MLS ID #10817524, Kristle Breland, Adams Homes Realty Inc.. GAMLS
 - $522,0785 bd4 ba2.6k sqft3335 Trevi Trl, Douglasville, GA 30135Active
 MLS ID #10815726, Kristle Breland, Adams Homes Realty Inc.. GAMLS
 - $528,3244 bd3 ba2.6k sqft3310 Trevi Trl, Douglasville, GA 30135Active
 MLS ID #10813053, Kristle Breland, Adams Homes Realty Inc.. GAMLS
 - $522,9244 bd3 ba2.6k sqft5554 Modena Dr, Douglasville, GA 30135ActiveMLS ID #10816001, Kristle Breland, Adams Homes Realty Inc.. GAMLS
- $539,3285 bd4 ba2.6k sqft5362 Tuscany Dr, Douglasville, GA 30135ActiveMLS ID #10813079, Kristle Breland, Adams Homes Realty Inc.. GAMLS
- $594,2894 bd3 ba2.6k sqft5372 Tuscany Dr, Douglasville, GA 30135ActiveMLS ID #10817591, Kristle Breland, Adams Homes Realty Inc.. GAMLS
- $530,4585 bd4 ba3k sqft3390 Trevi Trl, Douglasville, GA 30135ActiveMLS ID #10802645, Kristle Breland, Adams Homes Realty Inc.. GAMLS
- $594,8785 bd4 ba2.6k sqft5382 Tuscany Dr, Douglasville, GA 30135ActiveMLS ID #10816879, Kristle Breland, Adams Homes Realty Inc.. GAMLS
- $615,4546 bd5 ba3.6k sqft5326 Vinci Pl, Douglasville, GA 30135ActiveMLS ID #10812787, Kristle Breland, Adams Homes Realty Inc.. GAMLS
- $601,9786 bd5 ba3.6k sqft3324 Siena Pl, Douglasville, GA 30135ActiveMLS ID #10815699, Kristle Breland, Adams Homes Realty Inc.. GAMLS
- $560,9095 bd4 ba3.4k sqft3385 Trevi Trl, Douglasville, GA 30135ActiveMLS ID #10789151, Kristle Breland, Adams Homes Realty Inc.. GAMLS
- $449,9004 bd3 ba2.3k sqft3387 Surveyor Ct, Douglasville, GA 30135ActiveMLS ID #10740446, Bernadette Bey, Tributary Real Estate Group. GAMLS
- $429,0003 bd2 ba1.7k sqft6055 Crowley Dr, Douglasville, GA 30135ActiveMLS ID #10808712, Lettie Hill, Maximum One Realtor Partners. GAMLS
- $464,5405 bd3 ba2.6k sqft6084 Marigold Way, Atlanta, GA 30349ActiveMLS ID #10813579, Jaymie Dimbath, Pulte Realty of Georgia, Inc. GAMLS
- $539,4685 bd5 ba3.2k sqft6099 Marigold Way, Atlanta, GA 30349ActiveGAMLS
- $356,0004 bd3 ba2.2k sqft6816 Creekgate Way, Douglasville, GA 30134ActiveMLS ID #10815825, Anthony Thomas, HomeSmart. GAMLS
- $484,0055 bd3 ba2.9k sqft6090 Marigold Way, Atlanta, GA 30349ActiveGAMLS
- $575,0004 bd4 ba2.5k sqft3541 S Sherwood Rd SE, Smyrna, GA 30082ActiveMLS ID #10818370, Brandon Nunley, Ansley RE | Christie's Int'l RE. GAMLS
- $491,8905 bd3 ba2.7k sqft3178 Croftside Cmns, Powder Springs, GA 30127New Construction
 MLS ID #7815896, Tami Schulte, SM Georgia Brokerage, LLC. FMLS GA
 - $365,0003 bd3 ba2.2k sqft601 Haven Cir, Douglasville, GA 30135ActiveMLS ID #10808319, Elizabeth Barnes, Keller Williams Realty PeachtreeRoad. GAMLS
