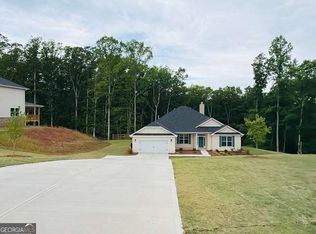
Welcome Home to Luxury Ranch Living on a Private 1-Acre Estate Lot. Experience the perfect blend of luxury, privacy, and modern craftsmanship in this beautifully designed 4-bedroom, 3-bath ranch home nestled on a spacious 1-acre estate homesite with 50+ foot setbacks, offering exceptional privacy and generous distance between neighboring homes. Ideal for buyers seeking one-level living, relocation, or a peaceful, wooded setting without sacrificing convenience. Designed with entertaining and everyday living in mind, this open-concept floor plan showcases soaring 10-foot ceilings, an upgraded interior trim package with elegant cove crown molding, a spacious family room with fireplace, and premium designer finishes throughout. The gourmet kitchen is the heart of the home, featuring Gallery by Electrolux stainless steel gas appliances, a gas cooktop with grill, built-in microwave, dishwasher, farmhouse sink, oversized island, 42-inch soft-close cabinetry with dovetail drawers, designer tile backsplash, and stunning quartz countertops. Retreat to the luxurious owner's suite, privately situated in its own wing of the home, complete with an elegant tray ceiling, ceiling fan, crown molding, oversized walk-in closet, and a spa-inspired bath featuring dual quartz vanities, framed mirrors, a freestanding soaking garden tub, and a designer ceramic tile shower with a glass enclosure. Three generously sized secondary bedrooms offer versatility for family, guests, or a dedicated home office, including one bedroom enhanced with double French doors. Step outside to the extended covered lanai with beautifully finished Hardie painted porch ceilings, creating the perfect space to relax while enjoying peaceful, wooded views. Built with exceptional quality and energy efficiency, this home includes a built-in radon mitigation system, 30-year IKO dimensional architectural shingles, carriage-style garage doors with decorative hardware, garage door openers with remotes, Deako Smart Lighting System, natural gas HVAC with gas piping, and a tankless gas water heater designed for long-term comfort and efficiency. Residents enjoy an exceptional lifestyle with resort-style amenities including a Mediterranean-inspired clubhouse, swimming pool, pickleball and tennis courts, outdoor firepit, and beautifully maintained green spaces-all within an exclusive community of estate-sized homesites. *Stock photos are of the same floor plan and are for illustrative purposes. Features, colors, and finishes may vary by home.
Active
$518,138
3354 Siena Pl, Douglasville, GA 30135
4beds
2,620sqft
:
Get pre-qualified$3,523/mo
Single Family Residence
Built in 2026
1 Acres Lot
$516,400 Zestimate®
$198/sqft
$83/mo HOA
What's special
Crown moldingOversized islandPeaceful wooded viewsOpen-concept floor planBeautifully maintained green spacesPeaceful wooded settingUpgraded interior trim package
- 13 hours |
- 36 |
- 0 |
Zillow last checked:
Listing updated:
Listed by:
Kristle Breland 678-468-1481,
Adams Homes Realty Inc.
Source: GAMLS,MLS#: 10817524
Facts & features
Interior
Bedrooms & bathrooms
- Bedrooms: 4
- Bathrooms: 3
- Full bathrooms: 3
- Main level bathrooms: 3
- Main level bedrooms: 4
Rooms
- Room types: Foyer, Laundry, Office
Dining room
- Features: Separate Room
Kitchen
- Features: Breakfast Area, Breakfast Bar, Breakfast Room, Kitchen Island, Pantry, Walk-in Pantry
Heating
- Central, Natural Gas
Cooling
- Ceiling Fan(s), Central Air, Electric
Appliances
- Included: Dishwasher, Gas Water Heater, Microwave, Tankless Water Heater
- Laundry: Mud Room
Features
- Double Vanity, Master On Main Level, Other, Roommate Plan, Tray Ceiling(s), Walk-In Closet(s)
- Flooring: Carpet, Other
- Windows: Double Pane Windows
- Basement: None
- Number of fireplaces: 1
- Fireplace features: Family Room
- Common walls with other units/homes: No Common Walls
Interior area
- Total structure area: 2,620
- Total interior livable area: 2,620 sqft
- Finished area above ground: 2,620
- Finished area below ground: 0
Property
Parking
- Total spaces: 4
- Parking features: Attached, Garage, Garage Door Opener, Kitchen Level
- Has attached garage: Yes
Accessibility
- Accessibility features: Accessible Entrance
Features
- Levels: One
- Stories: 1
- Patio & porch: Deck
- Waterfront features: No Dock Or Boathouse
- Body of water: None
Lot
- Size: 1 Acres
- Features: Cul-De-Sac
Details
- Parcel number: N/A
Construction
Type & style
- Home type: SingleFamily
- Architectural style: Other,Ranch
- Property subtype: Single Family Residence
Materials
- Brick, Concrete
- Foundation: Slab
- Roof: Composition
Condition
- New Construction
- New construction: Yes
- Year built: 2026
Details
- Warranty included: Yes
Utilities & green energy
- Electric: 220 Volts
- Sewer: Septic Tank
- Water: Public
- Utilities for property: Cable Available, Electricity Available, High Speed Internet, Natural Gas Available, Underground Utilities, Water Available
Green energy
- Green verification: ENERGY STAR Certified Homes, HERS Index Score
- Energy efficient items: Thermostat
- Water conservation: Low-Flow Fixtures
Community & HOA
Community
- Features: Clubhouse, Pool, Sidewalks, Street Lights, Walk To Schools, Near Shopping
- Security: Carbon Monoxide Detector(s), Smoke Detector(s)
- Subdivision: Tuscany Hills
HOA
- Has HOA: Yes
- Services included: Insurance, Maintenance Grounds, Reserve Fund, Swimming, Tennis
- HOA fee: $1,000 annually
Location
- Region: Douglasville
Financial & listing details
- Price per square foot: $198/sqft
- Tax assessed value: $80,000
- Annual tax amount: $1
- Date on market: 8/2/2026
- Listing agreement: Exclusive Right To Sell
- Listing terms: Cash,Conventional,FHA,VA Loan
- Electric utility on property: Yes
Estimated market value
$516,400
$491,000 - $542,000
$2,758/mo
Price history
| Date | Event | Price |
|---|---|---|
| 8/2/2026 | Listed for sale | $518,138+0%$198/sqft |
Source:  FMLS GA #7814586 Report a problem FMLS GA #7814586 Report a problem | ||
| 7/26/2026 | Listing removed | $518,136$198/sqft |
Source:  GAMLS #10756568 Report a problem GAMLS #10756568 Report a problem | ||
| 7/25/2026 | Listed for sale | $518,136$198/sqft |
Source: GAMLS #10756568 Report a problem | ||
| 6/5/2026 | Pending sale | $518,136$198/sqft |
Source: GAMLS #10756568 Report a problem | ||
| 4/28/2026 | Listed for sale | $518,136$198/sqft |
Source: FMLS GA #7760517 Report a problem | ||
Public tax history
| Year | Property taxes | Tax assessment |
|---|---|---|
| 2025 | $1,005 +626.2% | $32,000 +627.3% |
| 2024 | $138 -1.1% | $4,400 |
| 2023 | $140 -29.9% | $4,400 |
| 2022 | $200 +1.1% | $4,400 |
| 2021 | $197 +2.3% | $4,400 |
| 2020 | $193 | $4,400 |
| 2019 | $193 -1.4% | $4,400 |
| 2018 | $196 -1.2% | $4,400 |
| 2017 | $198 +1.2% | $4,400 |
| 2016 | $196 -1.2% | $4,400 |
| 2015 | $198 | $4,400 -26.7% |
| 2014 | $198 -12.9% | $6,000 |
| 2013 | $227 | $6,000 |
| 2012 | -- | -- |
| 2011 | -- | -- |
| 2010 | -- | -- |
| 2009 | $647 | -- |
Find assessor info on the county website
Monthly payment
Est. payment
Payment breakdown
Explore the cost of this home by adjusting the details. Changes won't be saved.Climate risks
Neighborhood: 30135
Getting around
0 / 100
Car-DependentNearby schools
GreatSchools rating
- 7/10Holly Springs Elementary SchoolGrades: PK-5Distance: 2.4 mi
- 8/10Chapel Hill Middle SchoolGrades: 6-8Distance: 3.2 mi
- 3/10New Manchester High SchoolGrades: 9-12Distance: 1.5 mi
Schools provided by the listing agent
- Elementary: Holly Springs
- Middle: Chapel Hill
- High: New Manchester
Source: GAMLS. This data may not be complete. We recommend contacting the local school district to confirm school assignments for this home.
- $572,1275 bd4 ba3.6k sqft3344 Siena Pl, Douglasville, GA 30135Pending
- $528,8724 bd3 ba2.9k sqft3364 Siena Pl, Douglasville, GA 30135New Construction

- $542,2835 bd3 ba3.2k sqft3345 Trevi Trl, Douglasville, GA 30135New Construction

- $80,000-- bd-- ba-- sqft3334 Siena Pl, Douglasville, GA 30135Off Market
- $80,000-- bd-- ba-- sqft3343 Siena Pl, Douglasville, GA 30135Off Market
- $80,000-- bd-- ba-- sqft3353 Siena Pl, Douglasville, GA 30135Off Market
- $80,000-- bd-- ba-- sqft3374 Siena Pl, Douglasville, GA 30135Off Market
- $549,7844 bd3 ba2.7k sqft5364 Modena Dr, Douglasville, GA 30135Pending
A local agent can set up tours, give advice and negotiate with sellers.
Similar homes
- $516,0154 bd3 ba2.6k sqft3320 Trevi Trl, Douglasville, GA 30135New Construction

 MLS ID #7808442, Kristle Breland, Adams Homes Realty Inc.. FMLS GA
 - $517,7434 bd3 ba2.6k sqft5345 Vinci Pl, Douglasville, GA 30135Active
 MLS ID #10812764, Kristle Breland, Adams Homes Realty Inc.. GAMLS
 - $594,8785 bd4 ba2.6k sqft5382 Tuscany Dr, Douglasville, GA 30135Active
 MLS ID #10816879, Kristle Breland, Adams Homes Realty Inc.. GAMLS
 - $449,9004 bd3 ba2.3k sqft3387 Surveyor Ct, Douglasville, GA 30135Active
 MLS ID #10740446, Bernadette Bey, Tributary Real Estate Group. GAMLS
 - $560,9095 bd4 ba3.4k sqft3385 Trevi Trl, Douglasville, GA 30135ActiveMLS ID #10789151, Kristle Breland, Adams Homes Realty Inc.. GAMLS
- $459,0004 bd3 ba2.6k sqft3513 Palmer Falls Dr, Douglasville, GA 30135ActiveMLS ID #10784712, Donna B Mungin, BHGRE Metro Brokers. GAMLS
- $565,0004 bd4 ba3.5k sqft3657 Thornhill Ct, Douglasville, GA 30135For SaleMLS ID #7782268, Mandy Seay, Maximum One Realty Greater ATL.. FMLS GA
- $--4 bd3 ba2.7k sqft1616 Vinery Ln SE, Mableton, GA 30126AuctionAuction.com 2
- $399,9004 bd3 ba2.5k sqft2728 Piper Dr S, Atlanta, GA 30331ActiveMLS ID #10813071, Trena Washington, BuyBox Realty. GAMLS
- $425,0005 bd3 ba2.8k sqft9900 Ashton Old Rd, Douglasville, GA 30135ActiveMLS ID #10764961, Gregory Rayford, eXp Realty. GAMLS
- $525,0005 bd3 ba3.1k sqft4806 Sultana Way SW, Atlanta, GA 30331ActiveMLS ID #10799433, Phi V Nguyen, Ascend Realty Group. GAMLS
- $449,0004 bd3 ba2.9k sqft468 Bryson Lake Cir, Douglasville, GA 30134ActiveMLS ID #10640551, Joel Kellem, Real Broker, LLC. GAMLS
- $299,9003 bd2 ba1.5k sqft4723 Emerald Glen Dr, Douglasville, GA 30135ActiveMLS ID #10776212, Kyle J Hannah, Drake Realty, Inc.. GAMLS
- $474,0005 bd3 ba2.7k sqft110 Newry Dr, Atlanta, GA 30349ActiveMLS ID #10807992, Renee Collier, BHGRE Metro Brokers. GAMLS
- $450,0005 bd3 ba3.2k sqft4181 Oakhurst Dr, Fairburn, GA 30213For SaleMLS ID #7803241, Evelyn Cook, Virtual Properties Realty.com. FMLS GA
- $340,0003 bd4 ba2.1k sqft3482 Willow Meadow Ln, Douglasville, GA 30135Active Under ContractMLS ID #10802301, Rhonda Duffy, Duffy Realty. GAMLS
- $549,9004 bd3 ba2.6k sqft30 Shadybrook Path Lot 30, Newnan, GA 30263ActiveMLS ID #10797668, Steven Ward, Go Realty. GAMLS
- $499,9995 bd4 ba3.6k sqft7324 Demeter Dr, College Park, GA 30349For SaleMLS ID #7727637, Ginina Williams, Virtual Properties Realty. Biz. FMLS GA
- $579,9004 bd3 ba2.5k sqft15 Turra Cv Lot 4, Palmetto, GA 30268ActiveMLS ID #10797641, Steven Ward, Go Realty. GAMLS
- from $429,9904 bd3 ba2.3k sqftJodeco 2SB Plan, Fern Dale, Fairburn, GA 30213New ConstructionDream Finders Homes
