PRICE IMPROVEMENT & BUYER INCENTIVE! Now offered at $449,000, the sellers are also offering $10,000 toward the buyer's closing costs or an interest rate buy-down with an acceptable offer-providing exceptional value and added savings at closing. Welcome to The Charlotte Plan, where luxury meets comfort in this stunning 4-bedroom, 3-bath home offering nearly 3,000 square feet of thoughtfully designed living space. Step inside to a soaring 19-foot foyer ceiling, coffered ceilings, crown molding, and elegant finishes throughout. The chef-inspired kitchen features stainless steel appliances, granite countertops, soft-close cabinetry, a subway tile backsplash, and an oversized island that flows seamlessly into the spacious family room with an electric fireplace. The main level includes a guest bedroom, while upstairs you'll find a luxurious owner's suite with vaulted ceilings, a sitting area, a spa-inspired bath, and dual walk-in closets. A vaulted loft overlooking the foyer provides additional living space, while the covered and screened patio with a wood-burning fireplace creates the perfect setting for year-round relaxation and entertaining. As the market has evolved, the sellers have strategically adjusted the price to position this home as one of the best values in the area. Combining luxury finishes, thoughtful design, and a generous $10,000 buyer incentive, this move-in-ready home is an opportunity today's buyers won't want to miss. Don't miss your chance to make this exceptional home yours.
Active
Price cut: $995 (7/14)
$449,000
468 Bryson Lake Cir, Douglasville, GA 30134
4beds
2,951sqft
Single Family Residence
Built in 2021
0.46 Acres Lot
$445,700 Zestimate®
$152/sqft
$63/mo HOA
What's special
Electric fireplaceElegant finishes throughoutCrown moldingOversized islandSpacious family roomStainless steel appliancesDual walk-in closets
- 293 days |
- 231 |
- 29 |
Zillow last checked:
Listing updated:
Listed by:
Joel Kellem 302-358-9961,
Real Broker, LLC
Source: GAMLS,MLS#: 10640551
Facts & features
Interior
Bedrooms & bathrooms
- Bedrooms: 4
- Bathrooms: 3
- Full bathrooms: 3
- Main level bathrooms: 1
- Main level bedrooms: 1
Rooms
- Room types: Foyer, Laundry, Loft, Office
Dining room
- Features: Separate Room
Kitchen
- Features: Breakfast Area, Kitchen Island, Pantry, Solid Surface Counters
Heating
- Central
Cooling
- Central Air
Appliances
- Included: Dishwasher, Oven/Range (Combo), Refrigerator, Stainless Steel Appliance(s)
- Laundry: Upper Level
Features
- Double Vanity, High Ceilings, Separate Shower, Soaking Tub, Tile Bath, Tray Ceiling(s)
- Flooring: Carpet, Laminate, Tile
- Basement: None
- Attic: Pull Down Stairs
- Number of fireplaces: 1
- Fireplace features: Wood Burning Stove
- Common walls with other units/homes: No Common Walls
Interior area
- Total structure area: 2,951
- Total interior livable area: 2,951 sqft
- Finished area above ground: 2,951
- Finished area below ground: 0
Property
Parking
- Parking features: Attached, Garage, Kitchen Level
- Has attached garage: Yes
Features
- Levels: Two
- Stories: 2
- Patio & porch: Patio, Porch, Screened
Lot
- Size: 0.46 Acres
- Features: None
Details
- Parcel number: 77682
Construction
Type & style
- Home type: SingleFamily
- Architectural style: Craftsman
- Property subtype: Single Family Residence
Materials
- Stone, Wood Siding
- Foundation: Slab
- Roof: Composition
Condition
- Resale
- New construction: No
- Year built: 2021
Utilities & green energy
- Sewer: Septic Tank
- Water: Public
- Utilities for property: Electricity Available, Natural Gas Available
Community & HOA
Community
- Features: Lake
- Subdivision: Bryson Lake
HOA
- Has HOA: Yes
- Services included: None
- HOA fee: $750 annually
Location
- Region: Douglasville
Financial & listing details
- Price per square foot: $152/sqft
- Tax assessed value: $453,900
- Annual tax amount: $4,344
- Date on market: 11/8/2025
- Cumulative days on market: 290 days
- Listing agreement: Exclusive Right To Sell
- Electric utility on property: Yes
Estimated market value
$445,700
$423,000 - $468,000
$2,585/mo
Price history
| Date | Event | Price |
|---|---|---|
| 7/14/2026 | Price change | $449,000-0.2%$152/sqft |
Source:  GAMLS #10640551 Report a problem GAMLS #10640551 Report a problem | ||
| 5/29/2026 | Price change | $449,995-2.7%$152/sqft |
Source:  FMLS GA #7678048 Report a problem FMLS GA #7678048 Report a problem | ||
| 3/16/2026 | Price change | $462,500-2.6%$157/sqft |
Source: GAMLS #10640551 Report a problem | ||
| 2/2/2026 | Price change | $474,900-2.1%$161/sqft |
Source: GAMLS #10640551 Report a problem | ||
| 11/8/2025 | Listed for sale | $484,900+33%$164/sqft |
Source: FMLS GA #7678048 Report a problem | ||
| 8/23/2021 | Sold | $364,525+5.8%$124/sqft |
Source:  GAMLS #8892931 Report a problem GAMLS #8892931 Report a problem | ||
| 7/24/2021 | Pending sale | $344,525$117/sqft |
Source: GAMLS #8892931 Report a problem | ||
| 3/17/2021 | Contingent | $344,525$117/sqft |
Source: GAMLS #8892931 Report a problem | ||
| 11/23/2020 | Pending sale | $344,525$117/sqft |
Source: BHGRE Metro Brokers #8892931 Report a problem | ||
| 11/23/2020 | Listed for sale | $344,525$117/sqft |
Source: BHGRE Metro Brokers #8892931 Report a problem | ||
Public tax history
| Year | Property taxes | Tax assessment |
|---|---|---|
| 2025 | $4,436 -6.9% | $181,560 -4.8% |
| 2024 | $4,763 +15.1% | $190,772 +18.4% |
| 2023 | $4,136 -2.4% | $161,192 +7.9% |
| 2022 | $4,237 +692.6% | $149,448 +730.3% |
| 2021 | $535 +10.9% | $18,000 +12.5% |
| 2020 | $482 +294.5% | $16,000 +300% |
| 2018 | $122 +44.3% | $4,000 +42.9% |
| 2017 | $85 | $2,800 |
| 2016 | $85 | $2,800 |
| 2015 | $85 | $2,800 +118.8% |
| 2014 | -- | $1,280 |
| 2013 | $40 | $1,280 |
| 2012 | -- | -- |
| 2011 | -- | -- |
| 2010 | -- | -- |
| 2009 | -- | $11,200 |
Find assessor info on the county website
Monthly payment
Est. payment
Payment breakdown
Explore the cost of this home by adjusting the details. Changes won't be saved.Climate risks
Neighborhood: 30134
Nearby schools
GreatSchools rating
- 6/10Hal Hutchens Elementary SchoolGrades: PK-5Distance: 0.8 mi
- 4/10Irma C. Austin Middle SchoolGrades: 6-8Distance: 3.9 mi
- 3/10Hiram High SchoolGrades: 9-12Distance: 5.8 mi
Schools provided by the listing agent
- Elementary: Hutchens
- Middle: Austin
- High: Hiram
Source: GAMLS. This data may not be complete. We recommend contacting the local school district to confirm school assignments for this home.
- $458,9004 bd3 ba2.7k sqft488 Bryson Lake Cir, Douglasville, GA 30134Off Market
- $430,2004 bd4 ba2.8k sqft446 Bryson Lake Cir, Douglasville, GA 30134Off Market
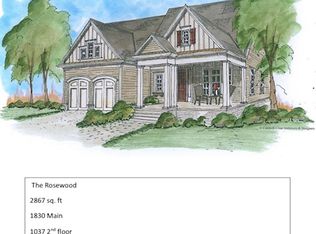
- $447,2004 bd3 ba2.9k sqft696 Bryson Lake Cir, Douglasville, GA 30134Off Market
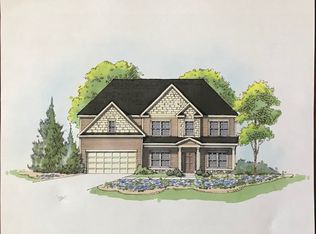
- $435,1004 bd3 ba2.7k sqft485 Bryson Lake Cir, Douglasville, GA 30134Off Market
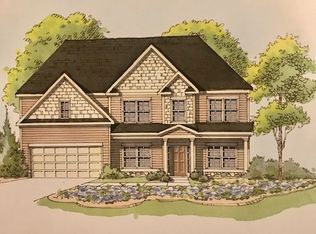
- $463,6004 bd3 ba2.8k sqft718 Bryson Lake Cir, Douglasville, GA 30134Sold
- $451,9004 bd3 ba2.9k sqft455 Bryson Lake Cir, Douglasville, GA 30134Off Market
- $429,8004 bd3 ba2.9k sqft502 Bryson Lake Cir, Douglasville, GA 30134Off Market
- $400,2004 bd3 ba2.8k sqft674 Bryson Lake Cir, Douglasville, GA 30134Off Market
A local agent can set up tours, give advice and negotiate with sellers.
Similar homes
- $450,0004 bd3 ba2.8k sqft6164 Ridge Rd, Hiram, GA 30141Active
 MLS ID #10690155, Jocelyn Stripling, HomeSmart. GAMLS
 - $317,0003 bd2 ba1.6k sqft72 Wayne Meadows Ct, Douglasville, GA 30134Active
 MLS ID #10830244, Kelsey McLucas, Southern Classic Realtors. GAMLS
 - $440,0004 bd3 ba2.9k sqft4674 Heritage Lakes Ct SW, Mableton, GA 30126Active
 MLS ID #10824792, Jarees Moore, 4ever Realty Group. GAMLS
 - $469,9004 bd3 ba3.1k sqft2033 Lakeview Pkwy, Villa Rica, GA 30180Active
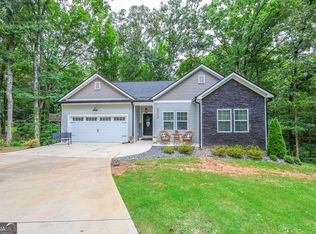 MLS ID #10819187, Ory Gari, Gari & Gari Realty. GAMLS
 - $419,9004 bd3 ba2k sqft209 Bonnie Sue Dr, Villa Rica, GA 30180ActiveMLS ID #10823455, Ovie Samples, Southern Home Real Estate. GAMLS
- $500,0005 bd3 ba2.9k sqft136 Ledgemont Way, Acworth, GA 30101ActiveMLS ID #10833899, Christine Kim, Atlanta Communities. GAMLS
- $445,0005 bd4 ba3.4k sqft7115 Fletcher Dr, Winston, GA 30187ActiveMLS ID #10786002, Michelle Amendola, Maximum One Realty Greater Atlanta. GAMLS
- $440,0004 bd3 ba2.4k sqft5928 Cobblestone Creek Cir, Mableton, GA 30126ActiveMLS ID #10761698, John Sherwood, Worthmoore Realty. GAMLS
- $367,5004 bd3 ba2.3k sqft1005 Creek Run Pl, Temple, GA 30179ActiveMLS ID #10832389, Vicky V Fernandez, Maximum One Realty Partners. GAMLS
- $434,9004 bd3 ba2.2k sqft82 Champions Xing, Villa Rica, GA 30180ActiveMLS ID #10785181, Tammy Caldwell-Griffin, Southern Homes & Land Realty. GAMLS
- $443,5005 bd4 ba3k sqft1400 Windage Way SW, Marietta, GA 30008ActiveMLS ID #10828021, Nelldra Allen, Golden Locks Brokerage LLC. GAMLS
- $480,0004 bd3 ba3k sqft152 Grayson Myers Dr, Villa Rica, GA 30180ActiveMLS ID #10775144, Shannon Smith, Sky High Realty. GAMLS
- $499,9004 bd3 ba3.1k sqft7010 Palomino Trl, Winston, GA 30187ActiveMLS ID #10710731, Michele Ambio, Keller Williams Realty. GAMLS
- $424,9004 bd3 ba2.6k sqft5290 Burrus Ln SW, Mableton, GA 30126ActiveMLS ID #10810550, LaToya Griffin, eXp Realty. GAMLS
- $439,9005 bd4 ba3k sqft436 Clematis Ct, Temple, GA 30179ActiveMLS ID #10802743, Tammie M Williams, Georgia Realty 4 U Inc.. GAMLS
- $475,0205 bd4 ba3.2k sqft1213 Kingsbury Ln, Powder Springs, GA 30127ActiveMLS ID #10785106, Susan S Edwards, Triumph Realty of Georgia LLC. GAMLS
- $440,0006 bd4 ba3.6k sqft491 Shady Gln, Dallas, GA 30132ActiveMLS ID #10797526, Marlene Anderson, Anderson Advantage Realty. GAMLS
- $385,0004 bd3 ba2.2k sqft1116 Silverbrooke Dr, Powder Springs, GA 30127ActiveMLS ID #10739735, Carla McCravy, Flagstone Realty Group LLC. GAMLS
- $425,0003 bd2 ba2k sqft337 Cranmore Pl, Villa Rica, GA 30180ActiveMLS ID #10596092, Alecia Matheson, Coldwell Banker Kennon & Parker. GAMLS
- $389,9005 bd3 ba3k sqft6800 Palace Ln, Fairburn, GA 30213ActiveMLS ID #10828023, Gregory Rayford, eXp Realty. GAMLS
