Welcome to this beautifully maintained home in the highly desirable Heritage Pointe at the Georgian! Enjoy this maintenance free lifestyle! This charming property offers an inviting, open concept with abundant natural light and comfortable spaces designed for everyday living. The spacious family room flows seamlessly into the dining area and kitchen with oversized pantry, creating an ideal setup for entertaining and connection. The primary suite provides a peaceful retreat with a generous bedroom, walk-in closet, and private bath. Secondary bedrooms are well sized and versatile-perfect for guests, family, or a home office. Enjoy outdoor living on the patio overlooking a private level backyard, offering the perfect spot for morning coffee or evening relaxation. Low maintenance living is included - lawncare + garbage. 1 Year Premium Home Warranty offered on this home. Easy access to the 18-hole golf course community known for its scenic surroundings, sidewalks, and resort style amenities, this home offers exceptional convenience with quick access to shopping, dining, schools, and I20.
Active
Price cut: $5K (8/26)
$434,900
82 Champions Xing, Villa Rica, GA 30180
4beds
2,261sqft
Single Family Residence
Built in 2018
7,405 Square Feet Lot
$432,900 Zestimate®
$192/sqft
$210/mo HOA
What's special
Inviting open conceptAbundant natural lightPrivate level backyardSpacious family roomOversized pantryWalk-in closetPrivate bath
- 106 days
- 114
- 7
Zillow last checked:
Listing updated:
Listed by:
Tammy Caldwell-Griffin 404-535-1455,
Southern Homes & Land Realty
Source: GAMLS,MLS#: 10785181
Facts & features
Interior
Bedrooms & bathrooms
- Bedrooms: 4
- Bathrooms: 3
- Full bathrooms: 3
- Main level bathrooms: 3
- Main level bedrooms: 3
Rooms
- Room types: Other
Dining room
- Features: Seats 12+, Separate Room
Kitchen
- Features: Breakfast Bar, Pantry, Solid Surface Counters
Heating
- Central, Electric
Cooling
- Ceiling Fan(s), Central Air, Electric
Appliances
- Included: Dishwasher, Microwave, Oven/Range (Combo)
- Laundry: Laundry Closet
Features
- Double Vanity, High Ceilings, Master On Main Level, Separate Shower, Soaking Tub, Tile Bath, Walk-In Closet(s)
- Flooring: Laminate
- Basement: None
- Attic: Pull Down Stairs
- Number of fireplaces: 2
- Fireplace features: Family Room, Outside
- Common walls with other units/homes: No Common Walls
Interior area
- Total structure area: 2,261
- Total interior livable area: 2,261 sqft
- Finished area above ground: 2,261
- Finished area below ground: 0
Video & virtual tour
Property
Parking
- Parking features: Attached, Garage, Garage Door Opener, Kitchen Level
- Has attached garage: Yes
Features
- Levels: One and One Half
- Stories: 1
- Patio & porch: Patio, Porch
Lot
- Size: 7,405 Square Feet
- Features: Level
Details
- Parcel number: 84755
Construction
Type & style
- Home type: SingleFamily
- Architectural style: Craftsman
- Property subtype: Single Family Residence
Materials
- Concrete
- Roof: Composition
Condition
- Resale
- New construction: No
- Year built: 2018
Utilities & green energy
- Sewer: Public Sewer
- Water: Public
- Utilities for property: Cable Available, Electricity Available, High Speed Internet, Natural Gas Available, Phone Available, Sewer Available, Underground Utilities, Water Available
Community & HOA
Community
- Features: Clubhouse, Golf, Playground, Pool, Sidewalks, Street Lights
- Subdivision: Heritage Pointe at The Georgian
HOA
- Has HOA: Yes
- Services included: Maintenance Grounds, Reserve Fund, Trash
- HOA fee: $2,520 annually
Location
- Region: Villa Rica
Financial & listing details
- Price per square foot: $192/sqft
- Tax assessed value: $462,580
- Annual tax amount: $1,271
- Date on market: 6/11/2026
- Cumulative days on market: 106 days
- Listing agreement: Exclusive Right To Sell
- Electric utility on property: Yes
Estimated market value
$432,900
$411,000 - $455,000
$2,324/mo
Price history
| Date | Event | Price |
|---|---|---|
| 8/26/2026 | Price change | $434,900-1.1%$192/sqft |
Source:  GAMLS #10785181 Report a problem GAMLS #10785181 Report a problem | ||
| 6/12/2026 | Listed for sale | $439,900+66%$195/sqft |
Source: GAMLS #10785181 Report a problem | ||
| 11/22/2019 | Sold | $265,000$117/sqft |
Source: Public Record Report a problem | ||
Public tax history
| Year | Property taxes | Tax assessment |
|---|---|---|
| 2025 | $1,271 -11.3% | $185,032 -4.6% |
| 2024 | $1,433 +2% | $193,948 +10.9% |
| 2023 | $1,405 -42.1% | $174,844 +34.4% |
| 2022 | $2,427 +10.2% | $130,128 +13% |
| 2021 | $2,202 +6.9% | $115,120 -3.8% |
| 2020 | $2,061 +381.8% | $119,648 +754.6% |
| 2018 | $428 | $14,000 |
Find assessor info on the county website
Monthly payment
Est. payment
Payment breakdown
Explore the cost of this home by adjusting the details. Changes won't be saved.Climate risks
Neighborhood: 30180
Nearby schools
Schools provided by the listing agent
- Elementary: New Georgia
- Middle: Scoggins
- High: South Paulding
Source: GAMLS. This data may not be complete. We recommend contacting the local school district to confirm school assignments for this home.
Similar homes
- $479,9005 bd3 ba2.5k sqft19 Wickford Way, Villa Rica, GA 30180Active
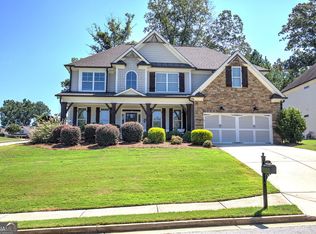
 MLS ID #10834507, Jonathan Collier, BHHS Georgia Properties. GAMLS
 - $488,0004 bd3 ba3.1k sqft166 Richmond Way, Villa Rica, GA 30180Active
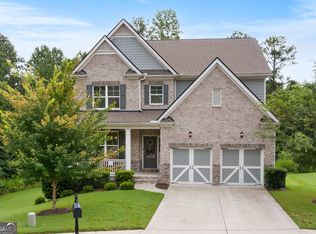 MLS ID #10821871, Christy Davidson, eXp Realty. GAMLS
 - $409,9005 bd3 ba2k sqft209 Bonnie Sue Dr, Villa Rica, GA 30180Active
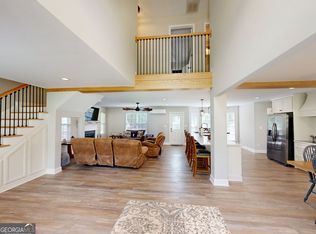 MLS ID #10823455, Ovie Samples, Mission Realty Group. GAMLS
 - $390,0005 bd3 ba2.4k sqft141 Reid Plantation Dr, Villa Rica, GA 30180Active
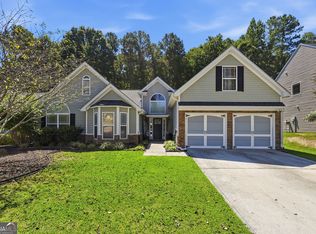 MLS ID #10835924, Carlos Valenciano, Virtual Properties Realty.Net. GAMLS
 - $425,0004 bd4 ba2.3k sqft9620 Coastal Pointe Dr, Villa Rica, GA 30180ActiveMLS ID #10685617, Felicia Terhune, Elite Group Georgia. GAMLS
- $399,0004 bd3 ba3k sqft9620 Stillwater Dr, Villa Rica, GA 30180ActiveMLS ID #10791008, Holly D Hardeman, Platinum Real Estate Solutions. GAMLS
- $460,0004 bd3 ba3k sqft152 Grayson Myers Dr, Villa Rica, GA 30180ActiveMLS ID #10775144, Shannon Smith, Sky High Realty. GAMLS
- $444,9003 bd4 ba1.8k sqft3104 Lakeview Pkwy, Villa Rica, GA 30180ActiveMLS ID #10846690, Katie Amos, ERA Sunrise Realty. GAMLS
- $459,9004 bd3 ba3.1k sqft2033 Lakeview Pkwy, Villa Rica, GA 30180ActiveMLS ID #10819187, Ory Gari, Gari & Gari Realty. GAMLS
- $315,0003 bd2 ba1.8k sqft24 Elm Ln, Villa Rica, GA 30180ActiveMLS ID #10817905, Tia J Rosser, Redfin Corporation. GAMLS
- $450,0004 bd2 ba2.2k sqft200 Bomar Ln, Douglasville, GA 30134ActiveMLS ID #10815427, Wendy R Bunch, RE/MAX Pure. GAMLS
- $389,0004 bd3 ba2.3k sqft558 Whitby Dr, Douglasville, GA 30134ActiveMLS ID #10844462, Mark Spain, Mark Spain Real Estate. GAMLS
- $399,9004 bd3 ba2.7k sqft210 Creekside Overlook, Hiram, GA 30141ActiveMLS ID #10759504, Bobbie Poole, Maximum One Grt. Atl. REALTORS. GAMLS
- $365,0003 bd2 ba2.2k sqft117 Jasmine Way, Villa Rica, GA 30180For Sale
 MLS ID #7806339, Tyler Duffey, Keller Williams Realty Atl Partners. FMLS GA
 - $290,0004 bd3 ba2.4k sqft5012 Serenity Point Ln, Villa Rica, GA 30180ActiveMLS ID #10826582, Eric Baham, Sovereign Real Estate Group. GAMLS
- $388,0005 bd3 ba2.4k sqft247 Trailwood Gap, Douglasville, GA 30134ActiveMLS ID #10766592, Mark Spain, Mark Spain Real Estate. GAMLS
- $380,0004 bd3 ba2.4k sqft71 Oakdale Way, Temple, GA 30179ActiveMLS ID #10825923, Kayla Andrews, Main Street Realty. GAMLS
- $357,0004 bd3 ba1.9k sqft7974 Granmore Ct, Lithia Springs, GA 30122ActiveMLS ID #10851854, Tiandria Dukes, Keller Williams Realty Atl. Partners. GAMLS
- $435,0004 bd3 ba3k sqft8747 Puett Dr, Douglasville, GA 30135ActiveMLS ID #10806841, Tesh Liburd, Maximum One Realty Greater Atlanta. GAMLS
