
Welcome home to this inviting four-bedroom, two-and-a-half-bath residence nestled in the desirable Villa Rica area. Situated on a generous corner lot, this well-maintained home offers the perfect blend of space, functionality, and modern comfort. Step inside to discover a bright, open floor plan designed for both everyday living and effortless entertaining. The spacious living room flows seamlessly into the dining area and kitchen, creating a welcoming gathering space for family and friends. The kitchen features modern appliances, abundant cabinetry, and plenty of workspace for meal preparation and casual dining. Upstairs, you'll find all four bedrooms, including a spacious owner's suite complete with a walk-in closet and a private ensuite bathroom. Three additional bedrooms provide flexibility for family, guests, a home office, or hobby space. An upstairs laundry room adds extra convenience to your daily routine. Located in an established community, this home offers easy access to schools, parks, shopping, dining, and everything Villa Rica has to offer, while still providing a peaceful neighborhood setting. Move-in ready and thoughtfully designed, this is an excellent opportunity to make this beautiful home your own. Schedule your private showing today.
Active
Price cut: $6.5K (8/22)
$318,500
198 Colbury St, Villa Rica, GA 30180
4beds
1,870sqft
Single Family Residence
Built in 2023
7,840 Square Feet Lot
$318,100 Zestimate®
$170/sqft
$-- HOA
What's special
Inviting four-bedroom two-and-a-half-bath residenceBright open floor planWalk-in closetPrivate ensuite bathroomPeaceful neighborhood settingAbundant cabinetryKitchen features modern appliances
- 82 days
- 52
- 3
Zillow last checked:
Listing updated:
Listed by:
Jessica Jackson 404-483-1133,
HomeSmart
Source: GAMLS,MLS#: 10799091
Facts & features
Interior
Bedrooms & bathrooms
- Bedrooms: 4
- Bathrooms: 3
- Full bathrooms: 2
- 1/2 bathrooms: 1
Rooms
- Room types: Family Room
Heating
- Electric
Cooling
- Electric
Appliances
- Included: Convection Oven, Dishwasher, Electric Water Heater, Refrigerator, Stainless Steel Appliance(s)
- Laundry: Upper Level
Features
- High Ceilings, Walk-In Closet(s)
- Flooring: Carpet, Vinyl
- Basement: None
- Has fireplace: No
Interior area
- Total structure area: 1,870
- Total interior livable area: 1,870 sqft
- Finished area above ground: 1,870
- Finished area below ground: 0
Property
Parking
- Parking features: Garage
- Has garage: Yes
Features
- Levels: Two
- Stories: 2
Lot
- Size: 7,840 Square Feet
- Features: Corner Lot
Details
- Parcel number: 90401
Construction
Type & style
- Home type: SingleFamily
- Architectural style: Contemporary,Craftsman,Traditional
- Property subtype: Single Family Residence
Materials
- Other
- Roof: Composition
Condition
- Resale
- New construction: No
- Year built: 2023
Utilities & green energy
- Sewer: Public Sewer
- Water: Public
- Utilities for property: Cable Available, Electricity Available, High Speed Internet, Phone Available, Sewer Available, Water Available
Community & HOA
Community
- Features: None
- Subdivision: Meriweather Place
HOA
- Has HOA: Yes
- Services included: Maintenance Structure, Maintenance Grounds, Management Fee
Location
- Region: Villa Rica
Financial & listing details
- Price per square foot: $170/sqft
- Tax assessed value: $300,040
- Annual tax amount: $2,733
- Date on market: 7/4/2026
- Cumulative days on market: 83 days
- Listing agreement: Exclusive Right To Sell
- Electric utility on property: Yes
Estimated market value
$318,100
$302,000 - $334,000
$2,121/mo
Price history
| Date | Event | Price |
|---|---|---|
| 8/22/2026 | Price change | $318,500-2%$170/sqft |
Source:  GAMLS #10799091 Report a problem GAMLS #10799091 Report a problem | ||
| 7/4/2026 | Listed for sale | $325,000-1.5%$174/sqft |
Source: GAMLS #10799091 Report a problem | ||
| 7/1/2026 | Listing removed | $329,900$176/sqft |
Source: GAMLS #10555497 Report a problem | ||
| 8/29/2025 | Price change | $329,900-9.6%$176/sqft |
Source: GAMLS #10555497 Report a problem | ||
| 7/1/2025 | Listed for sale | $365,000+21.7%$195/sqft |
Source:  FMLS GA #7607980 Report a problem FMLS GA #7607980 Report a problem | ||
| 3/15/2024 | Sold | $299,900$160/sqft |
Source: GAMLS #10246180 Report a problem | ||
| 2/17/2024 | Pending sale | $299,900$160/sqft |
Source: GAMLS #10246180 Report a problem | ||
| 1/25/2024 | Listed for sale | $299,900$160/sqft |
Source:  Starlight Homes Report a problem Starlight Homes Report a problem | ||
Public tax history
| Year | Property taxes | Tax assessment |
|---|---|---|
| 2025 | -- | $120,016 +650.1% |
| 2024 | $406 -2.6% | $16,000 |
| 2023 | $417 | $16,000 |
Find assessor info on the county website
Monthly payment
Est. payment
Payment breakdown
Explore the cost of this home by adjusting the details. Changes won't be saved.Climate risks
Neighborhood: 30180
Nearby schools
Schools provided by the listing agent
- Elementary: New Georgia
- Middle: Scoggins
- High: South Paulding
Source: GAMLS. This data may not be complete. We recommend contacting the local school district to confirm school assignments for this home.
Similar homes
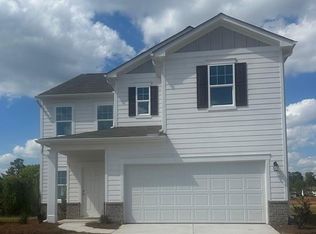
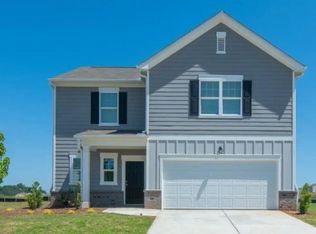
- $315,0003 bd2 ba1.8k sqft24 Elm Ln, Villa Rica, GA 30180Active

 MLS ID #10817905, Tia J Rosser, Redfin Corporation. GAMLS
 - $315,0005 bd3 ba2.6k sqft508 Great Oak Pl, Villa Rica, GA 30180Active Under Contract
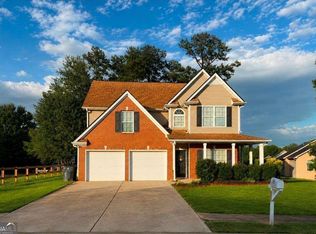 MLS ID #10810709, Lorrie Thomas, Realty One Group Edge. GAMLS
 - $310,0003 bd2 ba1.5k sqft306 Day Lily Way, Villa Rica, GA 30180Active
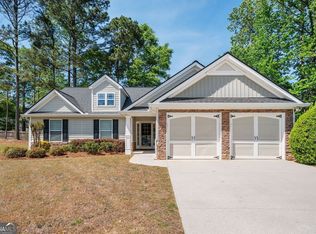 MLS ID #10735196, Jennifer Carnes, BHGRE Metro Brokers. GAMLS
 - $290,0004 bd3 ba2.4k sqft5012 Serenity Point Ln, Villa Rica, GA 30180Active
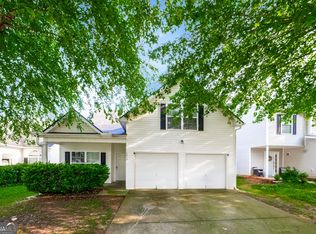 MLS ID #10826582, Eric Baham, Sovereign Real Estate Group. GAMLS
 - $409,9005 bd3 ba2k sqft209 Bonnie Sue Dr, Villa Rica, GA 30180ActiveMLS ID #10823455, Ovie Samples, Mission Realty Group. GAMLS
- $297,0003 bd2 ba1.4k sqft272 Augusta Woods Dr, Villa Rica, GA 30180ActiveMLS ID #10766277, Sonya Swafford, Flat Rock Realty. GAMLS
- $434,9004 bd3 ba2.2k sqft82 Champions Xing, Villa Rica, GA 30180ActiveMLS ID #10785181, Tammy Caldwell-Griffin, Southern Homes & Land Realty. GAMLS
- $287,5003 bd2 ba1.7k sqft35 Pine Shadows Ct, Dallas, GA 30157ActiveMLS ID #10833523, Shay Brunson, BHGRE Metro Brokers. GAMLS
- $400,0003 bd2 ba1.7k sqft1215 Awenasa Dr, Villa Rica, GA 30180ActiveMLS ID #10781604, Timmy Dewayne Parker, Southern Home Real Estate. GAMLS
- $342,7004 bd3 ba2k sqft488 Charleston Pl, Villa Rica, GA 30180ActiveMLS ID #10837336, Jessica Simpson, Clover Realty. GAMLS
- $300,0003 bd2 ba1.5k sqft35 Sandstone Ct, Douglasville, GA 30134ActiveMLS ID #10837441, Renee Cagle, Maximum One Realty Greater Atlanta. GAMLS
- $310,0004 bd3 ba1.9k sqft188 Pilgrim Ln, Powder Springs, GA 30127ActiveMLS ID #10815308, Hollie M Turner, Self Property Advisors. GAMLS
- $264,9003 bd3 ba1.8k sqft253 Augusta Woods Dr, Villa Rica, GA 30180ActiveMLS ID #10735000, Brandon Swafford, Flat Rock Realty. GAMLS
- $299,0003 bd2 ba1.3k sqft391 Mulberry Rock Rd, Temple, GA 30179ActiveMLS ID #10780861, Angie Callihan, Fusion Real Estate Consulting. GAMLS
- $325,0004 bd3 ba2.2k sqft210 W Bridge Park, Dallas, GA 30157ActiveMLS ID #10834393, The Archer Group, eXp Realty. GAMLS
- $345,9004 bd3 ba1.7k sqft200 Mirage Dr, Dallas, GA 30157ActiveMLS ID #10820757, Philip T Cao, Realty Depot A.Thomas Cao Co.. GAMLS
- $285,0004 bd3 ba1.5k sqft103 Woodside Ct, Temple, GA 30179ActiveMLS ID #10819818, Sherrie Prater, Hollis Realty LLC. GAMLS
- $325,0004 bd3 ba1.9k sqft309 Muskogee Dr, Dallas, GA 30132ActiveMLS ID #10805485, Tanya Pickens, Opendoor Brokerage. GAMLS
- $315,0004 bd3 ba2.5k sqft227 Waters Edge Pkwy, Temple, GA 30179ActiveMLS ID #10755791, Lorna Best, Maximum One Grt. Atl. REALTORS. GAMLS
- $270,0003 bd2 ba1.3k sqft530 Vandenburg Dr, Villa Rica, GA 30180ActiveMLS ID #10834479, Sunshine Thompson, Orchard Brokerage, LLC. GAMLS
