CASH BUYERS-DON'T MISS THIS TIME-SENSITIVE OPPORTUNITY! All reasonable offers will be considered prior to 9/28 with closing prior to 10/6. This spacious two-story home is tucked away in a cul-de-sac and offers plenty of room with a versatile floor plan. A large foyer welcomes you into the open-concept living and dining areas, flowing seamlessly into the spacious kitchen featuring abundant cabinetry and granite countertops. Upstairs you'll find 3 bedrooms plus a secondary flex space that could easily serve as a 4th bedroom, home office, playroom, or bonus room. The spacious primary suite features a private ensuite with a fabulous soaking tub and large walk-in closet. Conveniently located just minutes from shopping, dining, and interstate access. Property is being sold strictly as-is with no repairs. Bring your offer and take advantage of this time-sensitive opportunity before 9/28!
Active
$275,000
344 Augusta Woods Dr, Villa Rica, GA 30180
3beds
1,793sqft
Single Family Residence
Built in 2019
0.27 Acres Lot
$273,900 Zestimate®
$153/sqft
$100/mo HOA
What's special
Spacious primary suiteSpacious two-story homePrivate ensuiteLarge walk-in closetSecondary flex spaceGranite countertopsAbundant cabinetry
- 6 days
- 162
- 4
Zillow last checked:
Listing updated:
Listed by:
Jennifer Cadwell 770-294-9042,
Sky High Realty
Source: GAMLS,MLS#: 10844880
Facts & features
Interior
Bedrooms & bathrooms
- Bedrooms: 3
- Bathrooms: 3
- Full bathrooms: 2
- 1/2 bathrooms: 1
Rooms
- Room types: Bonus Room, Family Room
Dining room
- Features: Dining Rm/Living Rm Combo
Kitchen
- Features: Breakfast Bar, Kitchen Island, Pantry, Solid Surface Counters
Heating
- Central, Electric
Cooling
- Ceiling Fan(s), Central Air
Appliances
- Included: Dishwasher, Electric Water Heater, Microwave, Oven/Range (Combo)
- Laundry: Laundry Closet, Upper Level
Features
- Walk-In Closet(s)
- Flooring: Carpet, Vinyl
- Basement: None
- Has fireplace: No
Interior area
- Total structure area: 1,793
- Total interior livable area: 1,793 sqft
- Finished area above ground: 1,793
- Finished area below ground: 0
Property
Parking
- Total spaces: 2
- Parking features: Garage, Garage Door Opener, Kitchen Level
- Has garage: Yes
Features
- Levels: Two
- Stories: 2
- Patio & porch: Patio, Porch
Lot
- Size: 0.27 Acres
- Features: Cul-De-Sac
Details
- Parcel number: V06 0060367
- Special conditions: In Foreclosure
Construction
Type & style
- Home type: SingleFamily
- Architectural style: Traditional
- Property subtype: Single Family Residence
Materials
- Vinyl Siding
- Foundation: Slab
- Roof: Composition
Condition
- Resale
- New construction: No
- Year built: 2019
Utilities & green energy
- Sewer: Public Sewer
- Water: Public
- Utilities for property: Cable Available, Electricity Available, High Speed Internet, Phone Available, Sewer Connected, Underground Utilities
Community & HOA
Community
- Features: Playground, Pool, Street Lights
- Subdivision: Augusta Woods
HOA
- Has HOA: Yes
- Services included: Swimming
- HOA fee: $1,200 annually
Location
- Region: Villa Rica
Financial & listing details
- Price per square foot: $153/sqft
- Tax assessed value: $287,817
- Annual tax amount: $3,219
- Date on market: 9/11/2026
- Cumulative days on market: 6 days
- Listing agreement: Exclusive Right To Sell
- Listing terms: Cash
- Electric utility on property: Yes
Estimated market value
$273,900
$260,000 - $288,000
$2,068/mo
Price history
| Date | Event | Price |
|---|---|---|
| 4/30/2020 | Sold | $212,000-1.3%$118/sqft |
Source:  GAMLS #8634376 Report a problem GAMLS #8634376 Report a problem | ||
| 4/14/2020 | Pending sale | $214,900$120/sqft |
Source: LGI Homes Realty LLC #8634376 Report a problem | ||
| 4/3/2020 | Price change | $214,900+0.9%$120/sqft |
Source: LGI Homes Realty LLC #8634376 Report a problem | ||
| 3/31/2020 | Listed for sale | $212,900$119/sqft |
Source: LGI Homes Realty LLC #8634376 Report a problem | ||
| 3/17/2020 | Pending sale | $212,900$119/sqft |
Source: LGI Homes Realty LLC #8634376 Report a problem | ||
| 12/20/2019 | Price change | $212,900+0.5%$119/sqft |
Source: LGI Homes Realty LLC #8634376 Report a problem | ||
| 12/13/2019 | Listed for sale | $211,900$118/sqft |
Source: LGI Homes Realty LLC #8634376 Report a problem | ||
Public tax history
| Year | Property taxes | Tax assessment |
|---|---|---|
| 2025 | $3,129 -0.9% | $115,127 |
| 2024 | $3,157 -8% | $115,127 -3.7% |
| 2023 | $3,433 +12.2% | $119,610 +22.5% |
| 2022 | $3,060 +13.2% | $97,675 +15.1% |
| 2021 | $2,704 +17.5% | $84,856 +16.5% |
| 2020 | $2,302 +709.6% | $72,808 +727.4% |
| 2019 | $284 -1.2% | $8,800 |
| 2018 | $288 +1.2% | $8,800 |
| 2017 | $284 +332.8% | $8,800 +340% |
| 2016 | $66 +36.2% | $2,000 +42.9% |
| 2015 | $48 -0.7% | $1,400 |
| 2014 | $49 | $1,400 |
| 2013 | -- | -- |
| 2012 | -- | -- |
| 2011 | -- | -- |
| 2010 | -- | -- |
| 2008 | -- | $3,000 |
Find assessor info on the county website
Monthly payment
Est. payment
Payment breakdown
Explore the cost of this home by adjusting the details. Changes won't be saved.Climate risks
Neighborhood: 30180
Nearby schools
Schools provided by the listing agent
- Elementary: Ithica
- Middle: Bay Springs
- High: Villa Rica
Source: GAMLS. This data may not be complete. We recommend contacting the local school district to confirm school assignments for this home.
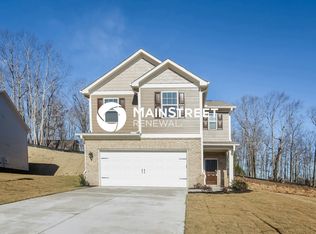
- $294,8003 bd3 ba1.9k sqft342 Augusta Woods Dr, Villa Rica, GA 30180Off Market
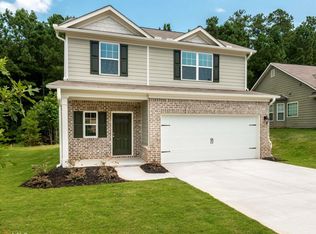
- $299,8004 bd3 ba2k sqft346 Augusta Woods Dr, Villa Rica, GA 30180Off Market
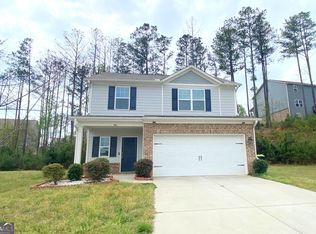
- $281,4003 bd3 ba1.8k sqft347 Augusta Woods Dr, Villa Rica, GA 30180Off Market
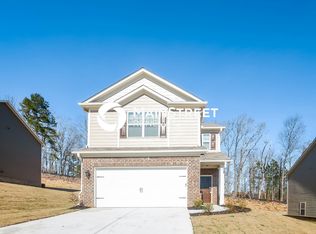
- $251,5003 bd3 ba1.6k sqft340 Augusta Woods Dr, Villa Rica, GA 30180Off Market
Similar homes
- $264,9003 bd3 ba1.8k sqft253 Augusta Woods Dr, Villa Rica, GA 30180Active
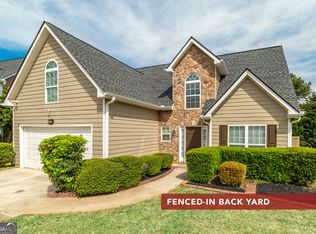
 MLS ID #10735000, Brandon Swafford, Flat Rock Realty. GAMLS
 - $300,0003 bd2 ba1.6k sqft615 Old Tanyard Rd, Villa Rica, GA 30180Active
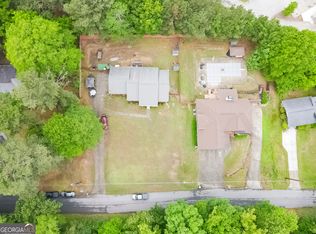 MLS ID #10758525, Carl M Batten, Batten-Taylor Real Estate. GAMLS
 - $280,0005 bd3 ba2.3k sqft449 Abbey Pl, Villa Rica, GA 30180Active
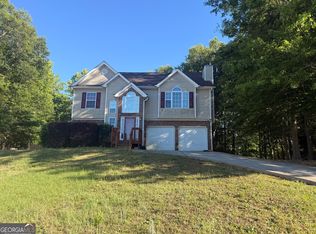 MLS ID #10764903, Misty L Bundrum, Southern Realty. GAMLS
 - $315,0005 bd3 ba2.6k sqft508 Great Oak Pl, Villa Rica, GA 30180Active Under Contract
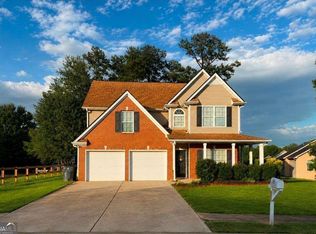 MLS ID #10810709, Lorrie Thomas, Realty One Group Edge. GAMLS
 - $275,0003 bd2 ba1.5k sqft219 E Johnson St, Temple, GA 30179ActiveMLS ID #10836688, Jessi Moore, Platinum Real Estate Solutions. GAMLS
- $265,0003 bd3 ba1.5k sqft1144 Westhampton Way, Villa Rica, GA 30180ActiveMLS ID #10785639, Ericka Mitchell, Compass. GAMLS
- $278,0003 bd3 ba1.9k sqft2303 Polaris Way SW, Atlanta, GA 30331ActiveMLS ID #10846276, Kathy-Lee Wilson, Petra Realty Inc.. GAMLS
- $275,0004 bd2 ba1.4k sqft611 Davis Mill Rd S, Dallas, GA 30157ActiveMLS ID #10846739, Shawn M Delaney, Maximum One Realty Greater Atlanta. GAMLS
- $249,9003 bd2 ba1.4k sqft274 Fawn Ct, Temple, GA 30179ActiveMLS ID #10834061, Marsha C Hines, Topnotch Realty Services, LLC. GAMLS
- $299,0003 bd2 ba1.4k sqft57 Harpers Way, Carrollton, GA 30117ActiveMLS ID #10846109, Anthony Ocampo, Century 21 Novus Realty. GAMLS
- $294,9003 bd3 ba1.6k sqft142 Sourwood Ln, Temple, GA 30179ActiveMLS ID #10756396, Jason Kaiser, Main Street Realty. GAMLS
- $294,9004 bd3 ba1.5k sqft103 Woodside Ct, Temple, GA 30179ActiveMLS ID #10819818, Sherrie Prater, Hollis Realty LLC. GAMLS
- $254,9993 bd2 ba1.1k sqft140 Villa Rosa Rd, Temple, GA 30179ActiveMLS ID #10740852, Patricia Hunter, McCarson Realty, Inc.. GAMLS
- $318,5004 bd3 ba1.8k sqft198 Colbury St, Villa Rica, GA 30180ActiveMLS ID #10799091, Jessica Jackson, HomeSmart. GAMLS
- $278,0003 bd3 ba1.5k sqft4628 Sapling Ct, Douglasville, GA 30135ActiveMLS ID #10832328, Tanya Pickens, Opendoor Brokerage. GAMLS
- $319,9003 bd2 ba1.4k sqft1119 Macland Rd, Dallas, GA 30132ActiveMLS ID #10846752, Shawn M Delaney, Maximum One Realty Greater Atlanta. GAMLS
- $278,9993 bd2 ba2.1k sqft81 Carthage Blvd, Rockmart, GA 30153ActiveMLS ID #10828419, Ericka K Cannida, Atlanta Communities. GAMLS
- $299,9003 bd3 ba2k sqft6762 Oakland Dr, Douglasville, GA 30135ActiveMLS ID #10780179, Kayla Dorsett, Southern Classic Realtors. GAMLS
- $289,0004 bd3 ba2k sqft252 Emerald Pointe Dr, Carrollton, GA 30116ActiveMLS ID #10753910, Suellen Cofield, Southern Classic Realtors. GAMLS
- $276,0003 bd2 ba1.6k sqft297 Senator Rd, Douglasville, GA 30134ActiveMLS ID #10772845, Chris Hurd, Blue Mountain Realty GA LLC. GAMLS
