WELCOME HOME to this charming 3-bedroom, 2-bath ranch nestled on a quiet cul-de-sac in a highly sought-after school district. This inviting home offers comfortable one-level living with the added bonus of a partially finished basement, providing the perfect space for a family room, home office, gym, or recreation area. The cozy fireplace creates a warm and welcoming focal point for the living area, while the spacious layout is ideal for both everyday living and entertaining. Step outside to enjoy your own backyard retreat featuring an above-ground pool-perfect for cooling off on warm summer days OR enjoy your coffee on the large front porch. With it's peaceful, desirable location and functional floor plan, this property offers the perfect combination of comfort, convenience, and value. Don't miss the opportunity to make this wonderful home yours!
Active
Price cut: $5K (9/25)
$279,000
56 Suzette Ct, Dallas, GA 30157
3beds
1,834sqft
Single Family Residence
Built in 2003
0.56 Acres Lot
$277,900 Zestimate®
$152/sqft
$-- HOA
What's special
Partially finished basementCozy fireplaceAbove-ground poolComfortable one-level livingLarge front porchBackyard retreatQuiet cul-de-sac
- 77 days
- 1,164
- 92
Zillow last checked:
Listing updated:
Listed by:
Tara Knight 770-687-5270,
Wright Properties Agency
Source: GAMLS,MLS#: 10811869
Facts & features
Interior
Bedrooms & bathrooms
- Bedrooms: 3
- Bathrooms: 2
- Full bathrooms: 2
- Main level bathrooms: 2
- Main level bedrooms: 3
Rooms
- Room types: Bonus Room, Family Room, Other
Kitchen
- Features: Breakfast Area, Country Kitchen
Heating
- Central
Cooling
- Ceiling Fan(s), Central Air
Appliances
- Included: Dishwasher, Microwave, Oven/Range (Combo), Refrigerator, Stainless Steel Appliance(s)
- Laundry: In Hall
Features
- Double Vanity, Master On Main Level, Separate Shower, Soaking Tub, Tray Ceiling(s), Walk-In Closet(s)
- Flooring: Laminate
- Basement: Full
- Number of fireplaces: 1
- Fireplace features: Factory Built, Family Room
- Common walls with other units/homes: No Common Walls
Interior area
- Total structure area: 1,834
- Total interior livable area: 1,834 sqft
- Finished area above ground: 1,414
- Finished area below ground: 420
Property
Parking
- Total spaces: 2
- Parking features: Basement, Garage Door Opener
- Has attached garage: Yes
Features
- Levels: One and One Half
- Stories: 1
- Patio & porch: Deck, Porch
- Has private pool: Yes
- Pool features: Above Ground
- Fencing: Back Yard,Other,Wood
- On waterfront: Yes
- Waterfront features: Creek
- Body of water: Mcclendon Creek
Lot
- Size: 0.56 Acres
- Features: Cul-De-Sac, Level, Other
Details
- Parcel number: 52958
Construction
Type & style
- Home type: SingleFamily
- Architectural style: Ranch
- Property subtype: Single Family Residence
Materials
- Block, Vinyl Siding
- Foundation: Block
- Roof: Composition
Condition
- Resale
- New construction: No
- Year built: 2003
Utilities & green energy
- Sewer: Septic Tank
- Water: Public
- Utilities for property: Cable Available, Electricity Available, High Speed Internet, Phone Available, Water Available
Community & HOA
Community
- Features: None
- Subdivision: McLendon Creek
HOA
- Has HOA: No
- Services included: None
Location
- Region: Dallas
Financial & listing details
- Price per square foot: $152/sqft
- Tax assessed value: $284,250
- Annual tax amount: $2,589
- Date on market: 7/23/2026
- Cumulative days on market: 77 days
- Listing agreement: Exclusive Right To Sell
- Listing terms: Cash,Conventional,FHA,USDA Loan,VA Loan
- Electric utility on property: Yes
Estimated market value
$277,900
$264,000 - $292,000
$1,828/mo
Price history
| Date | Event | Price |
|---|---|---|
| 9/25/2026 | Price change | $279,000-1.8%$152/sqft |
Source:  GAMLS #10811869 Report a problem GAMLS #10811869 Report a problem | ||
| 9/6/2026 | Price change | $284,000-3.4%$155/sqft |
Source: GAMLS #10811869 Report a problem | ||
| 8/11/2026 | Price change | $294,000-2%$160/sqft |
Source: GAMLS #10811869 Report a problem | ||
| 7/24/2026 | Listed for sale | $300,000+100%$164/sqft |
Source: GAMLS #10811869 Report a problem | ||
| 3/13/2021 | Listing removed | -- |
Source: Owner Report a problem | ||
| 10/19/2018 | Sold | $150,000+4.5%$82/sqft |
Source: Public Record Report a problem | ||
| 9/4/2018 | Pending sale | $143,500$78/sqft |
Source: Owner Report a problem | ||
| 8/27/2018 | Listed for sale | $143,500+6.3%$78/sqft |
Source: Owner Report a problem | ||
| 10/30/2017 | Sold | $135,000+33.4%$74/sqft |
Source:  FMLS GA #5911331 Report a problem FMLS GA #5911331 Report a problem | ||
| 1/20/2009 | Sold | $101,200-19%$55/sqft |
Source: Public Record Report a problem | ||
| 8/20/2003 | Sold | $125,000+363%$68/sqft |
Source: Public Record Report a problem | ||
| 10/7/2002 | Sold | $27,000$15/sqft |
Source: Public Record Report a problem | ||
Public tax history
| Year | Property taxes | Tax assessment |
|---|---|---|
| 2025 | $757 -8.9% | $113,700 -2% |
| 2024 | $831 -8.4% | $116,008 +0.8% |
| 2023 | $907 -0.4% | $115,064 +24.6% |
| 2022 | $911 +16% | $92,312 +22% |
| 2021 | $785 +13.4% | $75,660 +16.7% |
| 2020 | $692 -56.5% | $64,816 +12.4% |
| 2018 | $1,593 +21.3% | $57,660 +27.4% |
| 2017 | $1,313 | $45,276 |
Find assessor info on the county website
Monthly payment
Est. payment
Payment breakdown
Explore the cost of this home by adjusting the details. Changes won't be saved.Climate risks
Neighborhood: 30157
Nearby schools
Schools provided by the listing agent
- Elementary: Union
- Middle: Scoggins
- High: South Paulding
Source: GAMLS. This data may not be complete. We recommend contacting the local school district to confirm school assignments for this home.
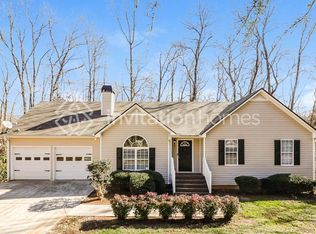
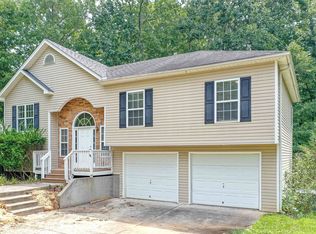
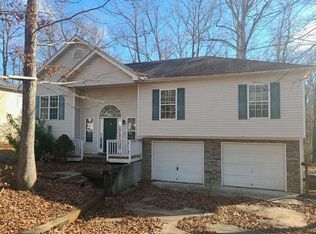
Similar homes
- $278,9993 bd2 ba2.1k sqft81 Carthage Blvd, Rockmart, GA 30153Active

 MLS ID #10828419, Ericka K Cannida, Atlanta Communities. GAMLS
 - $299,0003 bd2 ba1.6k sqft229 Majesty Dr, Rockmart, GA 30153Active
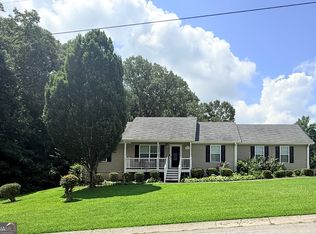 MLS ID #10808746, Taleshia D Palmer, Fathom Realty GA, LLC. GAMLS
 - $287,5003 bd2 ba1.7k sqft35 Pine Shadows Ct, Dallas, GA 30157Active
 MLS ID #10833523, Shay Brunson, BHGRE Metro Brokers. GAMLS
 - $289,0003 bd2 ba1.5k sqft153 Elk Dr, Temple, GA 30179Active
 MLS ID #10831327, Nikhil Sharma, TOP Brokerage. GAMLS
 - $298,0004 bd3 ba2k sqft2710 Mulberry Rock Rd, Dallas, GA 30157ActiveMLS ID #10794618, Jamie McCleskey, Heritage Oaks Realty Westside. GAMLS
- $299,9004 bd2 ba2.5k sqft104 Paces Lakes Rdg, Dallas, GA 30157ActiveMLS ID #10846760, Shawn M Delaney, Maximum One Realty Greater Atlanta. GAMLS
- $269,7003 bd2 ba1.8k sqft21 Headland Ct, Rockmart, GA 30153ActiveMLS ID #10702571, Derinda S Stephens, Integrity Realty Group. GAMLS
- $274,0003 bd2 ba1.2k sqft76 Lost Meadows Dr, Dallas, GA 30157ActiveMLS ID #10759764, Mark Spain, Mark Spain Real Estate. GAMLS
- $259,9003 bd1 ba1.1k sqft609 Woodrow Kay Rd, Rockmart, GA 30153ActiveMLS ID #10784361, Windy Gamel, Southern Home Real Estate. GAMLS
- $313,0004 bd4 ba2.1k sqft107 Providence Run, Dallas, GA 30157ActiveMLS ID #10790468, Jay Badru, Keller Williams Realty Cityside. GAMLS
- $258,0003 bd2 ba1.2k sqft80 Mill Ln, Dallas, GA 30157ActiveMLS ID #10778523, Chris Hurd, Blue Mountain Realty GA LLC. GAMLS
- $250,0003 bd2 ba1.6k sqft188 Causey Rd, Bremen, GA 30110Active Under ContractMLS ID #10823414, Misty Wood, Main Street Realty. GAMLS
- $275,0003 bd2 ba1.5k sqft219 E Johnson St, Temple, GA 30179ActiveMLS ID #10836688, Jessi Moore, Platinum Real Estate Solutions. GAMLS
- $275,0004 bd3 ba1.5k sqft103 Woodside Ct, Temple, GA 30179ActiveMLS ID #10819818, Sherrie Prater, Hollis Realty LLC. GAMLS
- $274,0003 bd2 ba1.8k sqft59 Paradise Cir, Douglasville, GA 30134ActiveMLS ID #10800615, Tanya Pickens, Opendoor Brokerage. GAMLS
- $249,5043 bd2 ba960 sqft481 Old Corinth Rd, Buchanan, GA 30113ActiveMLS ID #10808909, Casandra Neary-Moylan, Atlanta Communities. GAMLS
- $399,9003 bd3 ba2k sqft234 Gamel Rd, Dallas, GA 30157ActiveMLS ID #10734671, Ronnie O Tibbitts, Maximum One Realty Greater Atlanta. GAMLS
- $315,0003 bd2 ba1.4k sqft1119 Macland Rd, Dallas, GA 30132ActiveMLS ID #10846752, Shawn M Delaney, Maximum One Realty Greater Atlanta. GAMLS
- $267,5003 bd2 ba1.1k sqft383 Robin Hood Dr, Douglasville, GA 30134ActiveMLS ID #10809393, Eric Baham, Sovereign Real Estate Group. GAMLS
- $349,9954 bd3 ba2.4k sqft152 Banyon Ct, Dallas, GA 30157Active Under ContractMLS ID #10837485, Susan C Fulghum, Realty One Group Edge. GAMLS
