Discover comfort, space, and thoughtful updates at 153 Elk Drive in Temple, GA. Located within the South Paulding School District, this inviting 3-bedroom, 2-bath home features a versatile layout ideal for daily living and entertaining. Architectural columns define the formal dining room, while the sunlit breakfast nook offers a pleasant setting for casual meals. The spacious family room centers around a cozy fireplace, creating a welcoming place to gather and relax. The generously sized primary suite showcases a tray ceiling and a private bath with dual vanities, a soaking tub, separate walk-in shower, and roomy walk-in closet. Two secondary bedrooms can accommodate family, guests, or dedicated office space. Recent improvements include drywall repairs throughout, fresh interior paint, new LVP flooring, replaced carpeting, a new microwave, and fresh paint in the attached garage. Conveniently situated near Downtown Temple's restaurants and community activities, local parks, and the shopping and entertainment options of Villa Rica and Dallas, the home also provides easy access to I-20 for commuting.
Active
Price cut: $11K (9/9)
$289,000
153 Elk Dr, Temple, GA 30179
3beds
1,528sqft
Single Family Residence
Built in 2007
0.57 Acres Lot
$288,600 Zestimate®
$189/sqft
$-- HOA
What's special
Roomy walk-in closetSeparate walk-in showerReplaced carpetingGenerously sized primary suiteSoaking tubNew lvp flooringFresh interior paint
- 47 days
- 244
- 24
Zillow last checked:
Listing updated:
Listed by:
Nikhil Sharma 855-573-3021,
TOP Brokerage
Source: GAMLS,MLS#: 10831327
Facts & features
Interior
Bedrooms & bathrooms
- Bedrooms: 3
- Bathrooms: 2
- Full bathrooms: 2
- Main level bathrooms: 2
- Main level bedrooms: 3
Rooms
- Room types: Laundry, Other
Heating
- Heat Pump
Cooling
- Central Air
Appliances
- Included: Dishwasher, Other, Refrigerator
- Laundry: Other
Features
- Other
- Flooring: Carpet
- Basement: None
- Number of fireplaces: 1
- Fireplace features: Living Room
- Common walls with other units/homes: No Common Walls
Interior area
- Total structure area: 1,528
- Total interior livable area: 1,528 sqft
- Finished area above ground: 1,528
- Finished area below ground: 0
Property
Parking
- Total spaces: 2
- Parking features: Attached, Garage
- Has attached garage: Yes
Features
- Levels: One
- Stories: 1
- Has view: Yes
- View description: City
- Body of water: None
Lot
- Size: 0.57 Acres
- Features: Other
Details
- Parcel number: 64804
- Special conditions: As Is
Construction
Type & style
- Home type: SingleFamily
- Architectural style: Traditional
- Property subtype: Single Family Residence
Materials
- Aluminum Siding, Vinyl Siding
- Roof: Composition
Condition
- Resale
- New construction: No
- Year built: 2007
Utilities & green energy
- Sewer: Public Sewer
- Water: Public
- Utilities for property: Electricity Available, Sewer Available, Water Available
Community & HOA
Community
- Features: None
- Subdivision: Hunters Ridge
HOA
- Has HOA: No
- Services included: None
Location
- Region: Temple
Financial & listing details
- Price per square foot: $189/sqft
- Tax assessed value: $301,400
- Annual tax amount: $2,999
- Date on market: 8/22/2026
- Cumulative days on market: 48 days
- Listing agreement: Exclusive Right To Sell
- Electric utility on property: Yes
Estimated market value
$288,600
$274,000 - $303,000
$1,723/mo
Price history
| Date | Event | Price |
|---|---|---|
| 9/9/2026 | Price change | $289,000-3.7%$189/sqft |
Source:  GAMLS #10831327 Report a problem GAMLS #10831327 Report a problem | ||
| 9/1/2026 | Price change | $300,000-2.9%$196/sqft |
Source: GAMLS #10831327 Report a problem | ||
| 8/22/2026 | Listed for sale | $309,000+10.8%$202/sqft |
Source:  FMLS GA #7825899 Report a problem FMLS GA #7825899 Report a problem | ||
| 8/13/2026 | Listing removed | $279,000$183/sqft |
Source: GAMLS #10804858 Report a problem | ||
| 7/30/2026 | Price change | $279,000-3.5%$183/sqft |
Source: GAMLS #10804858 Report a problem | ||
| 7/13/2026 | Listed for sale | $289,000+102%$189/sqft |
Source: FMLS GA #7804345 Report a problem | ||
| 12/4/2007 | Sold | $143,100$94/sqft |
Source: Public Record Report a problem | ||
Public tax history
| Year | Property taxes | Tax assessment |
|---|---|---|
| 2025 | $2,999 +6.3% | $120,560 +8.5% |
| 2024 | $2,821 -5.3% | $111,080 -2.8% |
| 2023 | $2,980 +13.2% | $114,320 +26.2% |
| 2022 | $2,633 +19.4% | $90,600 +22% |
| 2021 | $2,205 +15.9% | $74,240 +17.6% |
| 2020 | $1,902 +8.1% | $63,120 +9.6% |
| 2018 | $1,760 +9.5% | $57,600 +8.4% |
| 2017 | $1,607 +15.1% | $53,160 +15.1% |
| 2016 | $1,397 | $46,200 +15.7% |
| 2015 | $1,397 | $39,920 +8.6% |
| 2014 | -- | $36,760 +13.5% |
| 2013 | $1,160 | $32,400 |
| 2012 | -- | -- |
| 2011 | -- | -- |
| 2010 | -- | -- |
| 2009 | -- | $55,480 +4.1% |
| 2008 | -- | $53,304 |
Find assessor info on the county website
Monthly payment
Est. payment
Payment breakdown
Explore the cost of this home by adjusting the details. Changes won't be saved.Climate risks
Neighborhood: 30179
Nearby schools
Schools provided by the listing agent
- Elementary: Union
- Middle: Scoggins
- High: South Paulding
Source: GAMLS. This data may not be complete. We recommend contacting the local school district to confirm school assignments for this home.

Similar homes
- $285,0003 bd3 ba1.7k sqft242 Elk Dr, Temple, GA 30179Active
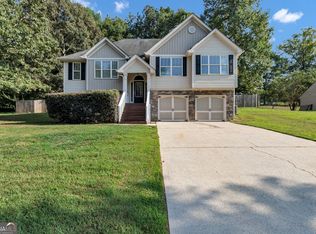
 MLS ID #10840612, Cheryl Kypreos, GK Properties LLC. GAMLS
 - $299,0003 bd2 ba1.3k sqft391 Mulberry Rock Rd, Temple, GA 30179Active
 MLS ID #10780861, Angie Callihan, Fusion Real Estate Consulting. GAMLS
 - $255,0003 bd2 ba1.5k sqft112 Governor Ln, Temple, GA 30179Active
 MLS ID #10835756, Jeff C Reynolds, Atlanta Communities. GAMLS
 - $299,9003 bd2 ba1.6k sqft432 Clematis Ct, Temple, GA 30179Active
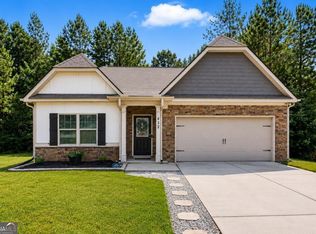 MLS ID #10850588, Dawn Warg, S & S Homes Realty West. GAMLS
 - $288,9004 bd3 ba1.9k sqft195 River Oak Ct, Temple, GA 30179ActiveMLS ID #10762629, Margarit Mitev, Realty Hub of Georgia, LLC. GAMLS
- $281,0003 bd2 ba1.2k sqft59 Adams Ln, Rockmart, GA 30153ActiveMLS ID #10834807, Tanya Pickens, Opendoor Brokerage. GAMLS
- $275,0004 bd3 ba1.5k sqft103 Woodside Ct, Temple, GA 30179ActiveMLS ID #10819818, Sherrie Prater, Hollis Realty LLC. GAMLS
- $279,0003 bd2 ba1.8k sqft56 Suzette Ct, Dallas, GA 30157ActiveMLS ID #10811869, Tara Knight, Wright Properties Agency. GAMLS
- $325,0004 bd3 ba1.7k sqft72 Wildwood Dr, Temple, GA 30179ActiveMLS ID #10830731, Robert E Goolsby, Robert Goolsby Real Estate Group. GAMLS
- $300,0003 bd2 ba2.2k sqft94 Cliff Ct, Villa Rica, GA 30180ActiveMLS ID #10860830, Arthur Chung, EveryState. GAMLS
- $294,0003 bd2 ba1.3k sqft654 Ladora Dr, Dallas, GA 30157ActiveMLS ID #10826587, Eric Baham, Sovereign Real Estate Group. GAMLS
- $274,9903 bd2 ba1.2k sqft85 Settlers Mill Run, Hiram, GA 30141ActiveMLS ID #10854539, Hamlet Reyes, HomeSmart. GAMLS
- $335,0004 bd3 ba1.7k sqft32 Susie Creek Ln, Villa Rica, GA 30180ActiveMLS ID #10867699, Mark Spain, Mark Spain Real Estate. GAMLS
- $285,0003 bd3 ba1.7k sqft617 Arrowhead Dr, Dallas, GA 30132ActiveMLS ID #10868522, Niki Pitts, Keller Williams Realty Cityside. GAMLS
- $309,9003 bd3 ba1.7k sqft302 Augusta Woods Dr, Villa Rica, GA 30180ActiveMLS ID #10869122, Chris Rentz, Pioneer Realty Group. GAMLS
- $335,0003 bd2 ba2.1k sqft300 Hickory Pointe Ct, Villa Rica, GA 30180ActiveMLS ID #10847041, Jessica K Rossey, Georgia Life Realty. GAMLS
- $270,0004 bd3 ba2.2k sqft201 Christian Cir, Carrollton, GA 30116ActiveMLS ID #10866466, Aormeese Jenkins, JMAXX Properties LLC. GAMLS
- $289,9003 bd2 ba1.3k sqft41 Reynolds St, Bremen, GA 30110ActiveMLS ID #10784848, Paula Waters, Georgia West Realty Inc. GAMLS
