Newly renovated stepless ranch! Come and see this 3 bed, 2 bath home with ample living space. Located between Temple and Dallas, this home allows you to be within easy reach of everything you need at an incredible price. The flowing floor plan, screened in porch, and spacious yard will give you all the joys of home ownership in an HOA Free neighborhood! Fresh paint and carpet throughout makes this the perfect move-in ready home! Book your showing today!
Pending
Price cut: $15K (8/21)
$315,000
131 Elk Dr, Temple, GA 30179
3beds
2,092sqft
Single Family Residence, Residential
Built in 2007
0.6 Acres Lot
$313,700 Zestimate®
$151/sqft
$-- HOA
What's special
- 62 days
- 92
- 3
Likely to sell faster than
Zillow last checked:
Listing updated:
Listed by:
Tanner Davis,
Relate Realty 678-389-1079
Source: FMLS GA,MLS#: 7817610
Facts & features
Interior
Bedrooms & bathrooms
- Bedrooms: 3
- Bathrooms: 2
- Full bathrooms: 2
- Main level bathrooms: 2
- Main level bedrooms: 3
Rooms
- Room types: Computer Room, Library
Primary bedroom
- Features: Master on Main, Oversized Master
- Level: Master on Main, Oversized Master
Bedroom
- Features: Master on Main, Oversized Master
Primary bathroom
- Features: Double Vanity, Separate Tub/Shower
Dining room
- Features: Separate Dining Room
Kitchen
- Features: Breakfast Bar, Breakfast Room, Cabinets Stain, Laminate Counters, Pantry, View to Family Room
Heating
- Heat Pump
Cooling
- Central Air
Appliances
- Included: Dishwasher, Dryer, Electric Range, Electric Water Heater, Microwave, Washer, Refrigerator
- Laundry: Main Level
Features
- Double Vanity, High Ceilings 10 ft Main
- Flooring: Carpet
- Windows: Double Pane Windows
- Basement: None
- Number of fireplaces: 1
- Fireplace features: Living Room
- Common walls with other units/homes: No Common Walls
Interior area
- Total structure area: 2,092
- Total interior livable area: 2,092 sqft
- Finished area above ground: 2,092
- Finished area below ground: 0
Property
Parking
- Total spaces: 4
- Parking features: Garage
- Garage spaces: 2
Accessibility
- Accessibility features: None
Features
- Levels: One
- Stories: 1
- Patio & porch: Patio
- Exterior features: Other
- Pool features: None
- Spa features: None
- Fencing: None
- Has view: Yes
- View description: Other
- Waterfront features: None
- Body of water: None
Lot
- Size: 0.6 Acres
- Dimensions: 200x129x200x130
- Features: Back Yard, Front Yard, Other
Details
- Additional structures: Other
- Parcel number: 064803
- Other equipment: None
- Horse amenities: None
Construction
Type & style
- Home type: SingleFamily
- Architectural style: Traditional
- Property subtype: Single Family Residence, Residential
Materials
- Vinyl Siding
- Foundation: Concrete Perimeter
- Roof: Composition
Condition
- Resale
- New construction: No
- Year built: 2007
Utilities & green energy
- Electric: 220 Volts
- Sewer: Septic Tank
- Water: Public
- Utilities for property: Cable Available, Electricity Available, Phone Available, Water Available
Green energy
- Energy efficient items: None
- Energy generation: None
Community & HOA
Community
- Features: None
- Security: None
- Subdivision: Hunters Ridge
HOA
- Has HOA: No
Location
- Region: Temple
Financial & listing details
- Price per square foot: $151/sqft
- Tax assessed value: $353,400
- Annual tax amount: $3,516
- Date on market: 8/7/2026
- Cumulative days on market: 62 days
- Listing terms: Cash,Conventional,USDA Loan,VA Loan
- Electric utility on property: Yes
- Road surface type: Asphalt
Estimated market value
$313,700
$298,000 - $329,000
$1,948/mo
Price history
| Date | Event | Price |
|---|---|---|
| 8/28/2026 | Pending sale | $315,000$151/sqft |
Source:  GAMLS #10821143 Report a problem GAMLS #10821143 Report a problem | ||
| 8/21/2026 | Price change | $315,000-4.5%$151/sqft |
Source: GAMLS #10821143 Report a problem | ||
| 8/7/2026 | Listed for sale | $330,000+82.5%$158/sqft |
Source: GAMLS #10821143 Report a problem | ||
| 9/4/2007 | Sold | $180,800$86/sqft |
Source: Public Record Report a problem | ||
Public tax history
| Year | Property taxes | Tax assessment |
|---|---|---|
| 2025 | $3,516 +6.4% | $141,360 +8.6% |
| 2024 | $3,304 -5.4% | $130,116 -2.9% |
| 2023 | $3,493 +13.5% | $133,992 +26.6% |
| 2022 | $3,077 +18.7% | $105,876 +21.3% |
| 2021 | $2,592 +16.1% | $87,280 +17.8% |
| 2020 | $2,232 +0.8% | $74,080 +2.2% |
| 2018 | $2,214 +9.8% | $72,480 +8.6% |
| 2017 | $2,017 +15.7% | $66,720 +15.7% |
| 2016 | $1,744 | $57,680 +16.6% |
| 2015 | $1,744 | $49,480 +8.9% |
| 2014 | -- | $45,440 +16.3% |
| 2013 | $1,434 | $39,080 |
| 2012 | -- | -- |
| 2011 | -- | -- |
| 2010 | -- | -- |
| 2009 | -- | $68,520 +2.7% |
| 2008 | -- | $66,708 |
Find assessor info on the county website
Monthly payment
Est. payment
Payment breakdown
Explore the cost of this home by adjusting the details. Changes won't be saved.Climate risks
Neighborhood: 30179
Nearby schools
Schools provided by the listing agent
- Elementary: Union - Paulding
- Middle: Carl Scoggins Sr.
- High: South Paulding
Source: FMLS GA. This data may not be complete. We recommend contacting the local school district to confirm school assignments for this home.


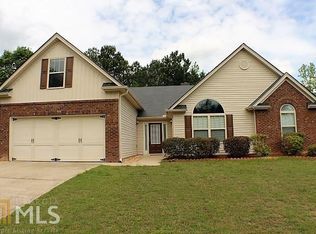
Similar homes
- $375,0004 bd3 ba2.3k sqft22 Virginia Rd, Temple, GA 30179Active

 MLS ID #10770591, Diana Mandujano, Atlanta Communities. GAMLS
 - $340,0004 bd2 ba2.1k sqft133 Pebblebrook Way, Temple, GA 30179Active
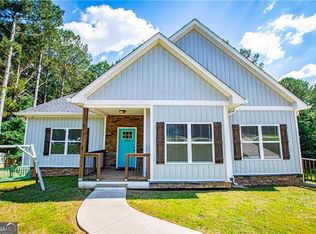 MLS ID #10727344, Jordan McEnery, Keller Williams Realty Carrollton. GAMLS
 - $319,0003 bd2 ba1.9k sqft114 Blake Cv, Douglasville, GA 30134Active
 MLS ID #10855523, Crystal Bracero, Knapp Realty. GAMLS
 - $249,9003 bd3 ba1.3k sqft415 Willow Ln, Temple, GA 30179Active
 MLS ID #10844332, Lindsey Gravitt, LOCAL Realty. GAMLS
 - $306,0003 bd3 ba2.3k sqft221 Glen Ridge Dr, Villa Rica, GA 30180ActiveMLS ID #10845797, Tanya Pickens, Opendoor Brokerage. GAMLS
- $230,0006 bd2 ba2.9k sqft125 Tricias Way, Temple, GA 30179For Sale
 MLS ID #7814305, Paul Cobb, ACC Realty. FMLS GA
 - $249,0004 bd2 ba1.3k sqft301 Madeline Way, Temple, GA 30179ActiveMLS ID #10791634, Tanya Pickens, Opendoor Brokerage. GAMLS
- $319,9903 bd3 ba1.9k sqft594 Princeton Dr, Dallas, GA 30157For SaleMLS ID #7808620, Tabby Shoaib, NorthGroup Real Estate. FMLS GA
- $439,9003 bd3 ba2.9k sqft1011 Rainey Rd, Temple, GA 30179For SaleMLS ID #7842559, Kyle Nelms, Your Home Sold Guaranteed Realty Heritage Oaks. FMLS GA
- $342,5004 bd3 ba2.5k sqft480 Hiram Way, Hiram, GA 30141ActiveMLS ID #10867040, Gregory Goad, Real Broker, LLC. GAMLS
- $264,6003 bd2 ba1.1k sqft112 Headland Ct, Rockmart, GA 30153ActiveMLS ID #10828177, Scott Parke, Hester Group, REALTORS. GAMLS
- $328,0003 bd3 ba1.9k sqft15 Charleston Ct, Dallas, GA 30157ActiveMLS ID #10845601, Tanya Pickens, Opendoor Brokerage. GAMLS
- $320,0003 bd2 ba1.9k sqft245 London Ln, Hiram, GA 30141For SaleMLS ID #7818213, Alisha Lawton, LPT Realty, LLC. FMLS GA
- $295,0003 bd2 ba1.3k sqft41 Bethel Dr, Dallas, GA 30157For SaleMLS ID #7793900, Sherri Webb, Berkshire Hathaway HomeServices Georgia Properties. FMLS GA
- $380,0004 bd3 ba2.9k sqft5180 Brownwood Dr, Powder Springs, GA 30127ActiveMLS ID #10867117, Cody White, Atlanta Communities. GAMLS
- $340,0005 bd3 ba2.6k sqft44 Creekside Way, Hiram, GA 30141ActiveMLS ID #10843092, Yoana Vasileva, Lokation Real Estate LLC. GAMLS
- $299,0004 bd2 ba1.7k sqft107 Shelby Ln, Hiram, GA 30141For SaleMLS ID #7828088, David McGee, Century 21 Connect Realty. FMLS GA
- $334,8993 bd3 ba1.6k sqft207 Overlook Ct, Dallas, GA 30157ActiveMLS ID #10825509, Kyle W Duncan, RE/MAX Pure. GAMLS
- $345,0003 bd2 ba1.5k sqft3982 Pool Rd, Winston, GA 30187ActiveMLS ID #10831078, Anne McCarty, Zach Taylor Real Estate. GAMLS
