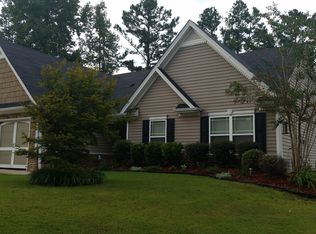
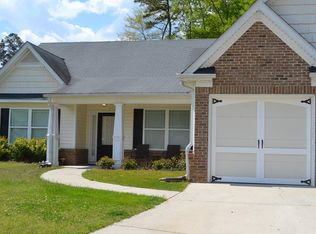
Come explore this beautiful 3-bedroom, 2-bathroom home tucked away in a quiet cul-de-sac perfect for privacy and low traffic living. Conveniently located to Interstate 20 and all downtown Villa Rica has to offer. Inside you will find an open floor plan filled with natural lighting and a beautiful stone fireplace. Around the corner, the kitchen comes fully furnished with all new appliances, a walk-in laundry room with a new washing machine and dryer making this home truly move-in ready! Additionally, it features two generously sized bedrooms and a master bedroom that speaks for itself. The master bathroom boasts a double sink vanity, separate shower and an oversized soaking tub for the ultimate relaxation. The fenced in back yard or screened in porch is the perfect place for the kids, pets, or hosting a gathering. This home offers curb appeal with durable vinyl siding accented with stone, plus the two-car garage for added convenience and storage. Enjoy access to the neighborhood HOA amenities, including a swimming pool and tennis courts perfect for staying active and enjoying sunny days close to home. Comfort, style, and functionality all in one. Don't miss your chance to make this house your home!!!
Active
Price cut: $9.9K (9/10)
$310,000
306 Day Lily Way, Villa Rica, GA 30180
3beds
1,530sqft
Single Family Residence
Built in 2004
10,454 Square Feet Lot
$308,900 Zestimate®
$203/sqft
$49/mo HOA
What's special
Beautiful stone fireplaceSeparate showerMaster bedroom
- 158 days
- 452
- 44
Zillow last checked:
Listing updated:
Listed by:
Jennifer Carnes Jennifer Carnes,
BHGRE Metro Brokers
Source: GAMLS,MLS#: 10735196
Facts & features
Interior
Bedrooms & bathrooms
- Bedrooms: 3
- Bathrooms: 2
- Full bathrooms: 2
- Main level bathrooms: 2
- Main level bedrooms: 3
Rooms
- Room types: Laundry
Kitchen
- Features: Pantry, Solid Surface Counters
Heating
- Central
Cooling
- Central Air
Appliances
- Included: Dryer, Electric Water Heater, Microwave, Refrigerator, Washer
- Laundry: In Kitchen
Features
- High Ceilings, Master On Main Level, Separate Shower, Soaking Tub, Tile Bath, Tray Ceiling(s), Walk-In Closet(s)
- Flooring: Hardwood, Laminate, Tile
- Windows: Double Pane Windows
- Basement: None
- Number of fireplaces: 1
- Fireplace features: Gas Starter
Interior area
- Total structure area: 1,530
- Total interior livable area: 1,530 sqft
- Finished area above ground: 1,530
- Finished area below ground: 0
Property
Parking
- Total spaces: 4
- Parking features: Attached
- Has attached garage: Yes
Features
- Levels: One
- Stories: 1
- Patio & porch: Patio, Screened
- Exterior features: Other
- Fencing: Back Yard
Lot
- Size: 10,454 Square Feet
- Features: Level, Cul-De-Sac
Details
- Parcel number: V04 0090033
Construction
Type & style
- Home type: SingleFamily
- Architectural style: Craftsman,Ranch
- Property subtype: Single Family Residence
Materials
- Other, Vinyl Siding, Stone
- Foundation: Slab
- Roof: Other
Condition
- Resale
- New construction: No
- Year built: 2004
Utilities & green energy
- Sewer: Public Sewer
- Water: Public
- Utilities for property: Cable Available, Electricity Available, High Speed Internet, Natural Gas Available, Phone Available, Sewer Connected
Community & HOA
Community
- Features: Tennis Court(s), Pool
- Subdivision: Reid Plantation
HOA
- Has HOA: Yes
- Services included: Tennis, Swimming
- HOA fee: $585 annually
Location
- Region: Villa Rica
Financial & listing details
- Price per square foot: $203/sqft
- Tax assessed value: $250,174
- Annual tax amount: $743
- Date on market: 4/17/2026
- Cumulative days on market: 158 days
- Listing agreement: Exclusive Right To Sell
- Listing terms: Cash,FHA,Conventional,VA Loan
- Electric utility on property: Yes
Estimated market value
$308,900
$293,000 - $324,000
$1,830/mo
Price history
| Date | Event | Price |
|---|---|---|
| 9/10/2026 | Price change | $310,000-3.1%$203/sqft |
Source:  GAMLS #10735196 Report a problem GAMLS #10735196 Report a problem | ||
| 7/3/2026 | Price change | $319,900-4.5%$209/sqft |
Source: GAMLS #10735196 Report a problem | ||
| 6/15/2026 | Price change | $335,000-2.6%$219/sqft |
Source: GAMLS #10735196 Report a problem | ||
| 5/17/2026 | Price change | $344,000-1.4%$225/sqft |
Source: GAMLS #10735196 Report a problem | ||
| 4/17/2026 | Listed for sale | $349,000+161.4%$228/sqft |
Source: GAMLS #10735196 Report a problem | ||
| 10/4/2004 | Sold | $133,500$87/sqft |
Source: Public Record Report a problem | ||
Public tax history
| Year | Property taxes | Tax assessment |
|---|---|---|
| 2025 | $743 -0.3% | $100,070 |
| 2024 | $746 -9.6% | $100,070 -7.4% |
| 2023 | $825 +5.6% | $108,097 +21.6% |
| 2022 | $781 +14.7% | $88,919 +22.5% |
| 2021 | $681 +10.6% | $72,590 +10.9% |
| 2020 | $616 -0.3% | $65,429 +8.2% |
| 2019 | $618 -4% | $60,490 -1.7% |
| 2018 | $644 +3.1% | $61,514 +13.7% |
| 2017 | $624 +105.8% | $54,102 |
| 2016 | $303 -0.8% | $54,102 +22.1% |
| 2015 | $306 +17.7% | $44,316 +14.8% |
| 2014 | $260 | $38,597 |
| 2013 | -- | -- |
| 2012 | -- | -- |
| 2011 | -- | -- |
| 2010 | -- | -- |
| 2008 | -- | $55,312 |
| 2007 | -- | $55,312 |
| 2006 | -- | $55,312 +7.7% |
| 2005 | -- | $51,375 |
Find assessor info on the county website
Monthly payment
Est. payment
Payment breakdown
Explore the cost of this home by adjusting the details. Changes won't be saved.Climate risks
Neighborhood: 30180
Nearby schools
Schools provided by the listing agent
- Elementary: Glanton Hindsman
- Middle: Villa Rica
- High: Villa Rica
Source: GAMLS. This data may not be complete. We recommend contacting the local school district to confirm school assignments for this home.
Similar homes
- $269,9003 bd2 ba1.4k sqft220 Hitchcock Dr, Villa Rica, GA 30180Active Under Contract
 MLS ID #10848898, Jennifer Cadwell, Sky High Realty. GAMLS
 - $299,9003 bd3 ba1.5k sqft245 Glen Ridge Dr, Villa Rica, GA 30180Active Under Contract
 MLS ID #10820440, Veronica Mattioli, eXp Realty. GAMLS
 - $305,0003 bd2 ba1.6k sqft9201 Tarnwood Cir, Villa Rica, GA 30180Active
 MLS ID #10825515, Stenisha A Reed, Solutions First Realty LLC. GAMLS
 - $245,3403 bd2 ba1k sqft36 Nugget Dr, Villa Rica, GA 30180Active
 MLS ID #10835417, Benjamin Hitchins, Mainstay Brokerage. GAMLS
 - $264,9003 bd3 ba1.8k sqft253 Augusta Woods Dr, Villa Rica, GA 30180ActiveMLS ID #10735000, Brandon Swafford, Flat Rock Realty. GAMLS
- $339,9004 bd3 ba2.2k sqft70 Cottontail Ln, Villa Rica, GA 30180ActiveMLS ID #10832337, Jordan McEnery, Keller Williams Realty Atl. Partners. GAMLS
- $289,0003 bd2 ba1.6k sqft1499 Stonington Ct, Villa Rica, GA 30180ActiveMLS ID #10761504, Thomasina Brazil, Sky High Realty. GAMLS
- $324,9003 bd3 ba1.9k sqft20 River Oak Ct, Temple, GA 30179ActiveMLS ID #10834754, Tammy Caldwell-Griffin, Southern Homes & Land Realty. GAMLS
- $315,0003 bd2 ba1.7k sqft71 Smith Ferguson Rd, Dallas, GA 30157ActiveMLS ID #10849724, Barbara Shaw, Maximum One Realty Greater Atlanta. GAMLS
- $318,5004 bd3 ba1.8k sqft198 Colbury St, Villa Rica, GA 30180ActiveMLS ID #10799091, Jessica Jackson, HomeSmart. GAMLS
- $228,0003 bd2 ba1.9k sqft329 River Trace Dr, Villa Rica, GA 30180ActiveMLS ID #10832687, Ebony Cooper, BHGRE Metro Brokers. GAMLS
- $299,9993 bd3 ba1.5k sqft18 Farmington Dr, Temple, GA 30179ActiveMLS ID #10807794, Beth Thompson, Homesmart Realty Partners. GAMLS
- $324,0004 bd3 ba2.2k sqft812 Windy Mill Ct, Temple, GA 30179ActiveMLS ID #10815151, Bethany Hickom, Metro West Realty Group LLC. GAMLS
- $325,0004 bd3 ba1.7k sqft72 Wildwood Dr, Temple, GA 30179ActiveMLS ID #10830731, Robert E Goolsby, Robert Goolsby Real Estate Group. GAMLS
- $310,0003 bd3 ba1.9k sqft38 Hatties Fancy, Dallas, GA 30157ActiveMLS ID #10768240, Mark Spain, Mark Spain Real Estate. GAMLS
- $305,4003 bd2 ba1.7k sqft366 Settlers Ridge Ln, Hiram, GA 30141ActiveMLS ID #10838765, Arthur Chung, EveryState. GAMLS
- $287,5003 bd2 ba1.7k sqft35 Pine Shadows Ct, Dallas, GA 30157ActiveMLS ID #10833523, Shay Brunson, BHGRE Metro Brokers. GAMLS
- $400,0003 bd2 ba1.7k sqft1215 Awenasa Dr, Villa Rica, GA 30180ActiveMLS ID #10781604, Timmy Dewayne Parker, Southern Home Real Estate. GAMLS
- $299,9003 bd3 ba1.7k sqft242 Elk Dr, Temple, GA 30179ActiveMLS ID #10840612, Cheryl Kypreos, GK Properties LLC. GAMLS
- $349,9004 bd3 ba2.2k sqft212 Stagecoach Pass, Temple, GA 30179ActiveMLS ID #10844817, Arlena Pless, eXp Realty. GAMLS
