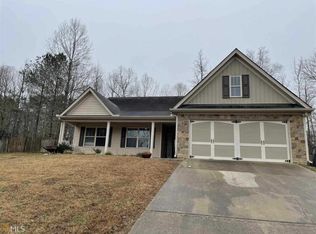
Welcome to this beautiful home in the desirable Hunters Ridge community with no HOA! The inviting exterior features attractive stone accents, siding detail and shutters that add plenty of curb appeal. Situated on a HUGE green lot with large mature trees, this property offers a spacious and peaceful setting with a wooded backyard and a great back deck, perfect for relaxing or entertaining. Inside, the open floorplan creates a comfortable flow between the main living spaces, complemented by LVP flooring throughout and ceiling fans in select rooms. The kitchen features stainless steel appliances and brand new quartz countertops, providing a clean and modern feel, and sits adjacent to a huge family room and separate dining room. The spacious primary suite offers a private retreat with a well appointed bathroom featuring a dual vanity and separate soaking tub and shower. Downstairs provides a large bonus room with endless possibilities as a game room, additional family room or theater room. This home also offers plenty of storage with a large utility room off of the garage, plus an attic. With its combination of updated interior features, generous lot, mature landscaping, and desirable community location, this home offers the perfect blend of comfort, style, and outdoor space.
Active
$299,900
242 Elk Dr, Temple, GA 30179
3beds
1,781sqft
Single Family Residence
Built in 2007
0.46 Acres Lot
$298,200 Zestimate®
$168/sqft
$-- HOA
What's special
Wooded backyardSeparate dining roomInviting exteriorHuge green lotUpdated interior featuresSiding detail and shuttersAttractive stone accents
- 16 days
- 227
- 32
Zillow last checked:
Listing updated:
Listed by:
Cheryl Kypreos 214-271-9400,
GK Properties LLC
Source: GAMLS,MLS#: 10840612
Facts & features
Interior
Bedrooms & bathrooms
- Bedrooms: 3
- Bathrooms: 3
- Full bathrooms: 3
- Main level bathrooms: 2
- Main level bedrooms: 3
Rooms
- Room types: Bonus Room, Laundry
Kitchen
- Features: Pantry
Heating
- Forced Air
Cooling
- Central Air, Ceiling Fan(s)
Appliances
- Included: Microwave, Refrigerator, Dishwasher
- Laundry: Other
Features
- Walk-In Closet(s)
- Flooring: Carpet
- Windows: Window Treatments
- Basement: Partial
- Number of fireplaces: 1
- Fireplace features: Family Room
- Common walls with other units/homes: No Common Walls
Interior area
- Total structure area: 1,781
- Total interior livable area: 1,781 sqft
- Finished area above ground: 1,501
- Finished area below ground: 280
Property
Parking
- Total spaces: 2
- Parking features: Garage
- Has garage: Yes
Features
- Levels: Multi/Split
- Patio & porch: Deck
- Exterior features: Other
- Fencing: Fenced,Wood
Lot
- Size: 0.46 Acres
- Features: Private
Details
- Parcel number: 64847
- Special conditions: No Disclosure
Construction
Type & style
- Home type: SingleFamily
- Architectural style: Traditional
- Property subtype: Single Family Residence
Materials
- Stone, Wood Siding
- Roof: Composition
Condition
- Resale
- New construction: No
- Year built: 2007
Utilities & green energy
- Sewer: Septic Tank
- Water: Public
- Utilities for property: Electricity Available, Water Available
Community & HOA
Community
- Features: None
- Security: Smoke Detector(s)
- Subdivision: HUNTERS RIDGE
HOA
- Has HOA: No
- Services included: None
Location
- Region: Temple
Financial & listing details
- Price per square foot: $168/sqft
- Tax assessed value: $323,310
- Annual tax amount: $3,217
- Date on market: 9/4/2026
- Cumulative days on market: 16 days
- Listing agreement: Exclusive Right To Sell
- Listing terms: Cash,Conventional,FHA,VA Loan
- Electric utility on property: Yes
Estimated market value
$298,200
$283,000 - $313,000
$1,760/mo
Price history
| Date | Event | Price |
|---|---|---|
| 9/4/2026 | Listed for sale | $299,900+64.3%$168/sqft |
Source:  GAMLS #10840612 Report a problem GAMLS #10840612 Report a problem | ||
| 6/28/2023 | Listing removed | -- |
Source: Zillow Rentals Report a problem | ||
| 6/28/2023 | Price change | $1,955-1.8%$1/sqft |
Source: Zillow Rentals Report a problem | ||
| 6/22/2023 | Price change | $1,990-0.5%$1/sqft |
Source: Zillow Rentals Report a problem | ||
| 6/6/2023 | Price change | $2,000-2%$1/sqft |
Source: Zillow Rentals Report a problem | ||
| 5/25/2023 | Price change | $2,040-0.2%$1/sqft |
Source: Zillow Rentals Report a problem | ||
| 5/23/2023 | Price change | $2,045+0.5%$1/sqft |
Source: Zillow Rentals Report a problem | ||
| 5/13/2023 | Price change | $2,035-20.5%$1/sqft |
Source: Zillow Rentals Report a problem | ||
| 5/12/2023 | Listed for rent | $2,560$1/sqft |
Source: Zillow Rentals Report a problem | ||
| 5/31/2007 | Sold | $182,500$102/sqft |
Source: Public Record Report a problem | ||
Public tax history
| Year | Property taxes | Tax assessment |
|---|---|---|
| 2025 | $3,217 +6.2% | $129,324 +8.4% |
| 2024 | $3,030 +39.3% | $119,304 +43% |
| 2023 | $2,175 -10.3% | $83,440 |
| 2022 | $2,425 -2.2% | $83,440 |
| 2021 | $2,478 +14.9% | $83,440 +16.6% |
| 2020 | $2,156 +7.8% | $71,556 +9.3% |
| 2018 | $2,000 +8.2% | $65,480 +7.1% |
| 2017 | $1,849 +13.9% | $61,160 +13.8% |
| 2016 | $1,624 | $53,720 +20.2% |
| 2015 | $1,624 | $44,680 +5.9% |
| 2014 | -- | $42,200 +13.6% |
| 2013 | $1,332 | $37,160 |
| 2012 | -- | -- |
| 2011 | -- | -- |
| 2010 | -- | -- |
| 2009 | -- | $63,600 -5.5% |
| 2008 | -- | $67,268 |
Find assessor info on the county website
Monthly payment
Est. payment
Payment breakdown
Explore the cost of this home by adjusting the details. Changes won't be saved.Climate risks
Neighborhood: 30179
Nearby schools
Schools provided by the listing agent
- Elementary: Union
- Middle: Scoggins
- High: South Paulding
Source: GAMLS. This data may not be complete. We recommend contacting the local school district to confirm school assignments for this home.

Similar homes
- $289,0003 bd2 ba1.5k sqft153 Elk Dr, Temple, GA 30179Active

 MLS ID #10831327, Nikhil Sharma, TOP Brokerage. GAMLS
 - $299,9993 bd3 ba1.5k sqft18 Farmington Dr, Temple, GA 30179Active
 MLS ID #10807794, Beth Thompson, Homesmart Realty Partners. GAMLS
 - $255,0003 bd2 ba1.5k sqft112 Governor Ln, Temple, GA 30179Active
 MLS ID #10835756, Jeff C Reynolds, Atlanta Communities. GAMLS
 - $288,9004 bd3 ba1.9k sqft195 River Oak Ct, Temple, GA 30179Active
 MLS ID #10762629, Margarit Mitev, Realty Hub of Georgia, LLC. GAMLS
 - $349,9004 bd3 ba2.2k sqft212 Stagecoach Pass, Temple, GA 30179ActiveMLS ID #10844817, Arlena Pless, eXp Realty. GAMLS
- $285,9003 bd2 ba1.4k sqft208 Oaken Bucket Dr, Temple, GA 30179ActiveMLS ID #10823887, Angie Luttrell, Real South Realty. GAMLS
- $281,0003 bd2 ba1.2k sqft59 Adams Ln, Rockmart, GA 30153ActiveMLS ID #10834807, Tanya Pickens, Opendoor Brokerage. GAMLS
- $350,0004 bd3 ba1.7k sqft72 Wildwood Dr, Temple, GA 30179ActiveMLS ID #10830731, Robert E Goolsby, Robert Goolsby Real Estate Group. GAMLS
- $299,9003 bd3 ba1.5k sqft245 Glen Ridge Dr, Villa Rica, GA 30180Active Under ContractMLS ID #10820440, Veronica Mattioli, eXp Realty. GAMLS
- $287,5003 bd2 ba1.7k sqft35 Pine Shadows Ct, Dallas, GA 30157ActiveMLS ID #10833523, Shay Brunson, BHGRE Metro Brokers. GAMLS
- $274,9003 bd2 ba1.4k sqft477 Oakview Dr, Dallas, GA 30157ActiveMLS ID #10812682, Helen Durrence, RE/MAX Pure. GAMLS
- $279,9003 bd2 ba1.5k sqft149 Cedars Glen Cir, Villa Rica, GA 30180ActiveMLS ID #10798554, Nicki Cornejo, Dwelli. GAMLS
- $299,9003 bd2 ba1.3k sqft72 Amber Way, Dallas, GA 30157ActiveMLS ID #10825364, Robert E Salmons Jr., Entera Realty. GAMLS
- $305,0003 bd2 ba1.6k sqft195 Ashbury Ct, Dallas, GA 30157ActiveMLS ID #10806300, James Tenerovich, Vylla Home. GAMLS
- $299,9994 bd3 ba1.8k sqft234 Hudson Cir, Douglasville, GA 30134ActiveMLS ID #10731468, Lamar Johnson, Keller Williams Realty. GAMLS
- $295,0003 bd2 ba1.3k sqft654 Ladora Dr, Dallas, GA 30157ActiveMLS ID #10826587, Eric Baham, Sovereign Real Estate Group. GAMLS
- $299,9003 bd2 ba1.5k sqft233 Arbor Creek Dr, Dallas, GA 30157ActiveMLS ID #10834691, Chip Hurst, Dwelli. GAMLS
- $315,0003 bd2 ba1.8k sqft24 Elm Ln, Villa Rica, GA 30180ActiveMLS ID #10817905, Tia J Rosser, Redfin Corporation. GAMLS
- $279,9003 bd2 ba1.4k sqft81 Shefield Pl, Douglasville, GA 30134ActiveMLS ID #10833063, Kerri Stanfill, Bolst. GAMLS
