THIS IS A MUST SEE HOME. Tucked away on a private 1-acre lot, this cozy, family-friendly home offers peaceful living surrounded by nature. Hidden behind a wooded valley with a running creek, the setting feels like your own retreat. Updated split foyer with 3 bedrooms and 2 full baths upstairs, plus an open-concept kitchen, dining, and living area. Recently remodeled kitchen features new soft-close cabinetry, custom pantry with bi-fold barn door, and floor-to-ceiling storage with pull-out shelves. Wood laminate flooring and updated lighting throughout. The finished basement adds 430 sq ft which includes 2 spacious bonus rooms with closets ideal for bedrooms, office, or flex space) and a 2-car garage. Enjoy the outdoors from the oversized deck with retractable awning overlooking a beautiful pond with waterfall and natural filtration system. Covered swing area below offers a cool, relaxing spot by the water. Backyard is a hummingbird haven and includes a chicken coop and 18x20 workshop/barn. Private, peaceful, and move-in ready-this is the kind of home where memories are made. COME OUT AND SEE FOR YOURSELF!
Active
Price cut: $8K (9/12)
$342,000
354 Bethel Dr, Dallas, GA 30157
4beds
--sqft
Single Family Residence
Built in 1997
0.9 Acres Lot
$340,000 Zestimate®
$--/sqft
$-- HOA
What's special
Chicken coopRecently remodeled kitchenUpdated lighting throughoutNew soft-close cabinetryCozy family-friendly homeUpdated split foyerWood laminate flooring
- 176 days
- 129
- 11
Zillow last checked:
Listing updated:
Listed by:
Debi M Parks 7705009491,
Allen and Associates Realty
Source: GAMLS,MLS#: 10753630
Facts & features
Interior
Bedrooms & bathrooms
- Bedrooms: 4
- Bathrooms: 2
- Full bathrooms: 2
- Main level bathrooms: 2
- Main level bedrooms: 3
Rooms
- Room types: Bonus Room, Family Room, Foyer
Dining room
- Features: Dining Rm/Living Rm Combo
Kitchen
- Features: Breakfast Bar, Pantry
Heating
- Forced Air, Natural Gas
Cooling
- Ceiling Fan(s), Central Air
Appliances
- Included: Dishwasher, Dryer, Gas Water Heater, Microwave, Refrigerator, Washer
- Laundry: In Hall
Features
- Master On Main Level, Split Foyer, Tray Ceiling(s), Vaulted Ceiling(s)
- Flooring: Laminate, Tile
- Windows: Double Pane Windows, Window Treatments
- Basement: Daylight,Exterior Entry,Interior Entry
- Number of fireplaces: 1
- Fireplace features: Gas Starter
- Common walls with other units/homes: No Common Walls
Interior area
- Total structure area: 0
- Finished area above ground: 0
- Finished area below ground: 0
Property
Parking
- Total spaces: 8
- Parking features: Basement, Garage, Garage Door Opener, Side/Rear Entrance
- Has attached garage: Yes
Features
- Levels: Two
- Stories: 2
- Patio & porch: Deck, Patio
- Fencing: Wood
- On waterfront: Yes
- Waterfront features: No Dock Or Boathouse, Pond, Private
- Body of water: None
Lot
- Size: 0.9 Acres
- Features: Cul-De-Sac, Private
- Residential vegetation: Grassed, Partially Wooded
Details
- Additional structures: Garage(s), Workshop
- Parcel number: 40039
Construction
Type & style
- Home type: SingleFamily
- Architectural style: Other
- Property subtype: Single Family Residence
Materials
- Wood Siding
- Roof: Tar/Gravel
Condition
- Resale
- New construction: No
- Year built: 1997
Utilities & green energy
- Electric: 220 Volts
- Sewer: Septic Tank
- Water: Public
- Utilities for property: Cable Available, Electricity Available, High Speed Internet, Natural Gas Available, Phone Available, Water Available
Community & HOA
Community
- Features: Street Lights
- Security: Carbon Monoxide Detector(s), Fire Sprinkler System, Key Card Entry, Smoke Detector(s)
- Subdivision: WAVERLY WALK
HOA
- Has HOA: No
- Services included: None
Location
- Region: Dallas
Financial & listing details
- Tax assessed value: $297,208
- Annual tax amount: $2,799
- Date on market: 4/28/2026
- Cumulative days on market: 176 days
- Listing agreement: Exclusive Right To Sell
- Listing terms: Cash,Conventional,FHA,VA Loan
- Electric utility on property: Yes
Estimated market value
$340,000
$323,000 - $357,000
$1,780/mo
Price history
| Date | Event | Price |
|---|---|---|
| 9/12/2026 | Price change | $342,000-2.3% |
Source:  FMLS GA #7760531 Report a problem FMLS GA #7760531 Report a problem | ||
| 6/27/2026 | Price change | $350,000-2.8% |
Source:  GAMLS #10753630 Report a problem GAMLS #10753630 Report a problem | ||
| 5/29/2026 | Price change | $360,000-1.4% |
Source: GAMLS #10753630 Report a problem | ||
| 4/28/2026 | Listed for sale | $365,000+231.8% |
Source: FMLS GA #7760531 Report a problem | ||
| 7/18/2001 | Sold | $110,000+27.9% |
Source: Public Record Report a problem | ||
| 7/22/1997 | Sold | $86,000 |
Source: Public Record Report a problem | ||
Public tax history
| Year | Property taxes | Tax assessment |
|---|---|---|
| 2025 | $2,803 +6.4% | $118,883 +11.1% |
| 2024 | $2,635 +7.2% | $106,999 +10.5% |
| 2023 | $2,458 -0.5% | $96,803 +11.4% |
| 2022 | $2,471 +15.1% | $86,892 +17.2% |
| 2021 | $2,146 +3.9% | $74,116 +5.2% |
| 2020 | $2,066 +10.1% | $70,432 +11.3% |
| 2018 | $1,877 +30.6% | $63,296 +28.1% |
| 2017 | $1,438 | $49,404 |
Find assessor info on the county website
Monthly payment
Est. payment
Payment breakdown
Explore the cost of this home by adjusting the details. Changes won't be saved.Climate risks
Neighborhood: 30157
Nearby schools
Schools provided by the listing agent
- Elementary: Nebo
- Middle: South Paulding
- High: South Paulding
Source: GAMLS. This data may not be complete. We recommend contacting the local school district to confirm school assignments for this home.
Similar homes
- $355,0005 bd3 ba2.9k sqft103 Live Oak Ct, Dallas, GA 30157Active
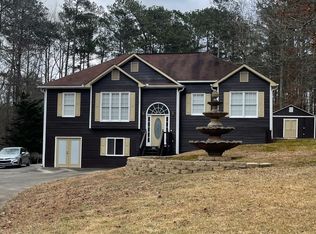
 MLS ID #10666538, Timothy Wayne Roberts, Chapman Hall Realtors. GAMLS
 - $299,8004 bd2 ba2.5k sqft104 Paces Lakes Rdg, Dallas, GA 30157Active
 MLS ID #10846760, Shawn M Delaney, Maximum One Realty Greater Atlanta. GAMLS
 - $359,9995 bd4 ba1.4k sqft84 Paulding Blvd, Dallas, GA 30157Active
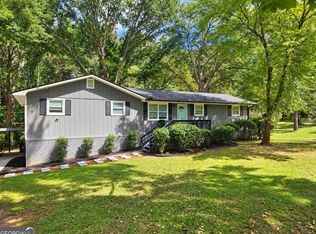 MLS ID #10844000, Adesina Adeyemi, Shine Sells Atlanta. GAMLS
 - $298,0004 bd3 ba2k sqft2710 Mulberry Rock Rd, Dallas, GA 30157Active
 MLS ID #10794618, Jamie McCleskey, Cornerstone Collective Realty. GAMLS
 - $313,0004 bd4 ba2.1k sqft107 Providence Run, Dallas, GA 30157ActiveMLS ID #10790468, Jay Badru, Keller Williams Realty Cityside. GAMLS
- $274,9004 bd2 ba1.4k sqft611 Davis Mill Rd S, Dallas, GA 30157ActiveMLS ID #10846739, Shawn M Delaney, Maximum One Realty Greater Atlanta. GAMLS
- $350,0005 bd3 ba2.3k sqft124 Cagle Way, Hiram, GA 30141ActiveMLS ID #10840253, Yairi Sanchez, La Rosa Realty Georgia LLC. GAMLS
- $349,9004 bd2 ba2.2k sqft19 Meadow Crest Ct, Powder Springs, GA 30127ActiveMLS ID #10852794, Richard Torrance, Keller Williams Realty PeachtreeRoad. GAMLS
- $324,9994 bd3 ba2.7k sqft439 Abbington Ln, Douglasville, GA 30134ActiveMLS ID #10826094, Tyler M Ferrell, Real Estate Gurus Realty. GAMLS
- $337,0003 bd2 ba2k sqft120 Bone Pl, Dallas, GA 30132ActiveMLS ID #10810853, Heather McLaurin, BHHS Georgia Properties. GAMLS
- $419,9004 bd3 ba2.8k sqft89 Bartlett Way, Dallas, GA 30157ActiveMLS ID #10857453, Joe Nicholson, Vineyard Real Estate Group. GAMLS
- $334,9004 bd4 ba3.4k sqft243 Yorkshire Ln, Villa Rica, GA 30180ActiveMLS ID #10814972, Christopher J Lawrence, Lawrence Realty Group Georgia. GAMLS
- $345,0003 bd2 ba1.8k sqft85 Hillcrest Ct, Hiram, GA 30141ActiveMLS ID #10795103, Aaliyah Zapata, Atlanta Communities. GAMLS
- $279,0003 bd2 ba1.8k sqft56 Suzette Ct, Dallas, GA 30157ActiveMLS ID #10811869, Tara Knight, Wright Properties Agency. GAMLS
- $375,0004 bd2 ba1.7k sqft168 Magnolia Dr, Douglasville, GA 30134ActiveMLS ID #10842435, Joshua Salmonsen, Cornerstone Collective Realty. GAMLS
- $314,9003 bd2 ba1.4k sqft1119 Macland Rd, Dallas, GA 30132ActiveMLS ID #10846752, Shawn M Delaney, Maximum One Realty Greater Atlanta. GAMLS
- $330,0004 bd3 ba1.8k sqft6728 Oakhurst Ct, Douglasville, GA 30134ActiveMLS ID #10873207, Natisha Ettiene, Keller Williams West Atlanta. GAMLS
- $375,0004 bd4 ba2.4k sqft147 Oliver Dr, Dallas, GA 30132ActiveMLS ID #10816789, Jenifer Stewart, REMAX Around Atlanta. GAMLS
- $351,9004 bd4 ba1.7k sqft261 Kelley Ln, Dallas, GA 30132ActiveMLS ID #10808965, Nelson Ardila, HomeSmart. GAMLS
- $350,0004 bd3 ba2.4k sqft5142 Spring Glen Ct, Douglasville, GA 30135ActiveMLS ID #10834315, Kat Pryor, BHGRE Metro Brokers. GAMLS
