Welcome to 243 Yorkshire Lane in Villa Rica, located in The Georgian community. This 4 bedroom 3 and one half bath home offers an open concept layout with multiple living spaces and a variety of features. The home provides outdoor space and is situated on a .24 acre lot. Residents of The Georgian community have access to a variety of amenities, including a clubhouse, swimming pool, splash park, tennis courts, playgrounds, walking trails, and green spaces. The community also offers access to local shopping, dining, recreation, and major roadways for commuting throughout the area.
Active
Price cut: $30K (9/14)
$359,900
243 Yorkshire Ln, Villa Rica, GA 30180
4beds
3,456sqft
Single Family Residence
Built in 2006
10,454 Square Feet Lot
$358,700 Zestimate®
$104/sqft
$91/mo HOA
What's special
Open concept layoutMultiple living spacesOutdoor space
- 58 days
- 318
- 23
Zillow last checked:
Listing updated:
Listed by:
Christopher J Lawrence 877-410-2037,
Lawrence Realty Group Georgia
Source: GAMLS,MLS#: 10814972
Facts & features
Interior
Bedrooms & bathrooms
- Bedrooms: 4
- Bathrooms: 4
- Full bathrooms: 3
- 1/2 bathrooms: 1
Rooms
- Room types: Bonus Room, Foyer, Laundry
Kitchen
- Features: Breakfast Area, Breakfast Bar
Heating
- Forced Air
Cooling
- Ceiling Fan(s), Central Air
Appliances
- Included: Dishwasher, Microwave, Oven/Range (Combo)
- Laundry: Other
Features
- Bookcases, Double Vanity, Separate Shower, Soaking Tub, Entrance Foyer
- Flooring: Carpet, Laminate, Tile
- Basement: Bath Finished,Finished,Full
- Number of fireplaces: 1
Interior area
- Total structure area: 3,456
- Total interior livable area: 3,456 sqft
- Finished area above ground: 2,510
- Finished area below ground: 946
Property
Parking
- Total spaces: 2
- Parking features: Attached, Garage
- Has attached garage: Yes
Features
- Levels: Three Or More
- Stories: 3
- Patio & porch: Deck, Porch
- Exterior features: Other
- Fencing: Back Yard,Fenced
Lot
- Size: 10,454 Square Feet
- Features: Cul-De-Sac, Sloped
Details
- Parcel number: 60622
Construction
Type & style
- Home type: SingleFamily
- Architectural style: Traditional
- Property subtype: Single Family Residence
Materials
- Other
- Foundation: Block
- Roof: Composition
Condition
- Resale
- New construction: No
- Year built: 2006
Utilities & green energy
- Sewer: Public Sewer
- Water: Public
- Utilities for property: Electricity Available, Natural Gas Available, Sewer Connected
Community & HOA
Community
- Features: Park, Playground, Pool, Sidewalks
- Subdivision: The Georgian Unit 1
HOA
- Has HOA: Yes
- Services included: Maintenance Grounds, Other
- HOA fee: $1,095 annually
Location
- Region: Villa Rica
Financial & listing details
- Price per square foot: $104/sqft
- Tax assessed value: $458,230
- Annual tax amount: $4,174
- Date on market: 7/29/2026
- Cumulative days on market: 58 days
- Listing agreement: Exclusive Right To Sell
- Listing terms: Cash,Conventional,FHA,VA Loan
- Electric utility on property: Yes
Estimated market value
$358,700
$341,000 - $377,000
$2,866/mo
Price history
| Date | Event | Price |
|---|---|---|
| 9/14/2026 | Price change | $359,900-7.7%$104/sqft |
Source:  GAMLS #10814972 Report a problem GAMLS #10814972 Report a problem | ||
| 7/29/2026 | Listed for sale | $389,900+16.1%$113/sqft |
Source: GAMLS #10814972 Report a problem | ||
| 6/10/2026 | Sold | $335,900-11.6%$97/sqft |
Source: Public Record Report a problem | ||
| 12/8/2025 | Listing removed | $379,900$110/sqft |
Source: GAMLS #10425740 Report a problem | ||
| 12/6/2025 | Listed for sale | $379,900$110/sqft |
Source: GAMLS #10425740 Report a problem | ||
| 9/21/2025 | Pending sale | $379,900$110/sqft |
Source: GAMLS #10425740 Report a problem | ||
| 9/4/2025 | Price change | $379,900-5%$110/sqft |
Source:  FMLS GA #7496859 Report a problem FMLS GA #7496859 Report a problem | ||
| 6/13/2025 | Price change | $399,999-2.4%$116/sqft |
Source: GAMLS #10425740 Report a problem | ||
| 6/5/2025 | Pending sale | $410,000$119/sqft |
Source: GAMLS #10425740 Report a problem | ||
| 5/30/2025 | Price change | $410,000-1.2%$119/sqft |
Source: GAMLS #10425740 Report a problem | ||
| 4/16/2025 | Price change | $415,000-2.4%$120/sqft |
Source: FMLS GA #7496859 Report a problem | ||
| 4/11/2025 | Listed for sale | $425,000$123/sqft |
Source: FMLS GA #7496859 Report a problem | ||
| 4/11/2025 | Pending sale | $425,000+2.4%$123/sqft |
Source: FMLS GA #7496859 Report a problem | ||
| 3/18/2025 | Price change | $415,000-2.4%$120/sqft |
Source: GAMLS #10425740 Report a problem | ||
| 12/13/2024 | Listed for sale | $425,000$123/sqft |
Source: GAMLS #10425740 Report a problem | ||
| 12/1/2024 | Listing removed | $425,000$123/sqft |
Source: FMLS GA #7449190 Report a problem | ||
| 10/21/2024 | Price change | $425,000-3.4%$123/sqft |
Source: GAMLS #10370730 Report a problem | ||
| 9/24/2024 | Price change | $439,999-2.2%$127/sqft |
Source: GAMLS #10370730 Report a problem | ||
| 9/4/2024 | Listed for sale | $450,000$130/sqft |
Source: FMLS GA #7449190 Report a problem | ||
| 9/1/2024 | Listing removed | $450,000$130/sqft |
Source: FMLS GA #7367661 Report a problem | ||
| 7/5/2024 | Price change | $450,000-4.3%$130/sqft |
Source: GAMLS #10295832 Report a problem | ||
| 6/14/2024 | Price change | $470,000-3.1%$136/sqft |
Source: GAMLS #10295832 Report a problem | ||
| 6/1/2024 | Price change | $485,000-2%$140/sqft |
Source: GAMLS #10295832 Report a problem | ||
| 5/9/2024 | Listed for sale | $495,000+13.8%$143/sqft |
Source: FMLS GA #7367661 Report a problem | ||
| 11/15/2021 | Sold | $435,000+2.4%$126/sqft |
Source: FMLS GA #6959917 Report a problem | ||
| 10/26/2021 | Pending sale | $424,900+30.7%$123/sqft |
Source: FMLS GA #6959917 Report a problem | ||
| 7/31/2020 | Sold | $325,000+60.9%$94/sqft |
Source:  GAMLS #8791372 Report a problem GAMLS #8791372 Report a problem | ||
| 1/3/2013 | Sold | $202,000-8.1%$58/sqft |
Source: Public Record Report a problem | ||
| 8/27/2008 | Sold | $219,800$64/sqft |
Source: Public Record Report a problem | ||
Public tax history
| Year | Property taxes | Tax assessment |
|---|---|---|
| 2025 | $4,479 -4.1% | $183,292 -2.1% |
| 2024 | $4,672 -2.1% | $187,216 +0.9% |
| 2023 | $4,773 -1.7% | $185,620 +9.9% |
| 2022 | $4,854 +25.7% | $168,900 +29.9% |
| 2021 | $3,861 +18.8% | $130,040 +18.6% |
| 2020 | $3,249 -7.5% | $109,684 -6.1% |
| 2018 | $3,511 +8.1% | $116,800 +6.9% |
| 2017 | $3,247 +10.9% | $109,240 +10.7% |
| 2016 | $2,929 | $98,720 +9.5% |
| 2015 | $2,929 | $90,120 -8.5% |
| 2014 | -- | $98,520 +46% |
| 2013 | $2,492 | $67,480 |
| 2012 | -- | -- |
| 2011 | -- | -- |
| 2010 | -- | -- |
| 2009 | -- | $87,160 -15.3% |
| 2008 | -- | $102,908 +4.2% |
| 2007 | -- | $98,764 |
Find assessor info on the county website
Monthly payment
Est. payment
Payment breakdown
Explore the cost of this home by adjusting the details. Changes won't be saved.Climate risks
Neighborhood: 30180
Nearby schools
Schools provided by the listing agent
- Elementary: New Georgia
- Middle: Scoggins
- High: South Paulding
Source: GAMLS. This data may not be complete. We recommend contacting the local school district to confirm school assignments for this home.
Similar homes
- $360,0006 bd4 ba3.4k sqft2017 Sweet Bay Dr, Villa Rica, GA 30180Active
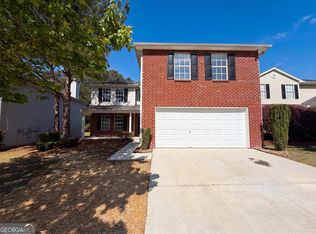
 MLS ID #10768622, Tanya Pickens, Opendoor Brokerage. GAMLS
 - $350,0003 bd3 ba2.1k sqft4745 Liberty Rd, Villa Rica, GA 30180Active
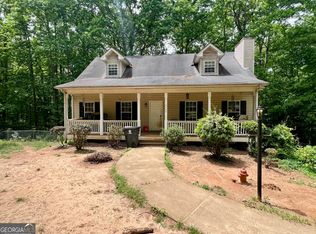 MLS ID #10802304, Jade Halliburton, Your Home Sold Guaranteed Realty HOR. GAMLS
 - $315,0005 bd3 ba2.6k sqft508 Great Oak Pl, Villa Rica, GA 30180Active Under Contract
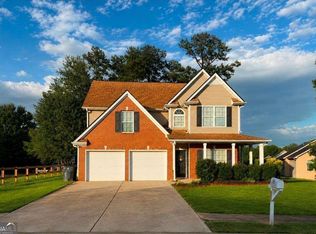 MLS ID #10810709, Lorrie Thomas, Realty One Group Edge. GAMLS
 - $280,0005 bd3 ba2.3k sqft449 Abbey Pl, Villa Rica, GA 30180Active
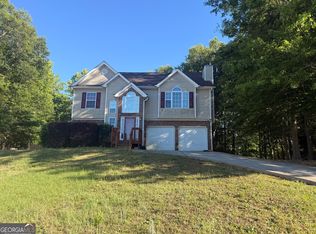 MLS ID #10764903, Misty L Bundrum, Southern Realty. GAMLS
 - $385,0004 bd3 ba3.4k sqft6701 Cowan Mill Rd, Winston, GA 30187ActiveMLS ID #10846063, Andrea K Wilkins, Platinum Real Estate Solutions. GAMLS
- $367,5004 bd3 ba2.3k sqft1005 Creek Run Pl, Temple, GA 30179ActiveMLS ID #10832389, Vicky V Fernandez, Maximum One Realty Partners. GAMLS
- $324,9994 bd3 ba2.7k sqft439 Abbington Ln, Douglasville, GA 30134ActiveMLS ID #10826094, Tyler M Ferrell, Real Estate Gurus Realty. GAMLS
- $346,5004 bd3 ba2.9k sqft252 Bridge Pl, Douglasville, GA 30134ActiveMLS ID #10705373, Eric Baham, Sovereign Real Estate Group. GAMLS
- $375,0004 bd2 ba1.7k sqft168 Magnolia Dr, Douglasville, GA 30134ActiveMLS ID #10842435, Joshua Salmonsen, Heritage Oaks Realty Westside. GAMLS
- $355,0005 bd3 ba2.9k sqft103 Live Oak Ct, Dallas, GA 30157ActiveMLS ID #10666538, Timothy Wayne Roberts, Chapman Hall Realtors. GAMLS
- $359,9004 bd3 ba2.4k sqft5714 Flowers Rdg, Powder Springs, GA 30127ActiveMLS ID #10804109, Jerry Kelly, Maximum One Grt. Atl. REALTORS. GAMLS
- $349,9954 bd3 ba2.4k sqft152 Banyon Ct, Dallas, GA 30157ActiveMLS ID #10837485, Susan C Fulghum, Realty One Group Edge. GAMLS
- $340,0005 bd4 ba3.4k sqft305 Shoals Trl, Dallas, GA 30132ActiveMLS ID #10816330, Steve D Matthews, Matthews Real Estate Group. GAMLS
- $355,0006 bd4 ba3.1k sqft1165 Huey Rd, Douglasville, GA 30134ActiveMLS ID #10786770, Chris Hurd, Blue Mountain Realty GA LLC. GAMLS
- $298,0004 bd3 ba2k sqft2710 Mulberry Rock Rd, Dallas, GA 30157ActiveMLS ID #10794618, Jamie McCleskey, Heritage Oaks Realty Westside. GAMLS
- $345,9004 bd3 ba1.7k sqft200 Mirage Dr, Dallas, GA 30157ActiveMLS ID #10820757, Philip T Cao, Realty Depot A.Thomas Cao Co.. GAMLS
- $357,0004 bd3 ba2.5k sqft4468 Karron Dr, Powder Springs, GA 30127ActiveMLS ID #10835508, Tanya Pickens, Opendoor Brokerage. GAMLS
- $324,0004 bd3 ba3.2k sqft108 Arena Trl, Dallas, GA 30157ActiveMLS ID #10838281, Anhad Chawla, Homesmart Realty Partners. GAMLS
- $356,9004 bd4 ba1.7k sqft261 Kelley Ln, Dallas, GA 30132ActiveMLS ID #10808965, Nelson Ardila, HomeSmart. GAMLS
- $356,2004 bd2 ba2k sqft5236 Pine Way Rd, Hiram, GA 30127ActiveMLS ID #10832856, Chris Hurd, Blue Mountain Realty GA LLC. GAMLS
