This one is a rare find! Renovated ranch on a full finished basement in the Dog river basin of Douglas county. Quite area home that sits on an acre surrounded by woods and wildlife. This home has been recently renovated with new paint, fixtures, carpet, granite, etc... You will find an open floorplan upstairs with a master bedroom/bathroom suite. Fully finished living area downstairs that has a living room, kitchenette, bathroom, bedroom, and a possible 5th bedroom or flex room to use as an office or workout room. There is also an unfinished are downstairs that could serve as a workshop or just use for extra storage. This home sits in a great location and not far from I20, restaurants, schools, etc... Home warranty is included, so no worries!
Active
Price cut: $11K (10/29)
$449,000
7665 Berea Rd, Winston, GA 30187
4beds
3,180sqft
Single Family Residence
Built in 1997
1 Acres Lot
$442,000 Zestimate®
$141/sqft
$-- HOA
What's special
Full finished basementOpen floorplan upstairs
- 13 days
- 245
- 20
Zillow last checked:
Listing updated:
Listed by:
Daren Fountain 404-245-3034,
Your Home Sold Guaranteed Realty HOR
Source: GAMLS,MLS#: 10874778
Facts & features
Interior
Bedrooms & bathrooms
- Bedrooms: 4
- Bathrooms: 3
- Full bathrooms: 3
- Main level bathrooms: 2
- Main level bedrooms: 3
Rooms
- Room types: Bonus Room, Exercise Room, Laundry, Office, Other
Dining room
- Features: Dining Rm/Living Rm Combo, Seats 12+
Heating
- Central, Electric, Heat Pump
Cooling
- Ceiling Fan(s), Central Air, Electric, Heat Pump
Appliances
- Included: Dishwasher, Electric Water Heater, Microwave, Oven/Range (Combo), Refrigerator, Stainless Steel Appliance(s)
- Laundry: In Hall
Features
- Double Vanity, High Ceilings, In-Law Floorplan, Master On Main Level, Roommate Plan, Separate Shower, Soaking Tub, Tray Ceiling(s), Vaulted Ceiling(s), Walk-In Closet(s)
- Flooring: Carpet, Other
- Basement: Bath Finished,Boat Door,Concrete,Daylight,Exterior Entry,Finished,Full,Interior Entry
- Number of fireplaces: 1
- Fireplace features: Living Room
Interior area
- Total structure area: 3,180
- Total interior livable area: 3,180 sqft
- Finished area above ground: 1,827
- Finished area below ground: 1,353
Property
Parking
- Parking features: Garage, Garage Door Opener, Kitchen Level, RV/Boat Parking
- Has garage: Yes
Features
- Levels: One
- Stories: 1
Lot
- Size: 1 Acres
- Features: Private
Details
- Additional structures: Shed(s)
- Parcel number: 00570250026
- Special conditions: Agent Owned
Construction
Type & style
- Home type: SingleFamily
- Architectural style: Brick Front,Brick/Frame,Ranch
- Property subtype: Single Family Residence
Materials
- Brick, Concrete
- Roof: Concrete
Condition
- Updated/Remodeled
- New construction: No
- Year built: 1997
Details
- Warranty included: Yes
Utilities & green energy
- Sewer: Septic Tank
- Water: Public
- Utilities for property: Cable Available, Electricity Available, High Speed Internet, Underground Utilities, Water Available
Green energy
- Energy efficient items: Thermostat, Water Heater
Community & HOA
Community
- Features: None
- Security: Smoke Detector(s)
- Subdivision: None
HOA
- Has HOA: No
- Services included: None
Location
- Region: Winston
Financial & listing details
- Price per square foot: $141/sqft
- Tax assessed value: $403,100
- Annual tax amount: $4,211
- Date on market: 10/17/2026
- Cumulative days on market: 12 days
- Listing agreement: Exclusive Right To Sell
- Electric utility on property: Yes
Estimated market value
$442,000
$420,000 - $464,000
$2,282/mo
Price history
| Date | Event | Price |
|---|---|---|
| 10/29/2026 | Price change | $449,000-2.4%$141/sqft |
Source:  GAMLS #10874778 Report a problem | ||
| 10/17/2026 | Listed for sale | $460,000+76.9%$145/sqft |
Source: GAMLS #10874778 Report a problem | ||
| 11/30/2018 | Sold | $260,000-3.6%$82/sqft |
Source: Public Record Report a problem | ||
| 11/30/2018 | Pending sale | $269,750$85/sqft |
Source: CRS Properties #6078281 Report a problem | ||
| 11/20/2018 | Price change | $269,750-0.1%$85/sqft |
Source: CRS Properties #6078281 Report a problem | ||
| 11/7/2018 | Price change | $269,900-1.9%$85/sqft |
Source: CRS Properties #6078281 Report a problem | ||
| 10/16/2018 | Price change | $275,000-1.8%$86/sqft |
Source: CRS PROPERTIES #6078281 Report a problem | ||
| 9/28/2018 | Listed for sale | $279,900+9.8%$88/sqft |
Source: CRS PROPERTIES #6078281 Report a problem | ||
| 4/24/2007 | Sold | $255,000$80/sqft |
Source: Public Record Report a problem | ||
Public tax history
| Year | Property taxes | Tax assessment |
|---|---|---|
| 2025 | $4,211 -0.2% | $161,240 |
| 2024 | $4,219 +14.2% | $161,240 |
| 2023 | $3,694 +4.8% | $161,240 +35.4% |
| 2022 | $3,525 +14.2% | $119,120 +19.6% |
| 2021 | $3,088 -0.4% | $99,600 |
| 2020 | $3,099 +2.5% | $99,600 +2.5% |
| 2019 | $3,023 +9.3% | $97,160 +3.8% |
| 2018 | $2,764 +9.3% | $93,640 +14.6% |
| 2017 | $2,528 +1.7% | $81,680 +8.8% |
| 2016 | $2,487 +7.4% | $75,080 +7.6% |
| 2015 | $2,315 | $69,800 +8.9% |
| 2014 | $2,315 +13.4% | $64,120 -6.3% |
| 2013 | $2,042 | $68,440 |
| 2012 | -- | -- |
| 2011 | -- | -- |
| 2010 | -- | -- |
| 2009 | $2,402 +34.9% | -- |
| 2007 | $1,781 -3.3% | -- |
| 2006 | $1,842 +6.8% | -- |
| 2005 | $1,724 | -- |
| 2004 | -- | -- |
| 2003 | $1,571 -7% | -- |
| 2002 | $1,688 +13.7% | -- |
| 2001 | $1,484 -6.4% | -- |
| 2000 | $1,586 | -- |
Find assessor info on the county website
Monthly payment
Est. payment
Payment breakdown
Explore the cost of this home by adjusting the details. Changes won't be saved.Climate risks
Neighborhood: 30187
Nearby schools
Schools provided by the listing agent
- Elementary: Mason Creek
- Middle: Fairplay
- High: Alexander
Source: GAMLS. This data may not be complete. We recommend contacting the local school district to confirm school assignments for this home.
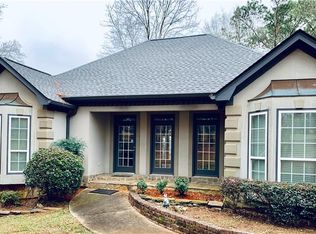
Similar homes
- $439,9004 bd4 ba3.1k sqft8921 Elina Rose, Douglasville, GA 30134Active

 MLS ID #10875642, Cheryl R Johnson, America's Realty, Inc.. GAMLS
- $565,0004 bd4 ba3.9k sqft8405 Downs Rd, Winston, GA 30187Active
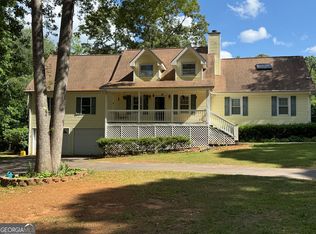 MLS ID #10767869, Barry Sears, Sunwest Properties, Inc.. GAMLS
- $625,0004 bd4 ba3.8k sqft8518 Downs Rd, Winston, GA 30187Active
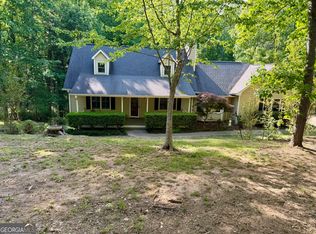 MLS ID #10755617, Donna R Knowles, Keller Williams River Cities. GAMLS
- $449,9005 bd3 ba3.1k sqft4800 Bethlehem Rd, Fairburn, GA 30213Active
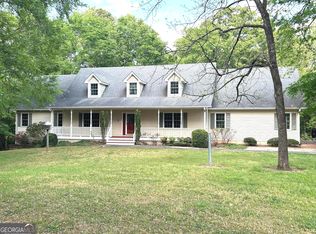 MLS ID #10828990, Joseph Byrd, Byrd Properties LLC. GAMLS
- $650,0006 bd4 ba3.3k sqft7226 Tyree Rd, Winston, GA 30187ActiveMLS ID #10844021, Tanya Pickens, Opendoor Brokerage. GAMLS
- $464,9006 bd5 ba4k sqft4529 Bellemeade Dr, Douglasville, GA 30135ActiveMLS ID #10877559, Judith Sosa, The Suri Group, Inc.. GAMLS
- $459,0003 bd2 ba3.3k sqft1707 Hiram Sudie Rd, Hiram, GA 30141ActiveMLS ID #10617568, Kodi Lorraine Asencio, Integrity Realty Group. GAMLS
- $449,0004 bd3 ba2.5k sqft212 Westwind Dr, Newnan, GA 30263ActiveMLS ID #10687970, Tanya Pickens, Opendoor Brokerage. GAMLS
- $404,6005 bd3 ba2k sqft209 Bonnie Sue Dr, Villa Rica, GA 30180ActiveMLS ID #10823455, Ovie Samples, Mission Realty Group. GAMLS
- $475,0005 bd3 ba2.5k sqft405 Caxton Ct SW, Atlanta, GA 30331ActiveMLS ID #10819385, Kemi Inegbedion, JKOM Realty. GAMLS
- $349,9004 bd2 ba2k sqft30 Bridgemill Dr, Douglasville, GA 30134ActiveMLS ID #10877332, Hillary Nchotu, First United Realty, Inc.. GAMLS
- $500,0003 bd2 ba3.5k sqft2185 Ridge Rd, Douglasville, GA 30134ActiveMLS ID #10641490, Malinda Smallwood, Southern Classic Realtors. GAMLS
- $460,0005 bd4 ba2.6k sqft4360 Stonewall Tell Rd, College Park, GA 30349ActiveMLS ID #10636489, Athon Barron, Southeastern Sun Real Estate. GAMLS
- $404,9994 bd3 ba2.9k sqft4674 Heritage Lakes Ct SW, Mableton, GA 30126ActiveMLS ID #10824792, Jarees Moore, 4ever Realty Group. GAMLS
- $324,9994 bd3 ba2.7k sqft439 Abbington Ln, Douglasville, GA 30134ActiveMLS ID #10826094, Tyler M Ferrell, Real Estate Gurus Realty. GAMLS
- $385,0004 bd3 ba2.6k sqft2920 Chilhowee Dr, Atlanta, GA 30331ActiveMLS ID #10857293, Allen Bellinger, Crye-Leike, Realtors. GAMLS
- $485,0004 bd4 ba2.9k sqft251 Heathridge Ln SE, Mableton, GA 30126ActiveMLS ID #10845361, Carlos Valenciano, Virtual Properties Realty.Net. GAMLS
- $410,0005 bd3 ba3.5k sqft215 Gunnison Pl SW, Atlanta, GA 30331ActiveMLS ID #10656236, Bridgette Fennell, Platinum Realty Group, Inc.. GAMLS
- $273,0004 bd2 ba2.3k sqft3964 Summit Dr, Douglasville, GA 30135ActiveMLS ID #10832840, Chris Hurd, Blue Mountain Realty GA LLC. GAMLS
- $349,9005 bd3 ba2.8k sqft113 Millwheel Dr, Villa Rica, GA 30180ActiveMLS ID #10832579, Joshua Salmonsen, Cornerstone Collective Realty. GAMLS
