A beautifully renovated 4-bedroom, 2-bathroom home. This home features stylish updates including stainless steel kitchen appliances, granite countertops, and updated flooring throughout. Situated on a large level lot. Conveniently located near shopping, dining, and more! Do not miss this great opportunity!
Active
Price cut: $14.5K (9/30)
$279,000
3964 Summit Dr, Douglasville, GA 30135
4beds
2,372sqft
Single Family Residence
Built in 1970
0.52 Acres Lot
$273,900 Zestimate®
$118/sqft
$-- HOA
What's special
Large level lotStainless steel kitchen appliancesGranite countertopsUpdated flooring throughout
- 54 days
- 949
- 112
Zillow last checked:
Listing updated:
Listed by:
Chris Hurd 833-285-2583,
Blue Mountain Realty GA LLC
Source: GAMLS,MLS#: 10832840
Facts & features
Interior
Bedrooms & bathrooms
- Bedrooms: 4
- Bathrooms: 2
- Full bathrooms: 2
- Main level bathrooms: 2
Rooms
- Room types: Laundry, Bonus Room, Family Room, Game Room
Kitchen
- Features: Breakfast Area, Pantry
Heating
- Natural Gas, Forced Air
Cooling
- Electric, Ceiling Fan(s), Central Air
Appliances
- Included: Dishwasher
- Laundry: Other
Features
- Other
- Flooring: Carpet
- Basement: Interior Entry,Exterior Entry,Finished
- Number of fireplaces: 1
- Fireplace features: Basement, Gas Starter
Interior area
- Total structure area: 2,372
- Total interior livable area: 2,372 sqft
- Finished area above ground: 2,372
- Finished area below ground: 0
Property
Parking
- Total spaces: 2
- Parking features: Attached, Garage Door Opener, Garage, Kitchen Level
- Has attached garage: Yes
Features
- Levels: Multi/Split
- Patio & porch: Deck, Patio
Lot
- Size: 0.52 Acres
- Features: Level, Private
Details
- Parcel number: 01280250096
Construction
Type & style
- Home type: SingleFamily
- Architectural style: Traditional
- Property subtype: Single Family Residence
Materials
- Brick, Other
- Roof: Composition,Other
Condition
- Resale
- New construction: No
- Year built: 1970
Utilities & green energy
- Sewer: Septic Tank
- Water: Public
- Utilities for property: Electricity Available, Other, Water Available
Community & HOA
Community
- Features: Street Lights, Walk To Schools, Near Shopping
- Subdivision: Cherokee Manor0
HOA
- Has HOA: No
- Services included: None
Location
- Region: Douglasville
Financial & listing details
- Price per square foot: $118/sqft
- Tax assessed value: $335,500
- Annual tax amount: $4,216
- Date on market: 8/25/2026
- Cumulative days on market: 54 days
- Listing agreement: Exclusive Right To Sell
- Electric utility on property: Yes
Estimated market value
$273,900
$260,000 - $288,000
$1,927/mo
Price history
| Date | Event | Price |
|---|---|---|
| 9/30/2026 | Price change | $279,000-4.9%$118/sqft |
Source:  GAMLS #10832840 Report a problem GAMLS #10832840 Report a problem | ||
| 8/25/2026 | Listed for sale | $293,500+91.8%$124/sqft |
Source: GAMLS #10832840 Report a problem | ||
| 2/18/2022 | Listing removed | -- |
Source: Zillow Rental Network Premium Report a problem | ||
| 2/11/2022 | Price change | $1,695-5.6%$1/sqft |
Source: Zillow Rental Network Premium #20017977 Report a problem | ||
| 2/10/2022 | Listed for rent | $1,795+12.5%$1/sqft |
Source: Zillow Rental Network Premium #20017977 Report a problem | ||
| 6/11/2020 | Listing removed | $1,595$1/sqft |
Source: Excalibur Homes, LLC. #6731773 Report a problem | ||
| 6/3/2020 | Listed for rent | $1,595$1/sqft |
Source: Excalibur Homes, LLC. #6731773 Report a problem | ||
| 2/27/2020 | Sold | $153,000-4.4%$65/sqft |
Source:  FMLS GA #6611385 Report a problem FMLS GA #6611385 Report a problem | ||
| 2/11/2020 | Pending sale | $160,000$67/sqft |
Source: Mark Spain Real Estate #6611385 Report a problem | ||
| 2/4/2020 | Listed for sale | $160,000$67/sqft |
Source: Mark Spain Real Estate #6611385 Report a problem | ||
| 1/14/2020 | Pending sale | $160,000$67/sqft |
Source: Mark Spain Real Estate #6611385 Report a problem | ||
| 12/5/2019 | Price change | $160,000-5.8%$67/sqft |
Source: Mark Spain Real Estate #6611385 Report a problem | ||
| 9/3/2019 | Listed for sale | $169,900+39.3%$72/sqft |
Source: Mark Spain Real Estate #6611385 Report a problem | ||
| 6/22/2006 | Sold | $122,000+64.4%$51/sqft |
Source: Public Record Report a problem | ||
| 2/27/1998 | Sold | $74,200$31/sqft |
Source: Public Record Report a problem | ||
Public tax history
| Year | Property taxes | Tax assessment |
|---|---|---|
| 2025 | $4,216 +57.9% | $134,200 +58.2% |
| 2024 | $2,669 -1.1% | $84,840 |
| 2023 | $2,698 -2.5% | $84,840 |
| 2022 | $2,767 +40.7% | $84,840 +33.1% |
| 2021 | $1,966 +565.6% | $63,720 +26% |
| 2020 | $295 | $50,560 +1.9% |
| 2019 | $295 +1.7% | $49,600 +1.3% |
| 2018 | $290 -4.4% | $48,960 +17.6% |
| 2017 | $304 +4.6% | $41,640 +6.2% |
| 2016 | $290 -4.4% | $39,200 +12.6% |
| 2015 | $304 | $34,800 +27.2% |
| 2014 | $304 +17% | $27,360 -8.7% |
| 2013 | $260 | $29,960 |
| 2012 | -- | -- |
| 2011 | -- | -- |
| 2010 | -- | -- |
| 2009 | $1,230 -1.2% | -- |
| 2007 | $1,245 +485.7% | -- |
| 2006 | $213 +11.7% | -- |
| 2005 | $190 | -- |
| 2004 | -- | -- |
| 2003 | $175 -60.4% | -- |
| 2002 | $442 +38.8% | -- |
| 2001 | $318 -17.2% | -- |
| 2000 | $384 | -- |
Find assessor info on the county website
Monthly payment
Est. payment
Payment breakdown
Explore the cost of this home by adjusting the details. Changes won't be saved.Climate risks
Neighborhood: 30135
Nearby schools
Schools provided by the listing agent
- Elementary: Arbor Station
- Middle: Chapel Hill
- High: Chapel Hill
Source: GAMLS. This data may not be complete. We recommend contacting the local school district to confirm school assignments for this home.

Similar homes
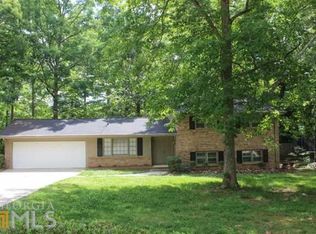
- $278,0003 bd3 ba1.5k sqft4628 Sapling Ct, Douglasville, GA 30135Active
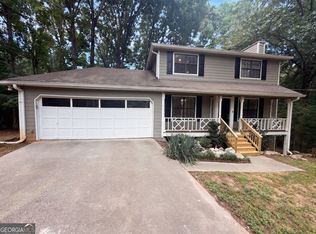
 MLS ID #10832328, Tanya Pickens, Opendoor Brokerage. GAMLS
 - $285,0004 bd3 ba2k sqft6200 Cherry Ln, Douglasville, GA 30134Active
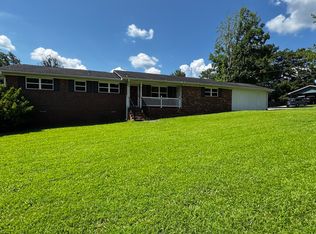 MLS ID #10825037, Kaity Smith, PROMOVE. GAMLS
 - $241,0003 bd2 ba1.3k sqft5795 Stewart Mill Rd, Douglasville, GA 30135Active
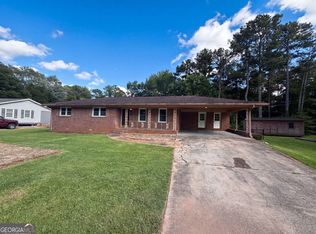 MLS ID #10793465, Tanya Pickens, Opendoor Brokerage. GAMLS
 - $299,9003 bd3 ba2k sqft6762 Oakland Dr, Douglasville, GA 30135Active
 MLS ID #10780179, Kayla Dorsett, Southern Classic Realtors. GAMLS
 - $249,9004 bd2 ba2.6k sqft6068 Cooper St, Douglasville, GA 30134ActiveMLS ID #10868766, Shontay Rose, Trelora Realty, Inc.. GAMLS
- $240,0004 bd3 ba1.7k sqft6026 S Bear Dr, Douglasville, GA 30135ActiveMLS ID #10495660, Chris Hurd, Blue Mountain Realty GA LLC. GAMLS
- $249,9003 bd2 ba1.1k sqft6015 Sumter Dr, Douglasville, GA 30135ActiveMLS ID #10825791, Michael Morrison, Maximum One Grt. Atl. REALTORS. GAMLS
- $245,0003 bd2 ba1.6k sqft4117 Twig Ct, Douglasville, GA 30135ActiveMLS ID #10812584, Tanya Pickens, Opendoor Brokerage. GAMLS
- $234,9003 bd3 ba1.4k sqft4154 N Knotty Oak Trl, Douglasville, GA 30135ActiveMLS ID #10821344, Jocelynn Vitar, eXp Realty. GAMLS
- $243,0003 bd2 ba1.4k sqft4085 Bent Oak Ct, Douglasville, GA 30135ActiveMLS ID #10699694, Don Montilla, Ascending Realty. GAMLS
- $370,0003 bd2 ba2.6k sqft4157 E Chapel Hill Rd, Douglasville, GA 30135ActiveMLS ID #10824059, Sokhean Bun, Maximum One Realtor Partners. GAMLS
- $255,0003 bd2 ba1.4k sqft2852 Melanie Ln, Douglasville, GA 30135ActiveMLS ID #10761882, Cynthia McNeal, Rock River Realty LLC. GAMLS
- $253,0004 bd3 ba1.7k sqft8145 Connally Dr, Douglasville, GA 30134ActiveMLS ID #10832850, Chris Hurd, Blue Mountain Realty GA LLC. GAMLS
- $274,0003 bd2 ba1.8k sqft59 Paradise Cir, Douglasville, GA 30134ActiveMLS ID #10800615, Tanya Pickens, Opendoor Brokerage. GAMLS
- $167,9003 bd3 ba1.3k sqft6717 Live Oak Ln, Douglasville, GA 30135ActiveMLS ID #10796065, Christopher J Lawrence, Lawrence Realty Group Georgia. GAMLS
- $245,0003 bd2 ba1.4k sqft1653 E Kellogg Cir, Douglasville, GA 30134ActiveMLS ID #10826599, Tanya Pickens, Opendoor Brokerage. GAMLS
- $252,0004 bd2 ba2.2k sqft8208 Connally Dr, Douglasville, GA 30134ActiveMLS ID #10739652, Chris Hurd, Blue Mountain Realty GA LLC. GAMLS
- $338,9003 bd3 ba1.8k sqft3986 King Dr, Douglasville, GA 30135ActiveMLS ID #10842710, Michael Morrison, Maximum One Grt. Atl. REALTORS. GAMLS
- $246,0004 bd2 ba1.7k sqft7420 Bristol Cir, Douglasville, GA 30134ActiveMLS ID #10778498, Chris Hurd, Blue Mountain Realty GA LLC. GAMLS
- $296,0005 bd3 ba2k sqft2940 Highland Hill Pkwy, Douglasville, GA 30135ActiveMLS ID #10492952, Chris Hurd, Blue Mountain Realty GA LLC. GAMLS
