Welcome to 4085 Bent Oak Ct in Douglasville, GA - a charming and move-in ready home nestled on a generous 0.97-acre lot in a quiet cul-de-sac setting. This well-maintained 3-bedroom, 2-bathroom home offers 1,476 square feet of comfortable living space designed for both everyday living and entertaining. Step inside to find stylish vinyl flooring throughout, providing durability, easy maintenance, and a seamless flow from room to room. The spacious living room serves as the heart of the home, offering plenty of natural light and room to gather with family and friends. The functional layout connects effortlessly to the dining area and kitchen, creating a welcoming atmosphere perfect for entertaining or relaxing evenings at home. The primary suite features a private full bath, while two additional bedrooms and a second full bathroom provide flexibility for family, guests, or a home office. Outside, enjoy the privacy and possibilities that come with nearly an acre of land - ideal for outdoor entertaining, gardening, pets, or simply enjoying the peaceful surroundings. Conveniently located in Douglasville with easy access to shopping, dining, and major highways, this property combines space, comfort, and value in one attractive package. Schedule your showing today and discover all the potential this beautiful home has to offer!
Active
$219,500
4085 Bent Oak Ct, Douglasville, GA 30135
3beds
--sqft
:
Get pre-qualified$1,486/mo
Single Family Residence
Built in 1981
0.97 Acres Lot
$218,800 Zestimate®
$--/sqft
$-- HOA
What's special
Plenty of natural lightQuiet cul-de-sac settingStylish vinyl flooring throughoutPeaceful surroundings
- 161 days |
- 1,019 |
- 115 |
Zillow last checked:
Listing updated:
Listed by:
Don Montilla 943-600-8411,
Ascending Realty,
Monica Contreras 646-701-4479,
Ascending Realty
Source: GAMLS,MLS#: 10699694
Facts & features
Interior
Bedrooms & bathrooms
- Bedrooms: 3
- Bathrooms: 2
- Full bathrooms: 2
- Main level bathrooms: 2
- Main level bedrooms: 3
Rooms
- Room types: Other
Kitchen
- Features: Solid Surface Counters
Heating
- Central
Cooling
- Central Air
Appliances
- Included: Dishwasher, Dryer, Refrigerator, Washer
- Laundry: In Hall, Laundry Closet
Features
- Master On Main Level, Walk-In Closet(s)
- Flooring: Vinyl
- Windows: Double Pane Windows
- Basement: Partial,Unfinished
- Number of fireplaces: 1
- Common walls with other units/homes: No Common Walls
Interior area
- Total structure area: 0
- Finished area above ground: 0
- Finished area below ground: 0
Property
Parking
- Total spaces: 2
- Parking features: Carport
- Has carport: Yes
Features
- Levels: One
- Stories: 1
- Body of water: None
Lot
- Size: 0.97 Acres
- Features: Cul-De-Sac
Details
- Parcel number: 00930250134
- Special conditions: As Is,Short Sale
Construction
Type & style
- Home type: SingleFamily
- Architectural style: Ranch
- Property subtype: Single Family Residence
Materials
- Other, Vinyl Siding
- Roof: Composition
Condition
- Resale
- New construction: No
- Year built: 1981
Utilities & green energy
- Sewer: Septic Tank
- Water: Public
- Utilities for property: Electricity Available, Water Available
Community & HOA
Community
- Features: None
- Security: Smoke Detector(s)
- Subdivision: 66218157
HOA
- Has HOA: No
- Services included: None
Location
- Region: Douglasville
Financial & listing details
- Tax assessed value: $277,000
- Annual tax amount: $3,481
- Date on market: 2/25/2026
- Cumulative days on market: 162 days
- Listing agreement: Exclusive Right To Sell
- Electric utility on property: Yes
Estimated market value
$218,800
$208,000 - $230,000
$1,795/mo
Price history
| Date | Event | Price |
|---|---|---|
| 4/23/2026 | Price change | $219,500-4.4% |
Source:  GAMLS #10699694 Report a problem GAMLS #10699694 Report a problem | ||
| 4/8/2026 | Price change | $229,500-2.1% |
Source: GAMLS #10699694 Report a problem | ||
| 3/17/2026 | Price change | $234,500-2.1% |
Source: GAMLS #10699694 Report a problem | ||
| 2/26/2026 | Listed for sale | $239,500-13.2% |
Source:  FMLS GA #7725537 Report a problem FMLS GA #7725537 Report a problem | ||
| 4/8/2024 | Listing removed | $275,900 |
Source: GAMLS #10240804 Report a problem | ||
| 2/15/2024 | Price change | $275,900-1.1% |
Source: GAMLS #10240804 Report a problem | ||
| 1/12/2024 | Listed for sale | $278,900-5.5% |
Source: GAMLS #10240804 Report a problem | ||
| 1/1/2024 | Listing removed | $295,000 |
Source: GAMLS #20141731 Report a problem | ||
| 11/20/2023 | Price change | $295,000-1.7% |
Source: GAMLS #20141731 Report a problem | ||
| 8/18/2023 | Price change | $300,000+13.3% |
Source: GAMLS #20141731 Report a problem | ||
| 9/21/2022 | Pending sale | $264,900-2.6% |
Source: GAMLS #10075090 Report a problem | ||
| 9/20/2022 | Sold | $272,000+2.7% |
Source: FMLS GA #7089743 Report a problem | ||
| 8/21/2022 | Contingent | $264,900 |
Source: GAMLS #10075090 Report a problem | ||
| 8/18/2022 | Pending sale | $264,900 |
Source: FMLS GA #7089743 Report a problem | ||
| 8/2/2022 | Price change | $264,900-5.1% |
Source: FMLS GA #7089743 Report a problem | ||
| 7/27/2022 | Listed for sale | $279,000+24% |
Source: FMLS GA #7089743 Report a problem | ||
| 6/18/2021 | Sold | $225,000+66.7% |
Source:  GAMLS #8978899 Report a problem GAMLS #8978899 Report a problem | ||
| 3/12/2021 | Sold | $135,000-9.9% |
Source: GAMLS #8907933 Report a problem | ||
| 1/11/2021 | Pending sale | $149,900 |
Source: Jar House Brokerage #8907933 Report a problem | ||
| 1/4/2021 | Listed for sale | $149,900+82.1% |
Source: Jar House Brokerage #8907933 Report a problem | ||
| 12/30/2020 | Sold | $82,335-3% |
Source: Public Record Report a problem | ||
| 6/3/1998 | Sold | $84,900+136.2% |
Source: Public Record Report a problem | ||
| 12/5/1994 | Sold | $35,950 |
Source: Public Record Report a problem | ||
| 8/16/1994 | Sold | $35,950 |
Source: Public Record Report a problem | ||
Public tax history
| Year | Property taxes | Tax assessment |
|---|---|---|
| 2025 | $3,481 +10.9% | $110,800 +11.1% |
| 2024 | $3,139 +27% | $99,760 +28.4% |
| 2023 | $2,472 -1.4% | $77,720 +1.1% |
| 2022 | $2,506 +136.9% | $76,840 +39.7% |
| 2021 | $1,058 -31.1% | $55,000 |
| 2020 | $1,536 +1.5% | $55,000 +2.1% |
| 2019 | $1,512 +0.7% | $53,880 +3.4% |
| 2018 | $1,501 +5.7% | $52,120 +10.1% |
| 2017 | $1,420 +1.6% | $47,320 +24.4% |
| 2016 | $1,397 +24.7% | $38,040 +11.9% |
| 2015 | $1,120 | $34,000 +15.3% |
| 2014 | $1,120 +27.6% | $29,484 +10.8% |
| 2013 | $878 | $26,612 |
| 2012 | -- | -- |
| 2011 | -- | -- |
| 2010 | -- | -- |
| 2009 | $1,179 +32.4% | -- |
| 2007 | $891 -3.1% | -- |
| 2006 | $919 +6.8% | -- |
| 2005 | $861 | -- |
| 2004 | -- | -- |
| 2003 | $865 -14.7% | -- |
| 2002 | $1,015 +25.4% | -- |
| 2001 | $810 -9.2% | -- |
| 2000 | $891 | -- |
Find assessor info on the county website
Monthly payment
Est. payment
Payment breakdown
Explore the cost of this home by adjusting the details. Changes won't be saved.Climate risks
Neighborhood: 30135
Nearby schools
GreatSchools rating
- 6/10Bill Arp Elementary SchoolGrades: PK-5Distance: 0.9 mi
- 6/10Yeager Middle SchoolGrades: 6-8Distance: 1 mi
- 6/10Alexander High SchoolGrades: 9-12Distance: 0.7 mi
Schools provided by the listing agent
- Elementary: Bill Arp
- Middle: Yeager
- High: Alexander
Source: GAMLS. This data may not be complete. We recommend contacting the local school district to confirm school assignments for this home.
- $237,3003 bd2 ba1.5k sqft4074 Westview St, Douglasville, GA 30135Off Market
- $243,4003 bd2 ba1.4k sqft4075 Bent Oak Ct, Douglasville, GA 30135Off Market
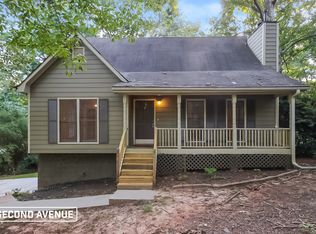
- $244,3003 bd2 ba1.5k sqft4096 Bent Oak Ct, Douglasville, GA 30135Off Market
- $264,0004 bd2 ba1.7k sqft4086 Bent Oak Ct, Douglasville, GA 30135Off Market
- $308,0003 bd2 ba1.4k sqft4105 Bent Oak Ct, Douglasville, GA 30135Sold
- $230,9003 bd2 ba1.1k sqft4060 Westview St, Douglasville, GA 30135Off Market
- $266,2003 bd2 ba1.3k sqft4102 Westview St, Douglasville, GA 30135Off Market
- $268,0004 bd3 ba2.1k sqft4076 Bent Oak Ct, Douglasville, GA 30135Off Market
A local agent can set up tours, give advice and negotiate with sellers.
Similar homes
- $200,0003 bd2 ba1.4k sqft3429 Rocky Creek Dr, Douglasville, GA 30135Active

 MLS ID #10774364, Mark Spain, Mark Spain Real Estate. GAMLS
 - $265,0004 bd4 ba2.5k sqft5894 Sutton Dr, Douglasville, GA 30135Active
 MLS ID #10815978, Mark Spain, Mark Spain Real Estate. GAMLS
 - $242,0003 bd2 ba1.2k sqft3829 Bright Star Rd, Douglasville, GA 30135Active
 MLS ID #10804054, Deborah L Couch, GO Realty. GAMLS
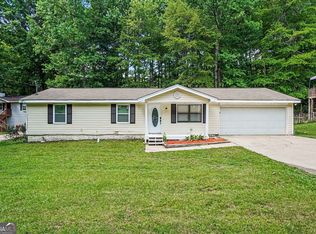
 - $219,9003 bd2 ba1.2k sqft3874 Paul St, Douglasville, GA 30135Active
 MLS ID #10769606, Robert E Salmons Jr., Entera Realty. GAMLS
 - $269,9004 bd3 ba2.2k sqft4025 N Quail Dr, Douglasville, GA 30135ActiveMLS ID #10699014, Benjamin Hudnall, Tributary Real Estate Group. GAMLS
- $270,0004 bd2 ba1.6k sqft6066 Yoni Dr, Douglasville, GA 30135ActiveMLS ID #10737776, Mark Spain, Mark Spain Real Estate. GAMLS
- $265,0004 bd3 ba1.7k sqft6026 S Bear Dr, Douglasville, GA 30135ActiveMLS ID #10495660, Chris Hurd, Blue Mountain Realty GA LLC. GAMLS
- $279,9005 bd3 ba1.5k sqft6085 Cowan Mill Rd, Douglasville, GA 30135ActiveMLS ID #10791720, Robert E Salmons Jr., Entera Realty. GAMLS
- $279,0003 bd2 ba1.2k sqft3829 Reynolds Rd, Douglasville, GA 30135ActiveMLS ID #10701247, Ahmad AlHabbal, Virtual Properties Realty.com. GAMLS
- $292,0003 bd3 ba1.6k sqft3129 N Woods Trl, Douglasville, GA 30135ActiveMLS ID #10792993, Joshua Casey, Southern Real Estate Properties. GAMLS
- $265,0003 bd2 ba1.4k sqft2852 Melanie Ln, Douglasville, GA 30135ActiveMLS ID #10761882, Cynthia McNeal, Rock River Realty LLC. GAMLS
- $215,0002 bd2 ba993 sqft8504 Meadowbrook Dr, Douglasville, GA 30134ActiveMLS ID #10725360, Lindsey Kent, RE/MAX Pure. GAMLS
- $299,0003 bd3 ba2.1k sqft3510 Pope Rd, Douglasville, GA 30135ActiveMLS ID #10780319, Nichole Peterman, Keller Williams Realty Atl. Partners. GAMLS
- $172,9003 bd2 ba1.8k sqft3851 N Shelby Ln, Douglasville, GA 30135ActiveMLS ID #10669556, Arthur Chung, EveryState. GAMLS
- $200,0003 bd2 ba-- sqft6847 S Lakewood Ter, Douglasville, GA 30135ActiveMLS ID #10567536, Tajuan White, eXp Realty. GAMLS
- $285,0005 bd2 ba1.7k sqft2761 Whisper Ct, Douglasville, GA 30135ActiveMLS ID #10793253, Mark Spain, Mark Spain Real Estate. GAMLS
- $268,0003 bd2 ba1k sqft3790 Sweetbriar Cir, Lithia Springs, GA 30122ActiveMLS ID #10816590, Jordan Meadows, Watkins Real Estate Associates. GAMLS
- $269,9003 bd2 ba1.3k sqft1385 Lakeview Pkwy, Villa Rica, GA 30180ActiveMLS ID #10818026, Wendee Long, Main Street Realty. GAMLS
- $225,0003 bd2 ba1.6k sqft506 Jackson Ave, Palmetto, GA 30268ActiveMLS ID #10809033, Adam Lewis, Keller Williams Realty Atl. Partners. GAMLS
- $300,0003 bd2 ba1.5k sqft4116 Robert Allen Rd, Douglasville, GA 30134ActiveMLS ID #10690274, Ivory Streeter, Keller Williams Realty. GAMLS
