3851 N Shelby Lane is a well-located ranch-style home offering 3 bedrooms and 2 full bathrooms on a spacious, wooded lot in Douglasville. The home features a functional layout with an open living area, eat-in kitchen, and comfortable bedroom spaces, along with an unfinished basement providing potential for future expansion or storage. Conveniently situated near shopping, dining, Sweetwater Creek Park, and major commuter routes, this property offers a balance of privacy and accessibility, making it suitable for owner-occupants or investors alike.
Pending
Price cut: $11.1K (8/5)
$172,900
3851 N Shelby Ln, Douglasville, GA 30135
3beds
1,817sqft
:
Get pre-qualified$1,206/mo
Single Family Residence
Built in 1973
-- sqft lot
$-- Zestimate®
$95/sqft
$-- HOA
What's special
Spacious wooded lotFunctional layoutComfortable bedroom spacesEat-in kitchen
- 215 days |
- 868 |
- 86 |
Zillow last checked:
Listing updated:
Listed by:
Arthur Chung 702-372-9397,
EveryState
Source: GAMLS,MLS#: 10669556
Facts & features
Interior
Bedrooms & bathrooms
- Bedrooms: 3
- Bathrooms: 2
- Full bathrooms: 2
- Main level bathrooms: 2
Rooms
- Room types: Other
Heating
- Central
Cooling
- Central Air
Appliances
- Included: Cooktop, Dishwasher, Refrigerator
- Laundry: Other
Features
- Other
- Flooring: Vinyl
- Basement: Unfinished
- Has fireplace: No
Interior area
- Total structure area: 1,817
- Total interior livable area: 1,817 sqft
- Finished area above ground: 1,359
- Finished area below ground: 458
Property
Parking
- Parking features: Carport
- Has carport: Yes
Features
- Levels: One and One Half
- Stories: 1
Lot
- Features: Private
Details
- Parcel number: 00440150098
Construction
Type & style
- Home type: SingleFamily
- Architectural style: Traditional
- Property subtype: Single Family Residence
Materials
- Brick
- Roof: Composition
Condition
- Resale
- New construction: No
- Year built: 1973
Utilities & green energy
- Sewer: Public Sewer
- Water: Public
- Utilities for property: Other
Community & HOA
Community
- Features: Walk To Schools, Near Shopping
- Subdivision: Bear Creek Estates
HOA
- Has HOA: No
- Services included: None
Location
- Region: Douglasville
Financial & listing details
- Price per square foot: $95/sqft
- Tax assessed value: $197,000
- Annual tax amount: $2,707
- Date on market: 1/9/2026
- Cumulative days on market: 104 days
- Listing agreement: Exclusive Right To Sell
- Listing terms: Cash,Conventional,FHA,VA Loan
Estimated market value
Not available
Estimated sales range
Not available
$1,898/mo
Price history
| Date | Event | Price |
|---|---|---|
| 8/7/2026 | Pending sale | $172,900$95/sqft |
Source:  GAMLS #10669556 Report a problem GAMLS #10669556 Report a problem | ||
| 8/5/2026 | Price change | $172,900-6%$95/sqft |
Source: GAMLS #10669556 Report a problem | ||
| 8/3/2026 | Listed for sale | $184,000$101/sqft |
Source: GAMLS #10669556 Report a problem | ||
| 6/22/2026 | Pending sale | $184,000$101/sqft |
Source: GAMLS #10669556 Report a problem | ||
| 6/18/2026 | Price change | $184,000-18.4%$101/sqft |
Source: GAMLS #10669556 Report a problem | ||
| 6/5/2026 | Listed for sale | $225,600$124/sqft |
Source: GAMLS #10669556 Report a problem | ||
| 6/3/2026 | Pending sale | $225,600$124/sqft |
Source: GAMLS #10669556 Report a problem | ||
| 5/11/2026 | Listed for sale | $225,600$124/sqft |
Source: GAMLS #10669556 Report a problem | ||
| 3/5/2026 | Pending sale | $225,600$124/sqft |
Source: GAMLS #10669556 Report a problem | ||
| 2/10/2026 | Price change | $225,600-3.1%$124/sqft |
Source: GAMLS #10669556 Report a problem | ||
| 1/28/2026 | Price change | $232,800-3%$128/sqft |
Source: GAMLS #10669556 Report a problem | ||
| 1/10/2026 | Listed for sale | $240,000+14.8%$132/sqft |
Source: GAMLS #10669556 Report a problem | ||
| 12/31/2024 | Sold | $209,000-25.3%$115/sqft |
Source: Public Record Report a problem | ||
| 8/12/2024 | Price change | $279,900+21.7%$154/sqft |
Source: Owner Report a problem | ||
| 5/2/2024 | Listed for sale | $229,900-14.1%$127/sqft |
Source: Owner Report a problem | ||
| 3/9/2024 | Listing removed | $267,500$147/sqft |
Source:  FMLS GA #7280301 Report a problem FMLS GA #7280301 Report a problem | ||
| 12/1/2023 | Price change | $267,500-2.7%$147/sqft |
Source: FMLS GA #7280301 Report a problem | ||
| 9/25/2023 | Price change | $275,000+19.6%$151/sqft |
Source: FMLS GA #7280301 Report a problem | ||
| 10/20/2022 | Pending sale | $229,900$127/sqft |
Source: GAMLS #10100419 Report a problem | ||
| 10/7/2022 | Listed for sale | $229,900+83.9%$127/sqft |
Source: FMLS GA #7126700 Report a problem | ||
| 10/5/2022 | Sold | $125,000+177.8%$69/sqft |
Source: FMLS GA #7126700 Report a problem | ||
| 6/20/2022 | Listing removed | -- |
Source: Zillow Rental Network Premium Report a problem | ||
| 6/18/2022 | Listed for rent | $1,625+45.2%$1/sqft |
Source: Zillow Rental Network Premium Report a problem | ||
| 6/30/2017 | Listing removed | $1,119$1/sqft |
Source: Waypoint Homes Report a problem | ||
| 6/25/2017 | Price change | $1,119-1.8%$1/sqft |
Source: Waypoint Homes Report a problem | ||
| 4/17/2017 | Listed for rent | $1,139$1/sqft |
Source: Waypoint Homes Report a problem | ||
| 11/5/2013 | Sold | $45,001-51.6%$25/sqft |
Source: Public Record Report a problem | ||
| 3/21/2005 | Sold | $92,900+57.5%$51/sqft |
Source: Public Record Report a problem | ||
| 3/11/1998 | Sold | $59,000$32/sqft |
Source: Public Record Report a problem | ||
Public tax history
| Year | Property taxes | Tax assessment |
|---|---|---|
| 2025 | $2,475 -8.6% | $78,800 -8.4% |
| 2024 | $2,707 -5.5% | $86,040 -4.4% |
| 2023 | $2,864 +45.8% | $90,040 +49.5% |
| 2022 | $1,965 +43.3% | $60,240 +41.1% |
| 2021 | $1,371 -10.2% | $42,680 -13% |
| 2020 | $1,527 +3% | $49,080 +3% |
| 2019 | $1,482 +5.5% | $47,640 +7.6% |
| 2018 | $1,404 +2.9% | $44,280 +4.6% |
| 2017 | $1,366 +1.7% | $42,320 +22.6% |
| 2016 | $1,342 +20.5% | $34,520 +12.7% |
| 2015 | $1,114 | $30,640 +25.9% |
| 2014 | $1,114 +84.2% | $24,328 -10.7% |
| 2013 | $605 | $27,248 |
| 2012 | -- | -- |
| 2011 | -- | -- |
| 2010 | -- | -- |
| 2009 | $1,143 +33.8% | -- |
| 2007 | $854 +14.6% | -- |
| 2006 | $745 -24.6% | -- |
| 2005 | $987 | -- |
| 2004 | -- | -- |
| 2003 | $147 -77.7% | -- |
| 2002 | $660 +25% | -- |
| 2001 | $528 -12.2% | -- |
| 2000 | $602 | -- |
Find assessor info on the county website
Monthly payment
Est. payment
Payment breakdown
Explore the cost of this home by adjusting the details. Changes won't be saved.Climate risks
Neighborhood: 30135
Nearby schools
GreatSchools rating
- 5/10Chapel Hill Elementary SchoolGrades: PK-5Distance: 1.2 mi
- 8/10Chapel Hill Middle SchoolGrades: 6-8Distance: 0.8 mi
- 6/10Chapel Hill High SchoolGrades: 9-12Distance: 1.9 mi
Schools provided by the listing agent
- Elementary: Chapel Hill
- Middle: Chapel Hill
- High: Chapel Hill
Source: GAMLS. This data may not be complete. We recommend contacting the local school district to confirm school assignments for this home.
- $265,5004 bd2 ba1.3k sqft3841 N Shelby Ln, Douglasville, GA 30135Off Market

- $233,9003 bd2 ba1.3k sqft3871 N Shelby Ln, Douglasville, GA 30135Off Market
- $268,0003 bd2 ba1.3k sqft3831 N Shelby Ln, Douglasville, GA 30135Off Market
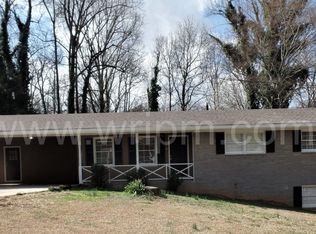
- $2,300-- bd-- ba-- sqft3850 N Shelby Ln, Douglasville, GA 30135Off Market
- $247,0003 bd2 ba1.4k sqft3854 Lynn Ln, Douglasville, GA 30135Off Market
- $259,0603 bd2 ba1.1k sqft4758 Old Briar Trl, Douglasville, GA 30135Sold
- $228,5003 bd2 ba2.8k sqft3840 N Shelby Ln, Douglasville, GA 30135Off Market
- $226,6003 bd2 ba1.2k sqft3844 Lynn Ln, Douglasville, GA 30135Off Market
A local agent can set up tours, give advice and negotiate with sellers.
Similar homes
- $200,0003 bd2 ba1.4k sqft3429 Rocky Creek Dr, Douglasville, GA 30135Active

 MLS ID #10774364, Mark Spain, Mark Spain Real Estate. GAMLS
 - $239,0003 bd2 ba1.8k sqft3293 Bright Star Rd, Douglasville, GA 30135Active
 MLS ID #10821667, Tanya Pickens, Opendoor Brokerage. GAMLS
 - $215,0003 bd2 ba1.4k sqft4085 Bent Oak Ct, Douglasville, GA 30135Active
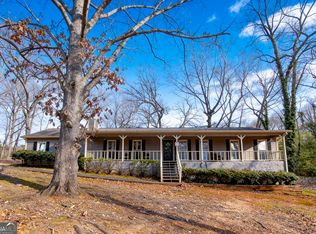 MLS ID #10699694, Don Montilla, Ascending Realty. GAMLS
 - $219,9003 bd2 ba1.2k sqft3874 Paul St, Douglasville, GA 30135Active
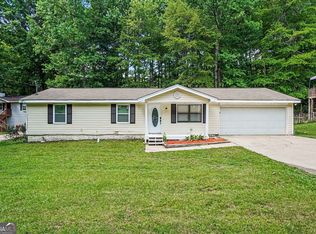 MLS ID #10769606, Robert E Salmons Jr., Entera Realty. GAMLS
 - $239,9003 bd2 ba1.5k sqft3706 Sullivan Dr, Douglasville, GA 30135ActiveMLS ID #10798908, Robert E Salmons Jr., Entera Realty. GAMLS
- $234,9003 bd2 ba1.5k sqft4132 Macduff Dr, Douglasville, GA 30135Active Under ContractMLS ID #10788010, Robert E Salmons Jr., Entera Realty. GAMLS
- $255,0004 bd3 ba2.5k sqft5894 Sutton Dr, Douglasville, GA 30135ActiveMLS ID #10815978, Mark Spain, Mark Spain Real Estate. GAMLS
- $247,5003 bd2 ba1.2k sqft3750 Paul St, Douglasville, GA 30135ActiveMLS ID #10779951, Robert E Salmons Jr., Entera Realty. GAMLS
- $234,0003 bd2 ba1.3k sqft4938 Kings Hwy, Douglasville, GA 30135ActiveMLS ID #10728999, Robert E Salmons Jr., Entera Realty. GAMLS
- $242,0003 bd2 ba1.2k sqft3829 Bright Star Rd, Douglasville, GA 30135ActiveMLS ID #10804054, Deborah L Couch, GO Realty. GAMLS
- $229,9003 bd2 ba1.1k sqft2914 Vogue Dr, Douglasville, GA 30134ActiveMLS ID #10800571, Lauren Pearson, Chitwood Pearson Mgmt & Brokerage. GAMLS
- $245,6003 bd2 ba2.2k sqft4239 Midway Dr, Douglasville, GA 30134ActiveMLS ID #10778381, Chris Hurd, Blue Mountain Realty GA LLC. GAMLS
- $215,0002 bd2 ba993 sqft8504 Meadowbrook Dr, Douglasville, GA 30134ActiveMLS ID #10725360, Lindsey Kent, RE/MAX Pure. GAMLS
- $164,9003 bd2 ba1.2k sqft2333 Omaha Rd SW, Atlanta, GA 30331ActiveMLS ID #10737569, Deandra Bryant, Trelora Realty, Inc.. GAMLS
- $235,0003 bd2 ba1.4k sqft678 N Burnt Hickory Rd, Douglasville, GA 30134ActiveMLS ID #10805506, Sheyla Wright, Virtual Properties Realty.com. GAMLS
- $159,9003 bd2 ba1.7k sqft184 Fairview Dr, Fairburn, GA 30213ActiveMLS ID #10793167, Michelle Humes Group, eXp Realty. GAMLS
- $180,0004 bd3 ba1.5k sqft7712 Autry Cir APT 305, Douglasville, GA 30134ActiveMLS ID #10695370, Jemel Smith, Crye-Leike, Realtors. GAMLS
- $164,9503 bd2 ba1.3k sqft2295 Bethsaida Rd, Riverdale, GA 30296ActiveMLS ID #10776463, William Wiard, The Shop Real Estate Co.. GAMLS
- $189,0003 bd2 ba2k sqft1752 Laurelwood Dr SW, Atlanta, GA 30311ActiveMLS ID #10764133, Blake Keathley, EveryState. GAMLS
- $194,9002 bd2 ba1.8k sqft4748 Edwina Ln SW, Atlanta, GA 30331ActiveMLS ID #10735861, Deandra Bryant, Trelora Realty, Inc.. GAMLS
