Master suite on main • 4 bedrooms • 3 full baths • Pool, clubhouse & tennis in Avalon Township 4-bedroom, 3 full bath townhome in Avalon Township offering 1,550 sq ft and a functional two-level layout. Built in 2004, this brick-front home features an open-concept main level with LVP flooring, spacious living area, and dining space adjacent to the kitchen. Kitchen includes breakfast bar seating, black appliance package, double-basin sink, pantry closet, and dedicated eat-in area. Primary suite on the main level includes a private bath with double vanity and tub/shower combination. A secondary full bath and laundry on the main level provide added convenience. Upstairs features additional bedrooms, including a second primary suite option and full bath, offering flexible layout for guests, home office, or bonus space needs. Ceiling fans in living area and bedrooms. Neutral interior finishes. Rear patio access for outdoor seating or grilling. No exterior storage. Located in Avalon Township with community pool, clubhouse, and tennis courts. Easy access to I-20, Arbor Place Mall, Downtown Douglasville, grocery stores, dining, parks, and medical facilities. Includes 3D walkthrough and video tour.
Active
$180,000
7712 Autry Cir APT 305, Douglasville, GA 30134
4beds
1,550sqft
:
Get pre-qualified$1,636/mo
Condominium, Residential, Townhouse
Built in 2004
-- sqft lot
$178,400 Zestimate®
$116/sqft
$382/mo HOA
What's special
Master suite on mainBrick-front homeNeutral interior finishesTennis courtsPantry closetBlack appliance packageCommunity pool
- 156 days |
- 393 |
- 28 |
Zillow last checked:
Listing updated:
Listed by:
Jemel Smith,
Crye-Leike, Realtors 678-845-1200
Source: FMLS GA,MLS#: 7722541
Facts & features
Interior
Bedrooms & bathrooms
- Bedrooms: 4
- Bathrooms: 3
- Full bathrooms: 3
- Main level bathrooms: 1
- Main level bedrooms: 1
Primary bedroom
- Features: Double Master Bedroom, Master on Main, Roommate Floor Plan
- Level: Double Master Bedroom, Master on Main, Roommate Floor Plan
Bedroom
- Features: Double Master Bedroom, Master on Main, Roommate Floor Plan
Primary bathroom
- Features: None
Dining room
- Features: None
Kitchen
- Features: None
Heating
- Central
Cooling
- Central Air
Appliances
- Included: Dishwasher, Disposal, Electric Cooktop, Electric Water Heater
- Laundry: Laundry Closet
Features
- Other
- Flooring: Carpet, Luxury Vinyl
- Windows: None
- Basement: None
- Has fireplace: No
- Fireplace features: None
- Common walls with other units/homes: No Common Walls
Interior area
- Total structure area: 1,550
- Total interior livable area: 1,550 sqft
- Finished area above ground: 1,550
- Finished area below ground: 0
Video & virtual tour
Property
Parking
- Total spaces: 2
- Parking features: Parking Lot
Accessibility
- Accessibility features: None
Features
- Levels: Two
- Stories: 2
- Patio & porch: None
- Exterior features: None
- Pool features: None
- Spa features: None
- Fencing: None
- Has view: Yes
- View description: Other
- Waterfront features: None
- Body of water: None
Lot
- Features: Back Yard
Details
- Additional structures: None
- Parcel number: 07040130111
- Other equipment: None
- Horse amenities: None
Construction
Type & style
- Home type: Townhouse
- Architectural style: Townhouse
- Property subtype: Condominium, Residential, Townhouse
- Attached to another structure: Yes
Materials
- Wood Siding
- Foundation: None
- Roof: Composition
Condition
- Resale
- New construction: No
- Year built: 2004
Utilities & green energy
- Electric: Other
- Sewer: Public Sewer
- Water: Public
- Utilities for property: Cable Available, Electricity Available
Green energy
- Energy efficient items: None
- Energy generation: None
Community & HOA
Community
- Features: Other
- Security: None
- Subdivision: Avalon Township
HOA
- Has HOA: Yes
- Services included: Insurance, Termite, Trash
- HOA fee: $382 monthly
Location
- Region: Douglasville
Financial & listing details
- Price per square foot: $116/sqft
- Tax assessed value: $184,100
- Annual tax amount: $2,943
- Date on market: 2/19/2026
- Cumulative days on market: 498 days
- Listing terms: Cash,Conventional
- Ownership: Condominium
- Electric utility on property: Yes
- Road surface type: Paved
Estimated market value
$178,400
$169,000 - $187,000
$1,860/mo
Price history
| Date | Event | Price |
|---|---|---|
| 2/20/2026 | Listed for sale | $180,000+2.9%$116/sqft |
Source:  GAMLS #10695370 Report a problem GAMLS #10695370 Report a problem | ||
| 2/3/2026 | Listing removed | $175,000$113/sqft |
Source: GAMLS #10462477 Report a problem | ||
| 10/1/2025 | Price change | $175,000-10.3%$113/sqft |
Source: GAMLS #10462477 Report a problem | ||
| 8/4/2025 | Price change | $195,000-2%$126/sqft |
Source: GAMLS #10462477 Report a problem | ||
| 6/4/2025 | Price change | $199,000-7.4%$128/sqft |
Source: GAMLS #10462477 Report a problem | ||
| 2/20/2025 | Listed for sale | $215,000+13.2%$139/sqft |
Source: GAMLS #10462477 Report a problem | ||
| 8/9/2023 | Sold | $190,000$123/sqft |
Source: Public Record Report a problem | ||
| 7/21/2023 | Pending sale | $190,000$123/sqft |
Source: GAMLS #10152221 Report a problem | ||
| 7/1/2023 | Price change | $190,000-4.5%$123/sqft |
Source: GAMLS #10152221 Report a problem | ||
| 6/29/2023 | Listed for sale | $199,000$128/sqft |
Source:  FMLS GA #7202439 Report a problem FMLS GA #7202439 Report a problem | ||
| 6/22/2023 | Pending sale | $199,000$128/sqft |
Source: GAMLS #10152221 Report a problem | ||
| 4/13/2023 | Listed for sale | $199,000+73.8%$128/sqft |
Source: FMLS GA #7202439 Report a problem | ||
| 9/13/2021 | Listing removed | -- |
Source: Zillow Rental Network Premium Report a problem | ||
| 9/2/2021 | Sold | $114,499+78.9%$74/sqft |
Source: Public Record Report a problem | ||
| 8/24/2021 | Price change | $1,350-9.7%$1/sqft |
Source: Zillow Rental Network Premium #9020181 Report a problem | ||
| 7/23/2021 | Listed for rent | $1,495+36.5%$1/sqft |
Source: Zillow Rental Network Premium #9020181 Report a problem | ||
| 6/5/2018 | Listing removed | $1,095$1/sqft |
Source: Excalibur Homes, LLC Report a problem | ||
| 3/22/2018 | Listed for rent | $1,095+21.8%$1/sqft |
Source: Excalibur Homes, LLC Report a problem | ||
| 3/30/2017 | Sold | $64,000+45.5%$41/sqft |
Source: Public Record Report a problem | ||
| 4/1/2015 | Sold | $44,001-62%$28/sqft |
Source: Public Record Report a problem | ||
| 3/7/2015 | Listing removed | $899$1/sqft |
Source: WRI Property Management, LLC Report a problem | ||
| 1/23/2015 | Listed for rent | $899$1/sqft |
Source: WRI Property Management, LLC Report a problem | ||
| 6/24/2014 | Listing removed | $899$1/sqft |
Source: WRI PM Report a problem | ||
| 5/20/2014 | Price change | $899-5.4%$1/sqft |
Source: WRI PM Report a problem | ||
| 5/10/2014 | Listed for rent | $950$1/sqft |
Source: WRI PM Report a problem | ||
| 5/2/2006 | Sold | $115,900$75/sqft |
Source: Public Record Report a problem | ||
Public tax history
| Year | Property taxes | Tax assessment |
|---|---|---|
| 2025 | $3,052 +3.7% | $73,640 +4% |
| 2024 | $2,943 +5.6% | $70,800 +3.7% |
| 2023 | $2,787 +46.6% | $68,280 +16.9% |
| 2022 | $1,901 +8.6% | $58,401 +34.2% |
| 2021 | $1,751 +40.1% | $43,521 +37.7% |
| 2020 | $1,250 +3.3% | $31,601 +3.3% |
| 2019 | $1,211 +17.8% | $30,601 +17.9% |
| 2018 | $1,028 +14% | $25,961 +17.1% |
| 2017 | $902 +1.8% | $22,161 -4% |
| 2016 | $886 +23.7% | $23,081 +12.5% |
| 2015 | $716 | $20,521 -3.6% |
| 2014 | $716 -18% | $21,281 -8.1% |
| 2013 | $874 | $23,160 |
| 2012 | -- | -- |
| 2011 | -- | -- |
| 2010 | -- | -- |
| 2009 | $1,516 +33.9% | -- |
| 2007 | $1,133 | -- |
Find assessor info on the county website
Monthly payment
Est. payment
Payment breakdown
Explore the cost of this home by adjusting the details. Changes won't be saved.Climate risks
Neighborhood: 30134
Nearby schools
GreatSchools rating
- 4/10Burnett Elementary SchoolGrades: PK-5Distance: 1.3 mi
- 3/10Stewart Middle SchoolGrades: 6-8Distance: 0.9 mi
- 5/10Douglas County High SchoolGrades: 9-12Distance: 1.9 mi
Schools provided by the listing agent
- Elementary: Burnett
- Middle: Stewart
- High: Douglas County
Source: FMLS GA. This data may not be complete. We recommend contacting the local school district to confirm school assignments for this home.
- $190,0004 bd3 ba-- sqft7712 Autry Cir, Douglasville, GA 30134Sold
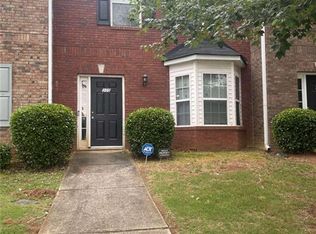
- $159,0002 bd2 ba1.1k sqft7712 Autry Cir APT 501, Douglasville, GA 30134For Sale

- $145,0004 bd3 ba1.5k sqft7712 Autry Cir APT 408, Douglasville, GA 30134Sold
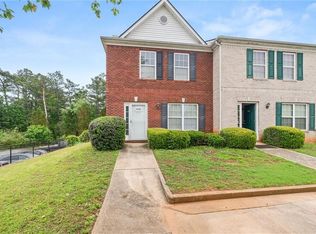
- $143,1903 bd2 ba1.5k sqft7712 Autry Cir APT 612, Douglasville, GA 30134Sold

- $199,9003 bd3 ba1.5k sqft7712 Autry Cir APT 210, Douglasville, GA 30134For Sale
- $189,0004 bd3 ba1.5k sqft7712 Autry Cir APT 301, Douglasville, GA 30134Off Market
- $151,0002 bd2 ba1k sqft7712 Autry Cir APT 525, Douglasville, GA 30134Off Market
- $155,3002 bd2 ba1.1k sqft7712 Autry Cir APT 702, Douglasville, GA 30134Off Market
A local agent can set up tours, give advice and negotiate with sellers.
Similar homes
- $199,9003 bd3 ba1.5k sqft7712 Autry Cir APT 210, Douglasville, GA 30134For Sale

 MLS ID #7726324, MARTHA EDWARDS, Maximum One Greater Atlanta Realtors. FMLS GA
 - $268,0004 bd3 ba1.5k sqft6550 Snowbird Ln, Douglasville, GA 30134Active

 MLS ID #10799307, Tanya Pickens, Opendoor Brokerage. GAMLS
 - $200,0003 bd2 ba1.3k sqft6847 S Lakewood Ter, Douglasville, GA 30135For Sale
 MLS ID #7617666, Tajuan White, EXP Realty, LLC.. FMLS GA
 - $224,9993 bd2 ba1.1k sqft1596 Wembley Dr, Douglasville, GA 30134Active
 MLS ID #10768793, Ann M Reynolds, Maximum One Grt. Atl. REALTORS. GAMLS
 - $250,0003 bd2 ba1.1k sqft1493 Fall Creek Trce N, Douglasville, GA 30134ActiveMLS ID #10701727, Jacqueline Hill, BHHS Georgia Properties. GAMLS
- $265,0002 bd2 ba1.5k sqft6208 Douglas Manor Ct, Douglasville, GA 30134ActiveMLS ID #10781056, Sandra O'Neal, Keller Williams Northwest. GAMLS
- $179,9002 bd3 ba1.4k sqft6722 Gallant Ct SE, Mableton, GA 30126For SaleMLS ID #7790435, CARMEN GUTIERREZ, Atlanta Communities. FMLS GA
- $245,0003 bd2 ba1.7k sqft3750 Junior Ln, Douglasville, GA 30135ActiveMLS ID #10793549, Martin T Rothman, Chapman Hall Realtors. GAMLS
- $218,0004 bd3 ba1.9k sqft4370 Pipestone Pl, Douglasville, GA 30135For SaleMLS ID #7657336, Teresa Homan, Mainstay Brokerage LLC. FMLS GA
- $199,9003 bd3 ba1.4k sqft6536 Arbor Gate Dr SW #2, Mableton, GA 30126For SaleMLS ID #7776798, MARK SPAIN, Mark Spain Real Estate. FMLS GA
- $185,0003 bd3 ba1.8k sqft6488 Drake Mnr, Austell, GA 30168For SaleMLS ID #7686198, Dung Montilla, The Official Ascending Realty, LLC. FMLS GA
- $169,9003 bd3 ba1.2k sqft3604 Ginnis Rd SW Unit 6, Atlanta, GA 30331For SaleMLS ID #7744499, AHMED HUSNANI, Virtual Properties Realty.Net, LLC.. FMLS GA
- $175,0003 bd1 ba1k sqft164 Fairburn Rd SW, Atlanta, GA 30331ActiveMLS ID #10774148, Mark Spain, Mark Spain Real Estate. GAMLS
- $205,0003 bd3 ba1.2k sqft6710 Gallant Ct SE #31, Mableton, GA 30126ActiveMLS ID #10685781, Heather Alam, Unlock Realty Group. GAMLS
- $225,0003 bd3 ba1.6k sqft214 Meadowlark Pl, Austell, GA 30168For SaleMLS ID #7759895, Kristina Valente, Atlanta Communities. FMLS GA
- $169,9003 bd2 ba1.3k sqft137 Concorde Dr, Villa Rica, GA 30180For SaleMLS ID #7774738, Lee Nicholson, Covenant Realty, Inc.. FMLS GA
- $177,9003 bd1 ba1k sqft306 Ard Pl NW, Atlanta, GA 30331ActiveMLS ID #10781886, Raquel Littlejohn, Mainstay Brokerage. GAMLS
- $249,0002 bd2 ba1.1k sqft252 Darbys Crossing Ct, Hiram, GA 30141ActiveMLS ID #10812722, Tracey Powell, Keller Williams West Atlanta. GAMLS
- $224,9004 bd3 ba1.4k sqft6564 Arbor Gate Dr SW #4, Mableton, GA 30126For SaleMLS ID #7744893, Liz Booher, Dorsey Alston Realtors. FMLS GA
- $220,0003 bd3 ba1.2k sqft6995 Gallant Cir SE #6, Mableton, GA 30126For SaleMLS ID #7793812, WANDA LOWE MERRITT, Coldwell Banker Realty. FMLS GA
