This well maintained 3 bedroom, 2 bath ranch offers easy one level living with a split bedroom floor plan for added privacy. Enjoy a screened in porch, private fenced backyard, and level lot perfect for relaxing or entertaining. Major upgrades include a new roof, new HVAC and furnace, and gutter guards. Located on a quiet street with community amenities including a pool, basketball court, and playground. A great opportunity for first time homeowners, cash buyers, or investors looking for value and convenience.
Active
Price cut: $5K (7/24)
$250,000
1493 Fall Creek Trce N, Douglasville, GA 30134
3beds
1,148sqft
:
Get pre-qualified$1,675/mo
Single Family Residence
Built in 1994
7,274 Square Feet Lot
$248,700 Zestimate®
$218/sqft
$-- HOA
What's special
Private fenced backyardEasy one level livingScreened in porch
- 151 days |
- 226 |
- 12 |
Zillow last checked:
Listing updated:
Listed by:
Jacqueline Hill jacque.hill@bhhsgeorgia.com,
BHHS Georgia Properties
Source: GAMLS,MLS#: 10701727
Facts & features
Interior
Bedrooms & bathrooms
- Bedrooms: 3
- Bathrooms: 2
- Full bathrooms: 2
- Main level bathrooms: 2
- Main level bedrooms: 3
Rooms
- Room types: Family Room, Other
Heating
- Central, Electric
Cooling
- Central Air, Electric
Appliances
- Included: Convection Oven, Dishwasher, Gas Water Heater
- Laundry: Common Area
Features
- Master On Main Level
- Flooring: Carpet, Laminate
- Basement: None
- Number of fireplaces: 1
Interior area
- Total structure area: 1,148
- Total interior livable area: 1,148 sqft
- Finished area above ground: 1,148
- Finished area below ground: 0
Property
Parking
- Parking features: Garage
- Has garage: Yes
Features
- Levels: One
- Stories: 1
Lot
- Size: 7,274 Square Feet
- Features: Level
Details
- Parcel number: 07320130058
Construction
Type & style
- Home type: SingleFamily
- Architectural style: Traditional
- Property subtype: Single Family Residence
Materials
- Wood Siding
- Roof: Composition
Condition
- Resale
- New construction: No
- Year built: 1994
Utilities & green energy
- Sewer: Public Sewer
- Water: Public
- Utilities for property: Cable Available, Underground Utilities
Community & HOA
Community
- Features: Playground, Pool
- Subdivision: Avion Park S/D
HOA
- Has HOA: Yes
- Services included: Management Fee
Location
- Region: Douglasville
Financial & listing details
- Price per square foot: $218/sqft
- Tax assessed value: $251,300
- Annual tax amount: $3,012
- Date on market: 3/3/2026
- Cumulative days on market: 152 days
- Listing agreement: Exclusive Right To Sell
Estimated market value
$248,700
$236,000 - $261,000
$1,683/mo
Price history
| Date | Event | Price |
|---|---|---|
| 7/24/2026 | Price change | $250,000-2%$218/sqft |
Source:  GAMLS #10701727 Report a problem GAMLS #10701727 Report a problem | ||
| 5/27/2026 | Price change | $255,000-3.8%$222/sqft |
Source: GAMLS #10701727 Report a problem | ||
| 4/20/2026 | Price change | $265,000-3.6%$231/sqft |
Source: GAMLS #10701727 Report a problem | ||
| 3/3/2026 | Listed for sale | $275,000+86.4%$240/sqft |
Source: GAMLS #10701727 Report a problem | ||
| 12/17/2020 | Sold | $147,500+1.7%$128/sqft |
Source:  FMLS GA #6797834 Report a problem FMLS GA #6797834 Report a problem | ||
| 11/3/2020 | Pending sale | $145,000$126/sqft |
Source: Heritage Oaks Realty, LLC #6797834 Report a problem | ||
| 10/20/2020 | Listed for sale | $145,000+105.7%$126/sqft |
Source: Heritage Oaks Realty, LLC #6797834 Report a problem | ||
| 10/7/1996 | Sold | $70,500+16.7%$61/sqft |
Source: Public Record Report a problem | ||
| 8/29/1994 | Sold | $60,400$53/sqft |
Source: Public Record Report a problem | ||
Public tax history
| Year | Property taxes | Tax assessment |
|---|---|---|
| 2025 | $2,493 +3.6% | $100,520 +5% |
| 2024 | $2,405 +29.2% | $95,760 |
| 2023 | $1,862 +0.3% | $95,760 +56% |
| 2022 | $1,858 +9.5% | $61,400 +12.6% |
| 2021 | $1,696 +444.1% | $54,520 +30.7% |
| 2020 | $312 | $41,720 +2% |
| 2019 | $312 -4.3% | $40,920 +18.4% |
| 2018 | $326 +7.8% | $34,560 +24.1% |
| 2017 | $302 +3.7% | $27,840 +3.7% |
| 2016 | $291 +0.1% | $26,840 +22.4% |
| 2015 | $291 | $21,920 +17.3% |
| 2014 | $291 +37.3% | $18,680 +13.1% |
| 2013 | $212 | $16,520 |
| 2012 | -- | -- |
| 2011 | -- | -- |
| 2010 | -- | -- |
| 2009 | $991 +26.9% | -- |
| 2007 | $781 -2.9% | -- |
| 2006 | $804 +17.9% | -- |
| 2005 | $682 | -- |
| 2004 | -- | -- |
| 2003 | $641 -36.2% | -- |
| 2002 | $1,004 +5.2% | -- |
| 2001 | $955 +10.7% | -- |
| 2000 | $862 | -- |
Find assessor info on the county website
Monthly payment
Est. payment
Payment breakdown
Explore the cost of this home by adjusting the details. Changes won't be saved.Climate risks
Neighborhood: 30134
Nearby schools
GreatSchools rating
- 3/10North Douglas Elementary SchoolGrades: PK-5Distance: 1.1 mi
- 3/10Stewart Middle SchoolGrades: 6-8Distance: 1.3 mi
- 5/10Douglas County High SchoolGrades: 9-12Distance: 2.1 mi
Schools provided by the listing agent
- Elementary: North Douglas
- Middle: Stewart
- High: Douglas
Source: GAMLS. This data may not be complete. We recommend contacting the local school district to confirm school assignments for this home.
- $216,3003 bd2 ba1.1k sqft1493 Fall Creek Trce #40, Douglasville, GA 30134Off Market

- $230,9003 bd2 ba1.3k sqft1489 Fall Creek Trce N, Douglasville, GA 30134Off Market
- $213,2003 bd2 ba1.5k sqft1485 Fall Creek Trce N, Douglasville, GA 30134Off Market
- $250-- bd-- ba-- sqft1501 Fall Creek Trce N, Douglasville, GA 30134Off Market
- $214,6003 bd2 ba1.1k sqft1477 Fall Creek Trce N, Douglasville, GA 30134Off Market
- $224,3003 bd2 ba1.1k sqft1494 Fall Creek Trce N, Douglasville, GA 30134Off Market
- $242,9003 bd2 ba1.4k sqft1490 Fall Creek Trce N, Douglasville, GA 30134Off Market
- $220,3003 bd2 ba1.2k sqft1498 Fall Creek Trce N, Douglasville, GA 30134Off Market
A local agent can set up tours, give advice and negotiate with sellers.
Similar homes
- $229,9003 bd3 ba1.2k sqft1024 Abercorn Way, Douglasville, GA 30134Active

 MLS ID #10789071, Shontay Rose, Trelora Realty, Inc.. GAMLS
 - $275,0003 bd2 ba1.2k sqft6370 Holborne Ln, Douglasville, GA 30134Active
 MLS ID #10804017, Kelly Garland, Keller Williams Northwest. GAMLS
 - $260,0004 bd2 ba1.6k sqft134 Landing Ln, Powder Springs, GA 30127Active
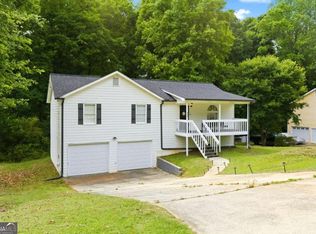 MLS ID #10815716, Jackie Rollizo, Compass. GAMLS
 - $225,0003 bd2 ba1.5k sqft3377 Saddleton Way, Douglasville, GA 30134Active
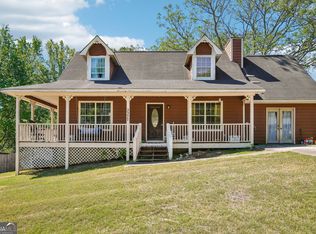 MLS ID #10736343, Kathryn Egner, Dwelli. GAMLS
 - $268,0003 bd2 ba1k sqft3790 Sweetbriar Cir, Lithia Springs, GA 30122ActiveMLS ID #10816590, Jordan Meadows, Watkins Real Estate Associates. GAMLS
- $215,0002 bd2 ba993 sqft8504 Meadowbrook Dr, Douglasville, GA 30134ActiveMLS ID #10725360, Lindsey Kent, RE/MAX Pure. GAMLS
- $270,0004 bd2 ba1.6k sqft6066 Yoni Dr, Douglasville, GA 30135ActiveMLS ID #10737776, Mark Spain, Mark Spain Real Estate. GAMLS
- $279,0003 bd2 ba1.2k sqft3829 Reynolds Rd, Douglasville, GA 30135ActiveMLS ID #10701247, Ahmad AlHabbal, Virtual Properties Realty.com. GAMLS
- $249,9003 bd2 ba1.4k sqft526 Susan Dr, Villa Rica, GA 30180ActiveMLS ID #10802400, Kristin Walker, GA Classic Realty. GAMLS
- $239,0003 bd2 ba1.2k sqft3829 Bright Star Rd, Douglasville, GA 30135ActiveMLS ID #10804054, Deborah L Couch, GO Realty. GAMLS
- $299,0002 bd2 ba1.4k sqft6190 Douglas Manor Ct, Douglasville, GA 30134ActiveMLS ID #10741584, Mark Spain, Mark Spain Real Estate. GAMLS
- $220,0003 bd2 ba1.5k sqft6874 Cherry Cir, Lithia Springs, GA 30122ActiveMLS ID #10811074, Keili Altmets, eXp Realty. GAMLS
- $274,0003 bd2 ba1.1k sqft40 Cade Ct, Dallas, GA 30157ActiveMLS ID #10782267, Jaryl Holmes, Georgia Real Estate Team. GAMLS
- $259,0003 bd2 ba1.5k sqft7270 Valley Dr, Winston, GA 30187ActiveMLS ID #10778020, Christy C Cochran, Outlook Realty. GAMLS
- $279,0003 bd2 ba1.2k sqft173 S 40th Pass W, Hiram, GA 30141ActiveMLS ID #10789428, Shay Brunson, BHGRE Metro Brokers. GAMLS
- $180,0004 bd3 ba1.5k sqft7712 Autry Cir APT 305, Douglasville, GA 30134ActiveMLS ID #10695370, Jemel Smith, Crye-Leike, Realtors. GAMLS
- $274,9003 bd2 ba1.2k sqft2390 Bobo Rd, Dallas, GA 30132For SaleMLS ID #11777787, Jessie Nelms, Your Home Sold Guaranteed Realty Heritage Oaks. My State MLS
- $284,9003 bd2 ba1.5k sqft149 Cedars Glen Cir, Villa Rica, GA 30180ActiveMLS ID #10798554, Nicki Cornejo, Dwelli. GAMLS
- $269,5003 bd2 ba1.3k sqft118 Muirwood Dr, Temple, GA 30179ActiveMLS ID #10806446, Courtney McCleskey, Watkins Real Estate Associates. GAMLS
- $155,0003 bd2 ba1.1k sqft7712 Autry Cir APT 701, Douglasville, GA 30134ActiveMLS ID #10791791, Sharon Bevins, Your Home Sold Guaranteed Realty HOR. GAMLS
