
Welcome home to this charming residence in the sought-after Brookfield Village community. This well-maintained 3-bedroom, 2.5-bathroom home features a comfortable 1,254 sq. ft. floor plan designed for easy living. The main level offers a bright and inviting space, highlighted by a cozy fireplace-perfect for relaxation. Enjoy the convenience of a spacious kitchen, an attached 2-car garage, and a functional layout that maximizes every square foot. Situated in a prime Douglasville location, this home provides excellent access to local shopping, dining, and commuter routes.
Active
Price cut: $10K (10/9)
$199,900
1024 Abercorn Way, Douglasville, GA 30134
3beds
1,254sqft
Single Family Residence
Built in 2001
9,583 Square Feet Lot
$199,300 Zestimate®
$159/sqft
$16/mo HOA
What's special
Cozy fireplaceBright and inviting spaceSpacious kitchen
- 120 days
- 1,467
- 203
Zillow last checked:
Listing updated:
Listed by:
Shontay Rose 404-977-4558,
Trelora Realty, Inc.
Source: GAMLS,MLS#: 10789071
Facts & features
Interior
Bedrooms & bathrooms
- Bedrooms: 3
- Bathrooms: 3
- Full bathrooms: 2
- 1/2 bathrooms: 1
- Main level bathrooms: 1
Rooms
- Room types: Family Room
Heating
- Forced Air
Cooling
- Central Air
Appliances
- Included: Dishwasher, Washer
- Laundry: Other
Features
- Beamed Ceilings
- Flooring: Hardwood
- Basement: None
- Number of fireplaces: 1
- Common walls with other units/homes: No Common Walls
Interior area
- Total structure area: 1,254
- Total interior livable area: 1,254 sqft
- Finished area above ground: 1,254
- Finished area below ground: 0
Property
Parking
- Total spaces: 2
- Parking features: Attached
- Has attached garage: Yes
Features
- Levels: Two
- Stories: 2
Lot
- Size: 9,583 Square Feet
- Features: Level
Details
- Parcel number: 07080130057
Construction
Type & style
- Home type: SingleFamily
- Architectural style: Traditional
- Property subtype: Single Family Residence
Materials
- Wood Siding
- Roof: Composition
Condition
- Resale
- New construction: No
- Year built: 2001
Utilities & green energy
- Sewer: Public Sewer
- Water: Public
- Utilities for property: Electricity Available, Sewer Connected
Community & HOA
Community
- Features: None
- Subdivision: Brookfield Village
HOA
- Has HOA: Yes
- Services included: Other
- HOA fee: $189 annually
Location
- Region: Douglasville
Financial & listing details
- Price per square foot: $159/sqft
- Tax assessed value: $220,700
- Annual tax amount: $2,838
- Date on market: 6/18/2026
- Cumulative days on market: 120 days
- Listing agreement: Exclusive Right To Sell
- Listing terms: Cash,Conventional,FHA,VA Loan
- Electric utility on property: Yes
Estimated market value
$199,300
$189,000 - $209,000
$1,693/mo
Price history
| Date | Event | Price |
|---|---|---|
| 10/9/2026 | Price change | $199,900-4.8%$159/sqft |
Source:  GAMLS #10789071 Report a problem GAMLS #10789071 Report a problem | ||
| 8/28/2026 | Price change | $209,900-4.5%$167/sqft |
Source: GAMLS #10789071 Report a problem | ||
| 8/5/2026 | Price change | $219,900-4.3%$175/sqft |
Source: GAMLS #10789071 Report a problem | ||
| 7/17/2026 | Price change | $229,900-4.2%$183/sqft |
Source: GAMLS #10789071 Report a problem | ||
| 6/18/2026 | Listed for sale | $239,900+258.1%$191/sqft |
Source: GAMLS #10789071 Report a problem | ||
| 5/2/2014 | Listing removed | $925$1/sqft |
Source: Zillow Rental Network Report a problem | ||
| 3/26/2014 | Listed for rent | $925$1/sqft |
Source: Capital Property Management, LLC Report a problem | ||
| 1/7/2014 | Sold | $67,000-40.7%$53/sqft |
Source: Public Record Report a problem | ||
| 7/9/2002 | Sold | $112,900$90/sqft |
Source: Public Record Report a problem | ||
Public tax history
| Year | Property taxes | Tax assessment |
|---|---|---|
| 2025 | $2,773 -2.2% | $88,280 -2% |
| 2024 | $2,834 -1.1% | $90,080 |
| 2023 | $2,865 +39.9% | $90,080 +47.5% |
| 2022 | $2,048 +17.8% | $61,080 +16.6% |
| 2021 | $1,739 +13.6% | $52,400 +10.5% |
| 2020 | $1,531 +3% | $47,400 +3.1% |
| 2019 | $1,486 +88.1% | $45,960 +17.5% |
| 2018 | $790 -26.1% | $39,120 +24.6% |
| 2017 | $1,069 +1.6% | $31,400 +7.1% |
| 2016 | $1,052 +5% | $29,320 +21.6% |
| 2015 | $1,002 | $24,120 +15.7% |
| 2014 | $1,002 +55.7% | $20,840 +12.8% |
| 2013 | $643 | $18,480 |
| 2012 | -- | -- |
| 2011 | -- | -- |
| 2010 | -- | -- |
| 2009 | $1,184 +19.1% | -- |
| 2007 | $994 -3% | -- |
| 2006 | $1,025 +21.2% | -- |
| 2005 | $846 | -- |
| 2004 | -- | -- |
| 2003 | $909 -6.4% | -- |
| 2002 | $971 | -- |
Find assessor info on the county website
Monthly payment
Est. payment
Payment breakdown
Explore the cost of this home by adjusting the details. Changes won't be saved.Climate risks
Neighborhood: 30134
Nearby schools
Schools provided by the listing agent
- Elementary: Holly Springs
- Middle: Chapel Hill
- High: Chapel Hill
Source: GAMLS. This data may not be complete. We recommend contacting the local school district to confirm school assignments for this home.
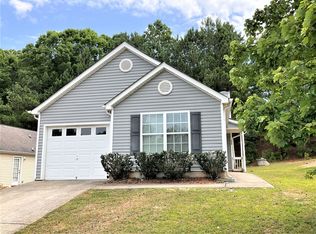
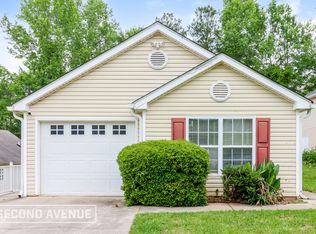
Similar homes
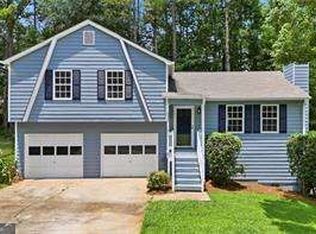
- $189,9003 bd2 ba1.3k sqft3354 Cheoah Dr, Douglasville, GA 30135For Sale
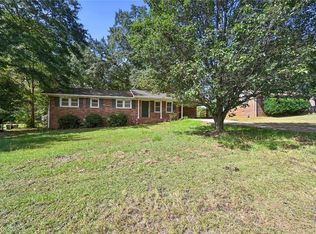
 MLS ID #7852360, William Hines, ACC Realty. FMLS GA
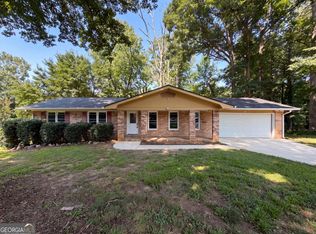
 - $245,9003 bd2 ba1.2k sqft6370 Holborne Ln, Douglasville, GA 30134Active
 MLS ID #10857449, Kelly Garland, Keller Williams Northwest. GAMLS
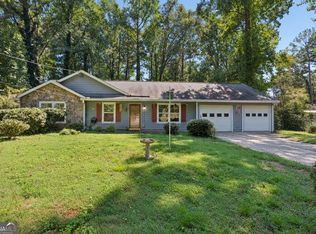
 - $245,0003 bd2 ba1.4k sqft1653 E Kellogg Cir, Douglasville, GA 30134Active
 MLS ID #10826599, Tanya Pickens, Opendoor Brokerage. GAMLS
 - $250,0003 bd2 ba1.1k sqft38 Bridge Dr, Douglasville, GA 30134Active
 MLS ID #10848104, Jessica Ebanks, Keller Williams Realty. GAMLS
 - $234,9003 bd2 ba1.5k sqft3706 Sullivan Dr, Douglasville, GA 30135Active Under ContractMLS ID #10798908, Robert E Salmons Jr., Entera Realty. GAMLS
- $209,9003 bd2 ba1.2k sqft6730 Old Beulah Rd, Lithia Springs, GA 30122ActiveMLS ID #10856116, Mona Carter, Lokation Real Estate LLC. GAMLS
- $279,9003 bd2 ba1.4k sqft81 Shefield Pl, Douglasville, GA 30134ActiveMLS ID #10833063, Kerri Stanfill, Bolst. GAMLS
- $267,5003 bd2 ba1.1k sqft383 Robin Hood Dr, Douglasville, GA 30134ActiveMLS ID #10809393, Eric Baham, Sovereign Real Estate Group. GAMLS
- $150,0003 bd2 ba1.1k sqft7712 Autry Cir APT 701, Douglasville, GA 30134ActiveMLS ID #10791791, Sharon Bevins, Your Home Sold Guaranteed Realty HOR. GAMLS
- $234,0003 bd2 ba1.3k sqft4938 Kings Hwy, Douglasville, GA 30135ActiveMLS ID #10728999, Robert E Salmons Jr., Entera Realty. GAMLS
- $289,9994 bd3 ba1.8k sqft234 Hudson Cir, Douglasville, GA 30134ActiveMLS ID #10731468, Lamar Johnson, Keller Williams Realty. GAMLS
- $242,5003 bd2 ba1.2k sqft3750 Paul St, Douglasville, GA 30135ActiveMLS ID #10779951, Robert E Salmons Jr., Entera Realty. GAMLS
- $187,9002 bd1 ba1k sqft6709 Baker Dr, Lithia Springs, GA 30122ActiveMLS ID #10830601, Tenisha Williams, Ventura Management LLC. GAMLS
- $234,0003 bd2 ba1k sqft36 Nugget Dr, Villa Rica, GA 30180ActiveMLS ID #10835417, Benjamin Hitchins, Mainstay Brokerage. GAMLS
- $204,9003 bd3 ba1.4k sqft1972 Drennon Ave, Austell, GA 30106ActiveMLS ID #10768190, Mary Askew, Trelora Realty, Inc.. GAMLS
- $259,9993 bd2 ba1.5k sqft6184 Marilla St, Douglasville, GA 30135ActiveMLS ID #10822119, Randi Hadeen, Crye-Leike, Realtors. GAMLS
- $227,9004 bd2 ba1.6k sqft6352 N Sweetwater Rd, Lithia Springs, GA 30122ActiveMLS ID #10845897, Dianna Wood, Mainstay Brokerage. GAMLS
- $249,0003 bd2 ba1.2k sqft1019 Davis Mill Rd S, Dallas, GA 30157ActiveMLS ID #10791663, Tanya Pickens, Opendoor Brokerage. GAMLS
- $255,0003 bd2 ba1.4k sqft2852 Melanie Ln, Douglasville, GA 30135ActiveMLS ID #10761882, Cynthia McNeal, Rock River Realty LLC. GAMLS
- $240,0003 bd2 ba1.1k sqft2027 Chestnut Log Dr, Lithia Springs, GA 30122ActiveMLS ID #10821102, Hollie M Turner, Self Property Advisors. GAMLS
