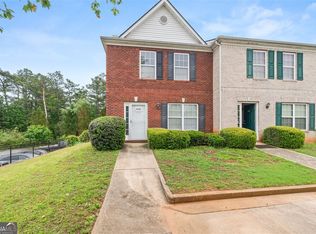
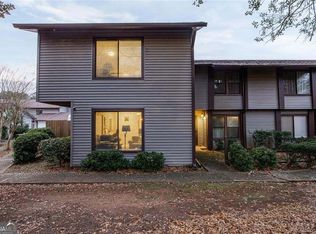
Enjoy life, Enjoy living in this easy to keep townhouse with great parks nearby. This beautifully maintained 3-bedroom, 2.5-bath end-unit condominium offers comfort, privacy, and an unbeatable location. As an end unit, it shares a common wall on only one side, providing added privacy, extra natural light, and a quieter living environment. Upstairs features three generously sized bedrooms and two full bathrooms, including a spacious primary suite with ample closet space and a well-appointed en-suite bath. Downstairs includes a convenient half bath for guests. The thoughtfully designed main level offers a bright kitchen with plenty of storage, a separate dining room perfect for gatherings, a welcoming family room for relaxing evenings, and a cozy breakfast area for casual meals. The layout is functional, comfortable, and easy to maintain; ideal for busy families or professionals. Enjoy quick and easy access to I-20, making commuting to Atlanta simple and convenient. Located in the growing community of Douglasville, this home is surrounded by expanding opportunities for families, businesses, and entrepreneurs alike. A perfect blend of location, convenience, and low-maintenance living. This home is ready to welcome you. I wait. It gets even better ! This spacious condo is less than a mile from NEW Jessie Davis Park! We are talking about clubhouse, basketball courts, football field, baseball fields, Senior center...Activities for everyone in the family...or even if you are single and love staying Active. Location matters. Lifestyle matters. This one has both !! Schedule your appointment now to see this beautiful home !
Active
$199,900
7712 Autry Cir APT 210, Douglasville, GA 30134
3beds
1,140sqft
Condominium
Built in 2006
-- sqft lot
$197,800 Zestimate®
$175/sqft
$-- HOA
What's special
Spacious primary suiteExtra natural lightWell-appointed en-suite bathAmple closet spaceThree generously sized bedrooms
- 52 days
- 152
- 12
Zillow last checked:
Listing updated:
Listed by:
Martha I Edwards 678-449-8479,
Maximum One Grt. Atl. REALTORS
Source: GAMLS,MLS#: 10836749
Facts & features
Interior
Bedrooms & bathrooms
- Bedrooms: 3
- Bathrooms: 3
- Full bathrooms: 2
- 1/2 bathrooms: 1
Rooms
- Room types: Den
Kitchen
- Features: Country Kitchen, Breakfast Room, Pantry
Heating
- Central
Cooling
- Ceiling Fan(s)
Appliances
- Included: Dishwasher, Electric Water Heater
- Laundry: Laundry Closet
Features
- Other
- Flooring: Carpet, Other
- Basement: None
- Has fireplace: No
Interior area
- Total structure area: 1,140
- Total interior livable area: 1,140 sqft
- Finished area above ground: 1,140
- Finished area below ground: 0
Property
Parking
- Total spaces: 4
- Parking features: Over 1 Space per Unit, Attached
- Has attached garage: Yes
Features
- Levels: Two
- Stories: 2
- Patio & porch: Patio
- Exterior features: Garden, Other
- Body of water: None
Lot
- Size: 871 Square Feet
- Features: Level
Details
- Additional structures: Tennis Court(s), Other
- Parcel number: 0704013 00001
Construction
Type & style
- Home type: Condo
- Architectural style: Brick 4 Side,Other
- Property subtype: Condominium
Materials
- Brick
- Foundation: Slab
- Roof: Composition
Condition
- Resale
- New construction: No
- Year built: 2006
Utilities & green energy
- Sewer: Public Sewer
- Water: Public
- Utilities for property: Cable Available, Electricity Available, High Speed Internet, Natural Gas Available, Other
Community & HOA
Community
- Features: None
- Subdivision: AVALON TOWNSHIP
HOA
- Has HOA: Yes
- Services included: Maintenance Structure, Maintenance Grounds, Swimming
Location
- Region: Douglasville
Financial & listing details
- Price per square foot: $175/sqft
- Tax assessed value: $190,100
- Annual tax amount: $2,409
- Date on market: 8/31/2026
- Cumulative days on market: 52 days
- Listing agreement: Exclusive Right To Sell
- Listing terms: Conventional,FHA,Cash,Other
- Electric utility on property: Yes
Estimated market value
$197,800
$188,000 - $208,000
$1,612/mo
Price history
| Date | Event | Price |
|---|---|---|
| 8/31/2026 | Listed for sale | $199,900$175/sqft |
Source:  GAMLS #10836749 Report a problem GAMLS #10836749 Report a problem | ||
| 8/28/2026 | Listing removed | $199,900$175/sqft |
Source: GAMLS #10699879 Report a problem | ||
| 2/27/2026 | Listed for sale | $199,900-12.3%$175/sqft |
Source: GAMLS #10699879 Report a problem | ||
| 10/11/2023 | Sold | $228,000+1.3%$200/sqft |
Source:  FMLS GA #7204721 Report a problem FMLS GA #7204721 Report a problem | ||
| 8/29/2023 | Pending sale | $225,000$197/sqft |
Source: FMLS GA #7204721 Report a problem | ||
| 7/11/2023 | Listed for sale | $225,000$197/sqft |
Source: FMLS GA #7204721 Report a problem | ||
| 6/1/2023 | Pending sale | $225,000$197/sqft |
Source: GAMLS #20116887 Report a problem | ||
| 5/25/2023 | Listed for sale | $225,000$197/sqft |
Source: FMLS GA #7204721 Report a problem | ||
| 5/4/2023 | Pending sale | $225,000$197/sqft |
Source: GAMLS #20116887 Report a problem | ||
| 4/19/2023 | Listed for sale | $225,000+373.7%$197/sqft |
Source: GAMLS #20116887 Report a problem | ||
| 6/30/2014 | Sold | $47,500-60.4%$42/sqft |
Source: Public Record Report a problem | ||
| 4/21/2006 | Sold | $119,900$105/sqft |
Source: Public Record Report a problem | ||
Public tax history
| Year | Property taxes | Tax assessment |
|---|---|---|
| 2025 | $3,152 +4.5% | $76,040 +4.8% |
| 2024 | $3,016 +4.4% | $72,560 +2.5% |
| 2023 | $2,890 +15.5% | $70,800 +17.4% |
| 2022 | $2,503 +40% | $60,281 +35.6% |
| 2021 | $1,788 +40% | $44,441 +37.7% |
| 2020 | $1,277 +2.4% | $32,281 +2.4% |
| 2019 | $1,247 +16.1% | $31,521 +17.8% |
| 2018 | $1,075 +16.6% | $26,761 +18.2% |
| 2017 | $922 +1.8% | $22,641 -3.9% |
| 2016 | $905 -5.6% | $23,561 +24% |
| 2015 | $959 | $19,000 -14.4% |
| 2014 | $959 +20.1% | $22,201 -7% |
| 2013 | $799 | $23,880 |
| 2012 | -- | -- |
| 2011 | -- | -- |
| 2010 | -- | -- |
| 2009 | $1,544 +3.7% | -- |
| 2007 | $1,489 | -- |
Find assessor info on the county website
Monthly payment
Est. payment
Payment breakdown
Explore the cost of this home by adjusting the details. Changes won't be saved.Climate risks
Neighborhood: 30134
Nearby schools
Schools provided by the listing agent
- Elementary: Eastside
- Middle: Stewart
- High: Douglas
Source: GAMLS. This data may not be complete. We recommend contacting the local school district to confirm school assignments for this home.
- $172,0002 bd2 ba1.1k sqft7712 Autry Cir APT 723, Douglasville, GA 30134For Sale

- $145,0004 bd3 ba1.5k sqft7712 Autry Cir APT 408, Douglasville, GA 30134Sold
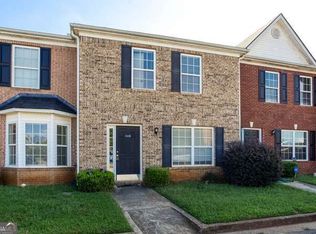
- $187,9003 bd3 ba-- sqft7712 Autry Cir APT 405, Douglasville, GA 30134For Sale
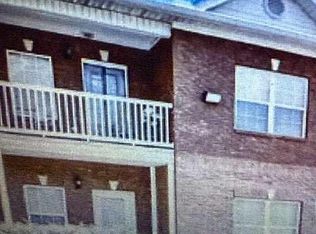
- $159,900-- bd-- ba-- sqft7712 Autry Cir APT 611, Douglasville, GA 30134For Sale
Similar homes
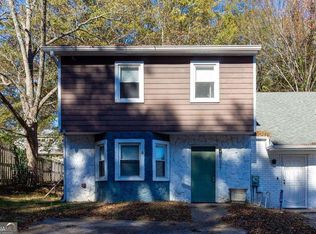
- $215,0004 bd2 ba1.4k sqft2116 Terry Ln, Douglasville, GA 30135Active

 MLS ID #10713328, Victoria Jones, Zach Taylor Real Estate. GAMLS
 - $150,0002 bd3 ba1.3k sqft8697 Ashley Way, Douglasville, GA 30134Active
 MLS ID #10802559, Karen Hall, Keller Williams West Atlanta. GAMLS
 - $210,0003 bd3 ba1.2k sqft6891 Gallant Cir SE, Mableton, GA 30126Active
 MLS ID #10873782, Rashar Knight, Virtual Properties Realty.com. GAMLS
 - $210,0003 bd3 ba1.2k sqft2739 Whitewater Ct, Austell, GA 30106Active
 MLS ID #10799519, Joseph Nelson, A-1 Realty Group. GAMLS
 - $240,0003 bd2 ba1.2k sqft3842 Highway 5, Douglasville, GA 30135For Sale
 MLS ID #7837220, Jazmin Lopez, EXP Realty, LLC.. FMLS GA
 - $180,0003 bd2 ba1.2k sqft1816 Ashborough Rd SE APT C, Marietta, GA 30067ActiveMLS ID #10846236, Ketura Cabarroguis, Sanders Real Estate. GAMLS
- $290,0003 bd2 ba1.6k sqft6065 Yucca Dr, Douglasville, GA 30135ActiveMLS ID #10867021, Kayla Stainback, Compass. GAMLS
- $199,0003 bd2 ba1.1k sqft1648 Mary George Ave NW, Atlanta, GA 30318ActiveMLS ID #10848639, Sarah Figueroa, BHHS Georgia Properties. GAMLS
- $249,9003 bd2 ba1k sqft3570 Briar Dr, Lithia Springs, GA 30122ActiveMLS ID #10845045, Mauricio A Plata, Virtual Properties Realty.com. GAMLS
- $189,0003 bd1 ba875 sqft3560 Fairlane Dr NW, Atlanta, GA 30331ActiveMLS ID #10822979, Jimmy T Jones, Compass. GAMLS
- $212,9003 bd3 ba1.3k sqft3530 Hopkins Ct, Powder Springs, GA 30127ActiveMLS ID #10868384, Kevin Dang, Point Honors & Associates, Realtors. GAMLS
- $220,8003 bd3 ba1.4k sqft209 Enterprise Path, Hiram, GA 30141ActiveMLS ID #10784456, Bridgette Larkin, Atlanta Communities. GAMLS
- $220,0002 bd2 ba1.1k sqft79 Adrian Pl NW, Atlanta, GA 30327ActiveMLS ID #10858196, Anna New, Harry Norman Realtors. GAMLS
- $215,0003 bd2 ba1.2k sqft4755 Kent Rd, Atlanta, GA 30337ActiveMLS ID #10822517, Constance Boyce, Atlanta Communities. GAMLS
- $199,9002 bd2 ba1.1k sqft1303 Country Park Dr SE, Smyrna, GA 30080ActiveMLS ID #10763914, Simone Edwards, Golden Locks Brokerage LLC. GAMLS
- $199,0002 bd2 ba980 sqft3160 Seven Pines Ct Unit 110, Atlanta, GA 30339ActiveMLS ID #10793126, Ann Finley, ERA Foster & Bond. GAMLS
- $175,0002 bd2 ba1.3k sqft403 Mill Pond Ct SE, Smyrna, GA 30082ActiveMLS ID #10838391, Leanne Allen, Keller Williams West Atlanta. GAMLS
- $215,0002 bd2 ba1k sqft1101 Collier Rd NW APT R3, Atlanta, GA 30318ActiveMLS ID #10870083, Rachel Lipszyc, Azure Realty. GAMLS
- $229,9003 bd2 ba1k sqft3650 Croft Pl NW, Atlanta, GA 30331ActiveMLS ID #10869968, Rayshell Scott, BHGRE Metro Brokers. GAMLS
- $204,9002 bd1 ba1k sqft2102 Augusta Dr SE #21, Marietta, GA 30067ActiveMLS ID #10794447, Valeska Echavarria, eXp Realty. GAMLS
