Privacy, Comfort, and Low-Maintenance Living at Parkview Commons Finding a townhome with privacy isn't always easy, but this one offers something special. This beautifully maintained 3-bedroom, 2.5-bath home features a peaceful, wooded backyard with no homes directly behind it. Inside, you'll find an updated living space with modern finishes, beautiful flooring, and a comfortable layout that feels like home. The kitchen opens to the living area, while French doors lead to a private patio overlooking the trees. It's the perfect place to enjoy your morning coffee, unwind after a long day, or simply enjoy a little peace and quiet. Upstairs, the spacious owner's suite includes an updated bathroom, while two additional bedrooms offer flexibility for guests, family, or a home office. One of the biggest advantages of living here is the convenience of the HOA, which covers exterior maintenance, including the roof, siding, gutter cleaning, pressure washing, tree maintenance, termite bond, and master insurance. That's less exterior upkeep for you and more time to enjoy your home. With thoughtful improvements throughout, a private wooded setting, and the convenience of HOA-maintained exteriors, this home offers a wonderful balance of comfort, privacy, and easy living. Come experience what makes this home different.
Active
$210,000
6891 Gallant Cir SE, Mableton, GA 30126
3beds
1,212sqft
Townhouse
Built in 2003
5,052 Square Feet Lot
$209,100 Zestimate®
$173/sqft
$250/mo HOA
What's special
Thoughtful improvements throughoutBeautiful flooringPrivate wooded settingUpdated bathroom
- 2 days
- 15
- 1
Zillow last checked:
Listing updated:
Listed by:
Rashar Knight 404-805-6383,
Virtual Properties Realty.com
Source: GAMLS,MLS#: 10873782
Facts & features
Interior
Bedrooms & bathrooms
- Bedrooms: 3
- Bathrooms: 3
- Full bathrooms: 2
- 1/2 bathrooms: 1
Rooms
- Room types: Other
Kitchen
- Features: Breakfast Bar
Heating
- Central, Electric, Hot Water
Cooling
- Other, Ceiling Fan(s), Central Air, Attic Fan
Appliances
- Included: Dishwasher, Dryer, Electric Water Heater, Microwave, Refrigerator, Washer
- Laundry: Other
Features
- Double Vanity, Walk-In Closet(s)
- Flooring: Carpet, Hardwood, Other
- Basement: None
- Attic: Pull Down Stairs
- Has fireplace: No
- Common walls with other units/homes: 2+ Common Walls,No One Above,No One Below
Interior area
- Total structure area: 1,212
- Total interior livable area: 1,212 sqft
- Finished area above ground: 1,212
- Finished area below ground: 0
Property
Parking
- Total spaces: 2
- Parking features: Garage
- Has garage: Yes
Features
- Levels: Two
- Stories: 2
- Exterior features: Other
- Fencing: Privacy
Lot
- Size: 5,052 Square Feet
- Features: Sloped
Details
- Parcel number: 18049600480
- Special conditions: Agent Owned
Construction
Type & style
- Home type: Townhouse
- Architectural style: Other
- Property subtype: Townhouse
- Attached to another structure: Yes
Materials
- Vinyl Siding
- Foundation: Slab
- Roof: Tar/Gravel,Other
Condition
- Resale,Updated/Remodeled
- New construction: No
- Year built: 2003
Utilities & green energy
- Sewer: Public Sewer
- Water: Public
- Utilities for property: Cable Available, Electricity Available, Phone Available, Sewer Available, Underground Utilities, Water Available
Green energy
- Energy efficient items: Thermostat
Community & HOA
Community
- Features: Street Lights
- Security: Carbon Monoxide Detector(s), Smoke Detector(s)
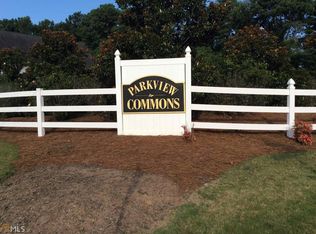
- Subdivision: Parkview Commons
HOA
- Has HOA: Yes
- Services included: Insurance, Maintenance Grounds, Reserve Fund, Private Roads
- HOA fee: $3,000 annually
Location
- Region: Mableton
Financial & listing details
- Price per square foot: $173/sqft
- Annual tax amount: $1,268
- Date on market: 10/15/2026
- Listing agreement: Exclusive Right To Sell
- Listing terms: Cash,Conventional,FHA,VA Loan
- Electric utility on property: Yes
Estimated market value
$209,100
$199,000 - $220,000
$2,076/mo
Price history
| Date | Event | Price |
|---|---|---|
| 10/16/2026 | Listed for sale | $210,000$173/sqft |
Source:  FMLS GA #7854961 Report a problem FMLS GA #7854961 Report a problem | ||
| 10/1/2026 | Listing removed | $210,000$173/sqft |
Source:  GAMLS #10730402 Report a problem GAMLS #10730402 Report a problem | ||
| 8/12/2026 | Price change | $210,000-2.3%$173/sqft |
Source: GAMLS #10730402 Report a problem | ||
| 5/1/2026 | Price change | $215,000-4.4%$177/sqft |
Source: GAMLS #10730402 Report a problem | ||
| 4/12/2026 | Listed for sale | $225,000+150%$186/sqft |
Source: GAMLS #10730402 Report a problem | ||
| 10/17/2019 | Sold | $90,000$74/sqft |
Source: Agent Provided Report a problem | ||
| 9/2/2017 | Listing removed | $925$1/sqft |
Source: Easy Property Management LLC Report a problem | ||
| 8/10/2017 | Listed for rent | $925$1/sqft |
Source: Easy Property Management LLC Report a problem | ||
| 6/2/2015 | Listing removed | $925$1/sqft |
Source: Easy Property Management LLC Report a problem | ||
| 5/31/2015 | Listed for rent | $925$1/sqft |
Source: Easy Property Management LLC Report a problem | ||
Public tax history
Tax history is unavailable.
Monthly payment
Est. payment
Payment breakdown
Explore the cost of this home by adjusting the details. Changes won't be saved.Climate risks
Neighborhood: 30126
Nearby schools
Schools provided by the listing agent
- Elementary: City View
- Middle: Betty Gray
- High: Pebblebrook
Source: GAMLS. This data may not be complete. We recommend contacting the local school district to confirm school assignments for this home.


Similar homes
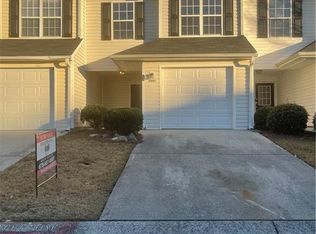
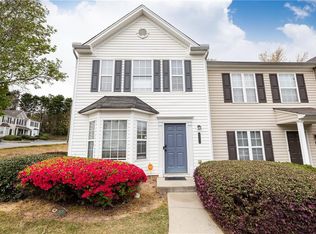
- $224,9004 bd3 ba1.4k sqft6564 Arbor Gate Dr SW #4, Mableton, GA 30126For Sale
 MLS ID #7744893, Liz Booher, Dorsey Alston Realtors. FMLS GA
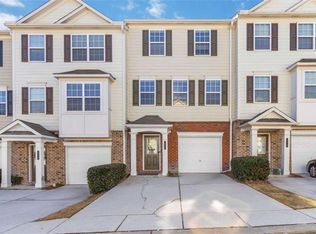
 - $265,0003 bd4 ba1.7k sqft406 Patina Pl SE, Mableton, GA 30126For Sale
 MLS ID #7798329, Apria M Brown, Keller Williams Atlanta Classic. FMLS GA
 - $250,0004 bd4 ba1.4k sqft3559 Ashley Station Dr SW, Marietta, GA 30008Active
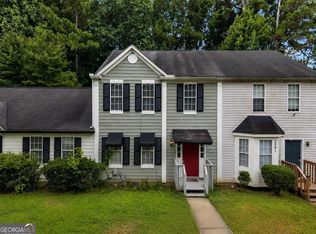
 MLS ID #10873350, Olya Hatch, Keller Williams Realty North Atlanta. GAMLS
 - $256,4003 bd2 ba1k sqft3192 Oakcliff Rd NW, Atlanta, GA 30311Active
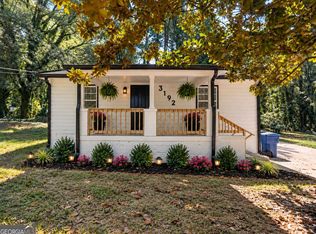 MLS ID #10870501, Steven T Koleno, Beycome Brokerage Realty LLC. GAMLS
 - $168,3002 bd2 ba1k sqft6938 Oakhill Cir, Mableton, GA 30168For SaleMLS ID #7707743, Adrian W McCabe, Marvin Waldrip Realty, Company. FMLS GA
- $228,0001 bd1 ba915 sqft390 17th St NW Unit 4052, Atlanta, GA 30363For SaleMLS ID #7855186, NATHALIE APTEKER, HomeSmart. FMLS GA
- $215,0002 bd2 ba1k sqft1101 Collier Rd NW APT R3, Atlanta, GA 30318ActiveMLS ID #10870083, Rachel Lipszyc, Azure Realty. GAMLS
- $315,0003 bd2 ba1.1k sqft6330 Pisgah Rd, Austell, GA 30168ActiveMLS ID #10855891, Tiana Artis, Redfin Corporation. GAMLS
- $220,0003 bd3 ba1.5k sqft7766 Carnegie Dr, Fairburn, GA 30213ActiveMLS ID #10828921, Nakita Head, Keller Williams West Atlanta. GAMLS
- $239,9003 bd3 ba1.3k sqft1618 Bayrose Cir, East Point, GA 30344For SaleMLS ID #7799067, Spencer Peterson, STP Realty, Co.. FMLS GA
- $235,0002 bd3 ba1.6k sqft3864 Guilderoy Ln #3, Austell, GA 30106For SaleMLS ID #7817952, David McGee, Century 21 Connect Realty. FMLS GA
- $192,5001 bd1 ba1k sqft217 Smokerise Cir SE, Marietta, GA 30067For SaleMLS ID #7849574, Mike Stott, Stott Homes LLC. FMLS GA
- $199,0002 bd3 ba1.4k sqft413 Inkberry Dr, Atlanta, GA 30349ActiveMLS ID #10817201, Nina Edmonds, Compass. GAMLS
- $250,0002 bd2 ba1.1k sqft1250 Parkwood Cir SE Unit 2108, Atlanta, GA 30339ActiveMLS ID #10872308, Matt R Brown, Keller Williams Realty PeachtreeRoad. GAMLS
- $186,0003 bd2 ba1.1k sqft2373 Semmes St, East Pt, GA 30344ActiveMLS ID #10870803, Kristopher Willis, Bolst. GAMLS
- $210,0003 bd2 ba1.2k sqft6301 Santa Fe Pkwy, Sandy Springs, GA 30350For SaleMLS ID #7838477, Katherine Hernandez, Dorsey Alston Realtors. FMLS GA
- $249,0002 bd3 ba1.3k sqft260 Timber Creek Ln SW, Marietta, GA 30060For SaleMLS ID #7802199, Narges Karobi, Lambros Realty, LLC.. FMLS GA
- $210,0003 bd2 ba1.2k sqft7207 Santa Fe Pkwy, Sandy Springs, GA 30350For SaleMLS ID #7834837, Katherine Hernandez, Dorsey Alston Realtors. FMLS GA
- $229,0002 bd2 ba1k sqft1101 Collier Rd NW APT I-2, Atlanta, GA 30318For SaleMLS ID #7706035, David Landsman, Crowne Realty Group, LLC. FMLS GA
