Skip main navigation
Closed
  • $235,000

    6893 Gallant Cir SE #14, Mableton, GA 30126

    3beds
    1,560sqft
    Townhouse
    Built in 2003
    5,052 Square Feet Lot
    $225,200 Zestimate®
    $151/sqft
    $2,209 Estimated rent

    Home value

    $225,200

    $214,000 - $236,000

    $2,209/mo

    Zestimate® history
    Loading
    Loading...

    Owner options

    List your home for rent

    $2,209/mo

    Rent Zestimate®

    Find your next renter with Zillow Rental Manager. Plus, with online applications, you can quickly screen prospective tenants – for free.

    Learn more

    $2,209/mo

    Rent Zestimate®

    Refinance and save

    $1,693/mo

    Est. payment

    Refinancing to a lower rate could help reduce your monthly payments and save thousands over the life of the loan.

    See today's rates

    $1,693/mo

    Est. payment

    Explore your selling options

    Work with a Zillow partner agent

    Leverage their expertise and Zillow's premium Showcase listings to get your home seen by more buyers.

    Get started

    List with your own agent

    Get your home in front of millions of buyers by listing it on Zillow.

    Learn how to do it

    Sell it yourself

    Take full control of how buyers see your home on Zillow by listing For Sale by Owner (FSBO).

    List your home

    What's special

    Contemporary comfortsThoughtful designFresh paintFresh paint paletteSleek cabinetryMaster suiteOne-car garage
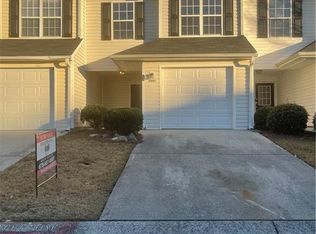
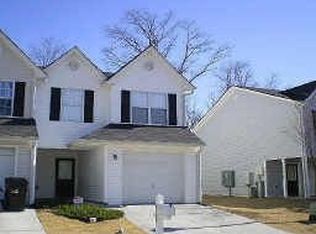
    Welcome to your dream home in Mableton! This charming townhouse, located in a community close to shopping and schools, offers three bedrooms, two and a half baths, and a one-car garage. Step inside to discover a thoughtfully designed space with new floors, fresh paint, and updated lighting throughout. The main living area exudes warmth with its new flooring, creating a seamless flow between rooms. The fresh paint palette sets a modern tone, providing a versatile backdrop for your personal style. Updated lighting fixtures add a touch of sophistication, casting a soft glow that enhances the overall ambiance. The heart of this home is the stylish kitchen, equipped with stainless steel appliances that elevate the cooking experience. The gleaming surfaces, complemented by sleek cabinetry and countertops, create a modern and functional space for culinary enthusiasts. Upstairs, three bedrooms await, offering a peaceful retreat. The master suite, complete with a private bath, provides a sanctuary for relaxation. The remaining bedrooms share a well-appointed bathroom, balancing comfort and convenience for all. This middle unit townhouse comes with the added convenience of a one-car garage, ensuring your vehicle is sheltered from the elements and providing extra storage space. Outside, the community welcomes you with its friendly atmosphere, and the proximity to shopping and schools adds to the overall convenience. Experience the epitome of stylish living in Mableton, where modern amenities, thoughtful design, and a prime location come together seamlessly. Don't miss your chance to call this townhouse home - a place where contemporary comforts and suburban convenience create the perfect haven for you and your loved ones.

    Zillow last checked:

    Listing updated:

    Listed by:

    Shaheen Dossani 678-687-0007,

    Realties - USA

    Bought with:

    Dale Goodman, 356136

    Harmon & Harmon Realtors, Inc.

    Source: GAMLS,MLS#: 10234101MLS Logo

    Facts & features

    Interior

    Bedrooms & bathrooms
    • Bedrooms: 3
    • Bathrooms: 3
    • Full bathrooms: 2
    • 1/2 bathrooms: 1
    Rooms
    • Room types: Other
    Heating
    • Electric
    Cooling
    • Electric, Ceiling Fan(s), Central Air
    Appliances
    • Included: Electric Water Heater, Dishwasher, Microwave, Oven/Range (Combo), Refrigerator
    • Laundry: Laundry Closet
    Features
    • Other
    • Flooring: Laminate
    • Basement: None
    • Number of fireplaces: 1
    Interior area
    • Total structure area: 1,560
    • Total interior livable area: 1,560 sqft
    • Finished area above ground: 1,560
    • Finished area below ground: 0

    Property

    Parking
    • Total spaces: 1
    • Parking features: Garage
    • Has garage: Yes
    Features
    • Levels: Two
    • Stories: 2
    Lot
    • Size: 5,052 Square Feet
    • Features: Level
    Details
    • Parcel number: 18049600470

    Construction

    Type & style
    • Home type: Townhouse
    • Architectural style: Traditional
    • Property subtype: Townhouse
    Materials
    • Other
    • Roof: Composition
    Condition
    • Updated/Remodeled
    • New construction: No
    • Year built: 2003
    Details
    • Warranty included: Yes

    Utilities & green energy

    • Sewer: Public Sewer
    • Water: Public
    • Utilities for property: Underground Utilities, Cable Available, Sewer Connected, Electricity Available, High Speed Internet, Phone Available, Water Available

    Community & HOA

    Community
    • Features: None
    • Subdivision: Parkview Commons
    HOA
    • Has HOA: Yes
    • Services included: Management Fee
    • HOA fee: $195 annually
    Location
    • Region: Mableton

    Financial & listing details

    • Price per square foot: $151/sqft
    • Tax assessed value: $203,700
    • Annual tax amount: $1,816
    • Date on market: 12/16/2023
    • Cumulative days on market: 79 days
    • Listing agreement: Exclusive Right To Sell
    • Electric utility on property: Yes

    Price history

    DateEventPrice
    4/30/2024Sold$235,000$151/sqft
    Source: GAMLS #10234101 Report a problem
    4/13/2024Pending sale$235,000$151/sqft
    Source: GAMLS #10234101 Report a problem
    2/23/2024Listed for sale$235,000$151/sqft
    Source: GAMLS #10234101 Report a problem
    1/26/2024Pending sale$235,000$151/sqft
    Source: GAMLS #10234101 Report a problem
    12/16/2023Listed for sale$235,000+37.8%$151/sqft
    Source: GAMLS #10234101 Report a problem
    11/2/2023Sold$170,500+45.2%$109/sqft
    Source: Public Record Report a problem
    10/16/2006Sold$117,400+14.9%$75/sqft
    Source: Public Record Report a problem
    6/5/2003Sold$102,200$66/sqft
    Source: Public Record Report a problem

    Public tax history

    YearProperty taxesTax assessment
    2024$2,457 +36.2%$81,480 +36.2%
    2023$1,804 -0.7%$59,824
    2022$1,816 +36.8%$59,824 +36.8%
    2021$1,327 +13.5%$43,716 +13.5%
    2020$1,169 +3.1%$38,532 +3.1%
    2019$1,134 +24.7%$37,380 +24.7%
    2018$910 $29,976 +37.8%
    2017$910 +45.5%$21,752
    2016$625 +23.1%$21,752 +26.1%
    2015$508 -0.8%$17,248
    2014$512 +34%$17,248 +35.1%
    2013$382 -0.8%$12,764
    2012$386 -22.5%$12,764 -22.3%
    2011$497 -11.3%$16,436 -15.7%
    2010$561 -57.5%$19,508 -57.5%
    2009$1,320 +99.6%$45,908 +18.9%
    2006$661 -0.5%$38,624
    2005$665 $38,624
    2004$665 -42.4%$38,624
    2003$1,154 $38,624
    Find assessor info on the county website

    Neighborhood: 30126

    Nearby schools

    GreatSchools rating
    Schools provided by the listing agent
    • Elementary: City View
    • Middle: Lindley
    • High: Pebblebrook

    Source: GAMLS. This data may not be complete. We recommend contacting the local school district to confirm school assignments for this home.

    Get a cash offer in 3 minutes
    Find out how much your home could sell for in as little as 3 minutes with a no-obligation cash offer.
    Estimated market value
    $225,200
    Get a cash offer in 3 minutes
    Find out how much your home could sell for in as little as 3 minutes with a no-obligation cash offer.
    Estimated market value
    $225,200