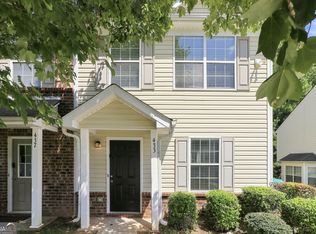
Welcome home to this beautifully refreshed 2-bedroom, 2.5-bath townhome in Atlanta! Offering a desirable roommate-style floor plan, thoughtful updates, and a convenient location, this move-in-ready home is a great opportunity for first-time buyers, roommates, or anyone looking for easy, low-maintenance living. The roof and HVAC system are less than 3 years old, and the flooring and carpet have been replaced, giving you added peace of mind from day one. The open-concept main level is perfect for both everyday living and entertaining, with a runway-style kitchen overlooking the living and dining areas. The kitchen features an electric range, dishwasher, garbage disposal, pantry, and additional under-stair storage. A convenient powder room and private patio complete the main level, giving you a great spot to relax, entertain, or enjoy your morning coffee. Upstairs, you'll find two spacious bedrooms with generous closet space and a centrally located laundry room with washer and dryer. One bedroom features a tub/shower combination and oversized vanity, while the primary suite offers a garden tub, separate shower, vanity, and walk-in closet. Ceiling fans and separate thermostats on each level add to the home's comfort and functionality. Location is another major plus! You're less than 15 minutes from Hartsfield-Jackson Atlanta International Airport and Camp Creek Marketplace, putting an abundance of shopping, dining, and everyday conveniences within easy reach. With newer major systems, updated finishes, a 2-car parking pad, and a location that keeps you close to everything, this townhome offers the comfort, convenience, and value you've been looking for. Come see why this one is easy to call home! Home Sold As Is.
Active
Price cut: $26K (9/8)
$199,000
413 Inkberry Dr, Atlanta, GA 30349
2beds
1,458sqft
Townhouse
Built in 2005
1,176 Square Feet Lot
$197,400 Zestimate®
$136/sqft
$88/mo HOA
What's special
Private patioCeiling fansOversized vanityDesirable roommate-style floor planConvenient powder roomUpdated finishesElectric range
- 57 days
- 188
- 21
Zillow last checked:
Listing updated:
Listed by:
Nina Edmonds 404-649-1021,
Compass
Source: GAMLS,MLS#: 10817201
Facts & features
Interior
Bedrooms & bathrooms
- Bedrooms: 2
- Bathrooms: 3
- Full bathrooms: 2
- 1/2 bathrooms: 1
Rooms
- Room types: Other
Kitchen
- Features: Pantry
Heating
- Central, Electric
Cooling
- Central Air
Appliances
- Included: Dishwasher, Disposal, Electric Water Heater, Dryer, Refrigerator, Washer
- Laundry: Upper Level
Features
- Walk-In Closet(s)
- Flooring: Carpet, Hardwood
- Basement: None
- Has fireplace: No
Interior area
- Total structure area: 1,458
- Total interior livable area: 1,458 sqft
- Finished area above ground: 1,458
- Finished area below ground: 0
Property
Parking
- Total spaces: 2
- Parking features: Parking Pad, Off Street
- Has uncovered spaces: Yes
Features
- Levels: Two
- Stories: 2
- Patio & porch: Patio
- Exterior features: Other
Lot
- Size: 1,176 Square Feet
- Features: Level
Details
- Parcel number: 09F340001503643
Construction
Type & style
- Home type: Townhouse
- Architectural style: Traditional
- Property subtype: Townhouse
Materials
- Other
- Roof: Composition
Condition
- Resale
- New construction: No
- Year built: 2005
Utilities & green energy
- Electric: 220 Volts
- Sewer: Public Sewer
- Water: Public
- Utilities for property: Cable Available, Electricity Available, High Speed Internet, Sewer Available, Underground Utilities, Water Available
Community & HOA
Community
- Features: Sidewalks
- Security: Smoke Detector(s)
- Subdivision: SCARBOROUGH PARK
HOA
- Has HOA: Yes
- Services included: Management Fee
- HOA fee: $1,056 annually
Location
- Region: Atlanta
Financial & listing details
- Price per square foot: $136/sqft
- Tax assessed value: $213,100
- Annual tax amount: $3,283
- Date on market: 8/1/2026
- Cumulative days on market: 57 days
- Listing agreement: Exclusive Right To Sell
- Electric utility on property: Yes
Estimated market value
$197,400
$188,000 - $207,000
$1,693/mo
Price history
| Date | Event | Price |
|---|---|---|
| 9/8/2026 | Price change | $199,000-11.6%$136/sqft |
Source:  GAMLS #10817201 Report a problem GAMLS #10817201 Report a problem | ||
| 7/31/2026 | Listed for sale | $225,000+96.9%$154/sqft |
Source:  FMLS GA #7813996 Report a problem FMLS GA #7813996 Report a problem | ||
| 3/15/2006 | Sold | $114,300$78/sqft |
Source: Public Record Report a problem | ||
Public tax history
| Year | Property taxes | Tax assessment |
|---|---|---|
| 2025 | $3,283 0% | $85,240 |
| 2024 | $3,283 +49% | $85,240 |
| 2023 | $2,204 -1.6% | $85,240 +49.2% |
| 2022 | $2,240 +24.4% | $57,120 +27% |
| 2021 | $1,800 +43.5% | $44,960 +1.2% |
| 2020 | $1,254 +84.9% | $44,440 +8.7% |
| 2019 | $679 | $40,880 +70% |
| 2018 | $679 | $24,040 +13.4% |
| 2017 | $679 -4.8% | $21,200 |
| 2016 | $712 -17.8% | $21,200 |
| 2015 | $867 +12.2% | $21,200 +18.3% |
| 2014 | $773 +33.1% | $17,920 +28.4% |
| 2013 | $581 +4.7% | $13,960 |
| 2012 | $555 | $13,960 -42.1% |
| 2011 | -- | $24,120 -45% |
| 2010 | $1,386 -12.7% | $43,840 |
| 2009 | $1,587 | $43,840 -5.1% |
| 2008 | -- | $46,200 +6.4% |
| 2007 | $1,489 | $43,440 |
Find assessor info on the county website
Monthly payment
Est. payment
Payment breakdown
Explore the cost of this home by adjusting the details. Changes won't be saved.Climate risks
Neighborhood: 30349
Nearby schools
Schools provided by the listing agent
- Elementary: Seaborn Lee
- Middle: Camp Creek
- High: Langston Hughes
Source: GAMLS. This data may not be complete. We recommend contacting the local school district to confirm school assignments for this home.

Similar homes
- $210,0003 bd3 ba1.4k sqft2555 Flat Shoals Rd APT 2503, College Park, GA 30349For Sale

 MLS ID #7829232, Theresa Thompson, Century 21 Connect Realty. FMLS GA
 - $215,0003 bd3 ba1.6k sqft2555 Flat Shoals Rd APT 2501, Atlanta, GA 30349Active

 MLS ID #10808735, Dee Dee L Wilson, SRA Signature Realty. GAMLS
 - $210,0002 bd3 ba1.5k sqft2555 Flat Shoals Rd APT 1604, Atlanta, GA 30349Active
 MLS ID #10725947, Capusine Clemons, Maximum One Grt. Atl. REALTORS. GAMLS
 - $220,0003 bd3 ba1.5k sqft6036 Oakley Rd, South Fulton, GA 30291Active
 MLS ID #10846794, Quiada Turner, HomeSmart. GAMLS
 - $165,0002 bd3 ba1.4k sqft4370 Stone Gate Way #97, Atlanta, GA 30344ActiveMLS ID #10852976, Barbara Dull, All 3 Realty LLC. GAMLS
- $209,8003 bd2 ba1.5k sqft530 Mica Trce, Atlanta, GA 30349Active Under ContractMLS ID #10738279, Victoria Jones, Zach Taylor Real Estate. GAMLS
- $224,9002 bd3 ba1.3k sqft5606 Union Pointe Dr, Union City, GA 30291ActiveMLS ID #10829031, Queen Adesanmi, Virtual Properties Realty.com. GAMLS
- $235,0003 bd3 ba1.4k sqft3023 Deerborne Ct SW, Atlanta, GA 30331ActiveMLS ID #10798565, Susan H Ayers, Clickit Realty Inc.. GAMLS
- $230,0003 bd3 ba1.4k sqft2802 Ridgeview Dr SW, Atlanta, GA 30331ActiveMLS ID #10817010, Mark Spain, Mark Spain Real Estate. GAMLS
- $220,0003 bd3 ba1.5k sqft7766 Carnegie Dr, Fairburn, GA 30213ActiveMLS ID #10828921, Nakita Head, Keller Williams West Atlanta. GAMLS
- $227,4003 bd2 ba1.4k sqft6500 Connell Rd, Atlanta, GA 30349ActiveMLS ID #10848554, Kristal Elam, Elated Real Estate. GAMLS
- $239,0003 bd3 ba1.6k sqft6137 Rockaway Rd, Atlanta, GA 30349ActiveMLS ID #10777220, Jerome Duncan, Century 21 Connect Realty. GAMLS
- $249,5003 bd3 ba2.1k sqft3480 Carriage Chase Rd, Atlanta, GA 30349For SaleMLS ID #7815846, DIMEJI LADAPO, Simon Gregory Properties, LLC.. FMLS GA
- $243,0003 bd3 ba1.7k sqft9426 Lakeview Rd, Union City, GA 30291For SaleMLS ID #7816035, DIMEJI LADAPO, Simon Gregory Properties, LLC.. FMLS GA
- $210,0003 bd3 ba1.2k sqft6891 Gallant Cir SE, Mableton, GA 30126ActiveMLS ID #10730402, Rashar Knight, Virtual Properties Realty.com. GAMLS
- $239,9003 bd3 ba1.3k sqft1618 Bayrose Cir, East Point, GA 30344For SaleMLS ID #7799067, Spencer Peterson, STP Realty, Co.. FMLS GA
- $225,0003 bd4 ba1.7k sqft6756 Blackstone Pl, Mableton, GA 30126For SaleMLS ID #7811750, Sheila M Williams, Sanders RE, LLC. FMLS GA
- $139,9003 bd3 ba1.8k sqft4267 High Park Ln, Atlanta, GA 30344ActiveMLS ID #10847792, Thompson Hatfield, Atlanta Communities. GAMLS
- $239,0003 bd3 ba1.4k sqft7624 McGillicuty Dr, Union City, GA 30291For SaleMLS ID #7773491, JASON HATCHER, Atlanta Fine Homes Sotheby's International. FMLS GA
- $250,0002 bd2 ba1.2k sqft1761 Liberty Pkwy NW, Atlanta, GA 30318ActiveMLS ID #10848390, Sherril McIntyre, HomeSmart. GAMLS
