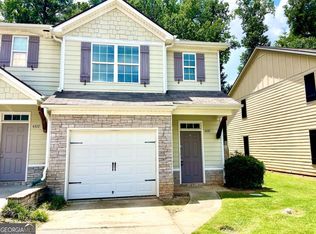

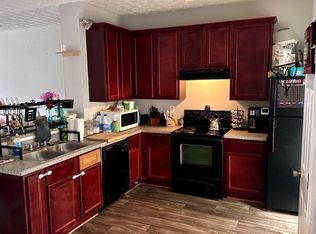
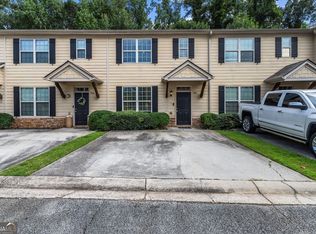
Welcome to this charming two-story townhome featuring a spacious floor plan, neutral interior colors, and plenty of natural light throughout! The inviting living room offers plush carpeting, a cozy fireplace with decorative tile surround, and French doors leading to the backyard. The kitchen features abundant wood cabinetry, generous counter space, a convenient breakfast bar, and appliances, including a refrigerator, stove, microwave, and dishwasher. Upstairs, you'll find spacious bedrooms with comfortable carpeting, ceiling fans, and ample closet space. The bathrooms offer extended vanities, large mirrors, and tub/shower combinations. Additional highlights include a convenient half bath downstairs, an attached one-car garage, and a covered front entry. Outside, enjoy a backyard with green space and room for outdoor relaxation. With its attractive stone-accented exterior, functional layout, and inviting living spaces, this townhome is ready for its next owner to make it their own!
Active
$165,000
4370 Stone Gate Way #97, Atlanta, GA 30344
2beds
1,485sqft
Condominium
Built in 2005
-- sqft lot
$160,600 Zestimate®
$111/sqft
$250/mo HOA
What's special
Attached one-car garageInviting living spacesAttractive stone-accented exteriorConvenient breakfast barGenerous counter spaceCovered front entryCeiling fans
- 2 days
- 15
- 2
Likely to sell faster than
Zillow last checked:
Listing updated:
Listed by:
Barbara Dull 678-378-3321,
All 3 Realty LLC,
Kayla Nash 770-851-1464,
All 3 Realty LLC
Source: GAMLS,MLS#: 10852976
Facts & features
Interior
Bedrooms & bathrooms
- Bedrooms: 2
- Bathrooms: 3
- Full bathrooms: 2
- 1/2 bathrooms: 1
Rooms
- Room types: Family Room, Foyer
Kitchen
- Features: Breakfast Area, Breakfast Bar, Pantry, Solid Surface Counters
Heating
- Central, Forced Air, Natural Gas
Cooling
- Ceiling Fan(s), Central Air, Electric
Appliances
- Included: Dishwasher, Disposal, Microwave, Oven/Range (Combo), Refrigerator
- Laundry: In Hall
Features
- Soaking Tub, Walk-In Closet(s)
- Flooring: Carpet
- Basement: None
- Number of fireplaces: 1
- Fireplace features: Factory Built, Family Room
- Common walls with other units/homes: End Unit
Interior area
- Total structure area: 1,485
- Total interior livable area: 1,485 sqft
- Finished area above ground: 1,485
- Finished area below ground: 0
Property
Parking
- Parking features: Attached, Garage, Kitchen Level
- Has attached garage: Yes
Features
- Levels: Two
- Stories: 2
- Patio & porch: Patio
- Waterfront features: No Dock Or Boathouse
- Body of water: None
Lot
- Size: 1,481 Square Feet
- Features: Level
Details
- Parcel number: 13 0031 LL1872
- Special conditions: As Is,Investor Owned
Construction
Type & style
- Home type: Condo
- Architectural style: Other
- Property subtype: Condominium
- Attached to another structure: Yes
Materials
- Concrete, Stone
- Foundation: Slab
- Roof: Composition
Condition
- Resale
- New construction: No
- Year built: 2005
Utilities & green energy
- Sewer: Public Sewer
- Water: Public
- Utilities for property: Cable Available, Electricity Available, High Speed Internet, Phone Available, Sewer Available, Underground Utilities, Water Available
Community & HOA
Community
- Features: Sidewalks, Street Lights
- Subdivision: Highwood Park
HOA
- Has HOA: Yes
- Services included: Maintenance Grounds
- HOA fee: $3,000 annually
Location
- Region: Atlanta
Financial & listing details
- Price per square foot: $111/sqft
- Annual tax amount: $3,106
- Date on market: 9/24/2026
- Cumulative days on market: 3 days
- Listing agreement: Exclusive Right To Sell
- Electric utility on property: Yes
Estimated market value
$160,600
$153,000 - $169,000
$1,678/mo
Price history
| Date | Event | Price |
|---|---|---|
| 9/25/2026 | Listed for sale | $165,000-2.9%$111/sqft |
Source:  GAMLS #10852976 Report a problem GAMLS #10852976 Report a problem | ||
| 7/22/2025 | Listing removed | $170,000$114/sqft |
Source: GAMLS #10510872 Report a problem | ||
| 5/21/2025 | Price change | $170,000-5.6%$114/sqft |
Source: GAMLS #10510872 Report a problem | ||
| 4/30/2025 | Listed for sale | $180,000$121/sqft |
Source: GAMLS #10510872 Report a problem | ||
| 4/28/2025 | Listing removed | $180,000$121/sqft |
Source: GAMLS #10487244 Report a problem | ||
| 3/27/2025 | Listed for sale | $180,000$121/sqft |
Source:  FMLS GA #7548633 Report a problem FMLS GA #7548633 Report a problem | ||
Public tax history
Tax history is unavailable.
Monthly payment
Est. payment
Payment breakdown
Explore the cost of this home by adjusting the details. Changes won't be saved.Climate risks
Neighborhood: 30344
Nearby schools
Schools provided by the listing agent
- Elementary: Brookview
- Middle: Woodland
- High: Westlake
Source: GAMLS. This data may not be complete. We recommend contacting the local school district to confirm school assignments for this home.
Similar homes
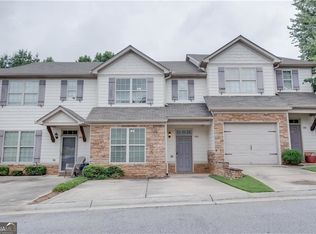
- $164,5004 bd3 ba1.5k sqft4283 High Park Ln #10, Atlanta, GA 30344Active
 MLS ID #10836685, Cathy Gailey, REMAX Concierge. GAMLS
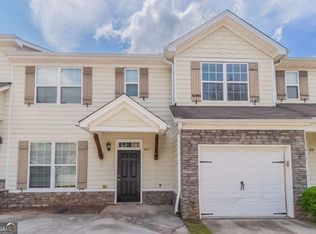
 - $165,0003 bd3 ba1.4k sqft4364 Stone Gate Way #94, East Point, GA 30344Active
 MLS ID #10766756, Karen J Smith, BHHS Georgia Properties. GAMLS
 - $152,0003 bd3 ba1.1k sqft4217 High Park Ln, East Pt, GA 30344Active
 MLS ID #10702785, Summer R Brady, Mainstay Brokerage. GAMLS
 - $174,0002 bd2 ba1k sqft3241 Turner St #2, Atlanta, GA 30344For Sale

 MLS ID #7810522, Heather Scott, Atlanta Fine Homes Sotheby's International. FMLS GA
 - $184,9002 bd3 ba1.4k sqft2945 Falling Water Point, Atlanta, GA 30349ActiveMLS ID #10848336, Janine Reedy, Keller Williams West Atlanta. GAMLS
- $169,9992 bd3 ba1.2k sqft3616 Ginnis Rd SW Unit 1, Atlanta, GA 30331ActiveMLS ID #10793571, Janitra Minor, Your Home Sold Guaranteed Realty HOR. GAMLS
- $195,0003 bd3 ba1.5k sqft20 Pine Canyon Dr SW Unit 13, Atlanta, GA 30331ActiveMLS ID #10841454, Sam Elliott, Nationalrei. GAMLS
- $199,0002 bd3 ba1.4k sqft433 Inkberry Dr, Atlanta, GA 30349ActiveMLS ID #10834523, Stacey Wyatt Group, eXp Realty. GAMLS
- $199,0002 bd3 ba1.4k sqft413 Inkberry Dr, Atlanta, GA 30349ActiveMLS ID #10817201, Nina Edmonds, Compass. GAMLS
- $202,0005 bd3 ba1.5k sqft6013 Radford Dr, Riverdale, GA 30296ActiveMLS ID #10820598, Adam Woodring, Mainstay Brokerage. GAMLS
- $167,0002 bd3 ba1k sqft6117 Camden Forrest Cv, Riverdale, GA 30296ActiveMLS ID #10728847, Chamberlain Reese, Rasmus Real Estate Group Inc.. GAMLS
- $148,0002 bd2 ba1k sqft6080 Camden Forrest Cv, Riverdale, GA 30296For SaleMLS ID #7814873, Marielena Angulo, Marie Angulo & Co. Property Advisors. FMLS GA
- $210,0003 bd3 ba1.4k sqft2555 Flat Shoals Rd APT 2503, College Park, GA 30349For SaleMLS ID #7829232, Theresa Thompson, Century 21 Connect Realty. FMLS GA
- $208,0003 bd3 ba1.2k sqft2555 Flat Shoals Rd APT 2802, Atlanta, GA 30349ActiveMLS ID #10813407, Barbara M Landfair, BHGRE Metro Brokers. GAMLS
- $169,9003 bd2 ba1.5k sqft9462 Cypress Ln, Jonesboro, GA 30238ActiveMLS ID #10808954, Ola Osunneye, BHGRE Metro Brokers. GAMLS
- $149,0003 bd3 ba1.2k sqft194 Brownlee Rd SW, Atlanta, GA 30331Active Under ContractMLS ID #10796734, Candace McClung, NorthGroup Real Estate Inc. GAMLS
- $165,0002 bd3 ba1.1k sqft8547 Jamestown Way, Jonesboro, GA 30238ActiveMLS ID #10830046, Joyce Wood, BHGRE Metro Brokers. GAMLS
- $209,8003 bd2 ba1.5k sqft530 Mica Trce, Atlanta, GA 30349Active Under ContractMLS ID #10738279, Victoria Jones, Zach Taylor Real Estate. GAMLS
- $159,9001 bd1 ba880 sqft1752 Pryor Rd SW #111, Atlanta, GA 30315ActiveMLS ID #10703521, Diana Dandridge, HomeSmart. GAMLS
- $160,0002 bd3 ba1.4k sqft2914 Vining Ridge Ter, Decatur, GA 30034ActiveMLS ID #10819961, Sarah Miller, Keller Williams Realty Cityside. GAMLS
