Updated two-bedroom, 2.5-bathroom end-unit townhome in the Camden Forrest community of Riverdale. The two-story layout features a functional open-concept main level where the kitchen overlooks the primary dining and living areas. The refreshed kitchen includes quartz counters and updated appliances. For added privacy, the upper level houses a split bedroom plan with two full bathrooms. Outdoor living space includes a back patio that faces a quiet green space, while the property also provides dedicated parking.The location is positioned within five minutes of three major shopping centers, including Rivers Shoals Village, and offers proximity to Southlake Mall and Interstate 85. Served by the Clayton County School District, this townhome is also conveniently located near MARTA transit stops.
Active
Price cut: $7.1K (10/16)
$159,900
6117 Camden Forrest Cv, Riverdale, GA 30296
2beds
1,024sqft
Townhouse
Built in 2002
3,528 Square Feet Lot
$159,200 Zestimate®
$156/sqft
$125/mo HOA
What's special
Refreshed kitchenUpdated appliancesUpdated two-bedroomQuartz countersTwo-story layoutFunctional open-concept main level
- 194 days
- 90
- 7
Zillow last checked:
Listing updated:
Listed by:
Chamberlain Reese 404-804-0940,
Rasmus Real Estate Group Inc.
Source: GAMLS,MLS#: 10728847
Facts & features
Interior
Bedrooms & bathrooms
- Bedrooms: 2
- Bathrooms: 3
- Full bathrooms: 2
- 1/2 bathrooms: 1
Rooms
- Room types: Family Room
Dining room
- Features: Dining Rm/Living Rm Combo
Kitchen
- Features: Solid Surface Counters
Heating
- Central
Cooling
- Ceiling Fan(s), Central Air
Appliances
- Included: Dishwasher, Electric Water Heater, Oven/Range (Combo)
- Laundry: Laundry Closet
Features
- Roommate Plan, Vaulted Ceiling(s)
- Flooring: Carpet, Laminate
- Windows: Double Pane Windows
- Basement: None
- Has fireplace: No
- Common walls with other units/homes: 1 Common Wall,End Unit
Interior area
- Total structure area: 1,024
- Total interior livable area: 1,024 sqft
- Finished area above ground: 1,024
- Finished area below ground: 0
Video & virtual tour
Property
Parking
- Total spaces: 1
- Parking features: Kitchen Level, Off Street
Features
- Levels: Two
- Stories: 2
- Patio & porch: Patio
- Body of water: None
Lot
- Size: 3,528 Square Feet
- Features: Level
- Residential vegetation: Grassed
Details
- Parcel number: 13122A B083
- Special conditions: As Is,Investor Owned
Construction
Type & style
- Home type: Townhouse
- Architectural style: Traditional
- Property subtype: Townhouse
- Attached to another structure: Yes
Materials
- Brick, Stucco, Vinyl Siding
- Foundation: Slab
- Roof: Composition
Condition
- Resale
- New construction: No
- Year built: 2002
Utilities & green energy
- Sewer: Public Sewer
- Water: Public
- Utilities for property: Cable Available, Electricity Available, High Speed Internet, Phone Available, Sewer Connected, Water Available
Community & HOA
Community
- Features: None
- Security: Smoke Detector(s)
- Subdivision: Camden Forrest
HOA
- Has HOA: Yes
- Services included: Maintenance Grounds
- HOA fee: $1,500 annually
Location
- Region: Riverdale
Financial & listing details
- Price per square foot: $156/sqft
- Tax assessed value: $152,000
- Annual tax amount: $2,367
- Date on market: 4/9/2026
- Cumulative days on market: 194 days
- Listing agreement: Exclusive Agency
- Listing terms: Cash,Conventional
- Electric utility on property: Yes
Estimated market value
$159,200
$151,000 - $167,000
$1,571/mo
Price history
| Date | Event | Price |
|---|---|---|
| 10/16/2026 | Price change | $159,900-4.3%$156/sqft |
Source:  GAMLS #10728847 Report a problem GAMLS #10728847 Report a problem | ||
| 8/21/2026 | Price change | $167,000-3.2%$163/sqft |
Source: GAMLS #10728847 Report a problem | ||
| 7/30/2026 | Price change | $172,500-4.1%$168/sqft |
Source:  FMLS GA #7739499 Report a problem FMLS GA #7739499 Report a problem | ||
| 7/10/2026 | Price change | $179,900-1.4%$176/sqft |
Source: GAMLS #10728847 Report a problem | ||
| 6/8/2026 | Price change | $182,500-2.7%$178/sqft |
Source: GAMLS #10728847 Report a problem | ||
| 5/15/2026 | Price change | $187,500-1.3%$183/sqft |
Source: GAMLS #10728847 Report a problem | ||
| 4/9/2026 | Listed for sale | $189,900+347.9%$185/sqft |
Source: FMLS GA #7739499 Report a problem | ||
| 11/16/2023 | Listing removed | -- |
Source: Zillow Rentals Report a problem | ||
| 10/26/2023 | Listed for rent | $1,300+0.4%$1/sqft |
Source: Zillow Rentals Report a problem | ||
| 10/26/2023 | Listing removed | -- |
Source: GAMLS #20154249 Report a problem | ||
| 10/24/2023 | Listed for rent | $1,295+44.7%$1/sqft |
Source: GAMLS #20154249 Report a problem | ||
| 12/17/2018 | Listing removed | $895$1/sqft |
Source: Main Street Renewal Corporate Report a problem | ||
| 12/13/2018 | Listed for rent | $895+11.9%$1/sqft |
Source: Main Street Renewal Corporate Report a problem | ||
| 4/4/2016 | Listing removed | $800$1/sqft |
Source: Tricon American Homes Report a problem | ||
| 3/19/2016 | Listed for rent | $800-7.9%$1/sqft |
Source: Tricon American Homes Report a problem | ||
| 6/24/2014 | Listing removed | $869$1/sqft |
Source: Zillow Rental Network Report a problem | ||
| 5/24/2014 | Price change | $869+17.6%$1/sqft |
Source: WRI Property Management, LLC - Property # 32828 Report a problem | ||
| 5/14/2014 | Price change | $739-7.6%$1/sqft |
Source: WRI Property Management, LLC Report a problem | ||
| 2/28/2014 | Listed for rent | $800$1/sqft |
Source: WRI Property Management, LLC Report a problem | ||
| 2/4/2014 | Sold | $42,400-56%$41/sqft |
Source: Public Record Report a problem | ||
| 7/8/2002 | Sold | $96,300$94/sqft |
Source: Public Record Report a problem | ||
Public tax history
| Year | Property taxes | Tax assessment |
|---|---|---|
| 2025 | $2,367 -1.8% | $60,800 |
| 2024 | $2,410 +74.5% | $60,800 +63.4% |
| 2023 | $1,381 -7.8% | $37,200 |
| 2022 | $1,498 +14.3% | $37,200 +15.5% |
| 2021 | $1,310 -1.2% | $32,218 |
| 2020 | $1,327 +23.4% | $32,218 -49.6% |
| 2019 | $1,075 +12% | $63,864 +181.2% |
| 2018 | $960 +23% | $22,710 +24.5% |
| 2017 | $780 -8.5% | $18,245 -8.8% |
| 2016 | $852 | $20,015 |
| 2015 | $852 +19% | -- |
| 2014 | $717 +18.5% | $18,158 |
| 2013 | $605 -0.7% | -- |
| 2012 | $609 -38.4% | -- |
| 2011 | $988 +9.5% | -- |
| 2010 | $902 -16.3% | -- |
| 2009 | $1,077 -13.6% | -- |
| 2008 | $1,246 -5.3% | -- |
| 2007 | $1,316 -1.2% | -- |
| 2006 | $1,331 +103.9% | -- |
| 2005 | $653 +20.4% | -- |
| 2003 | $543 +242.9% | -- |
| 2002 | $158 | -- |
Find assessor info on the county website
Monthly payment
Est. payment
Payment breakdown
Explore the cost of this home by adjusting the details. Changes won't be saved.Climate risks
Neighborhood: 30296
Nearby schools
Schools provided by the listing agent
- Elementary: Oliver
- Middle: North Clayton
- High: North Clayton
Source: GAMLS. This data may not be complete. We recommend contacting the local school district to confirm school assignments for this home.
- $184,2003 bd2 ba1.5k sqft6115 Camden Forrest Cv, Riverdale, GA 30296Off Market
- $166,6003 bd3 ba1.5k sqft6113 Camden Forrest Cv, Riverdale, GA 30296Off Market
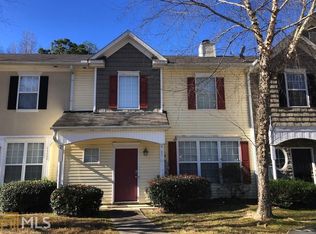
- $149,9003 bd2 ba1k sqft6121 Camden Forrest Cv, Riverdale, GA 30296Off Market
- $172,9003 bd2 ba1.3k sqft6111 Camden Forrest Cv, Riverdale, GA 30296Off Market
Similar homes
- $185,0003 bd3 ba1.2k sqft6114 Camden Forrest Dr, Riverdale, GA 30296Active
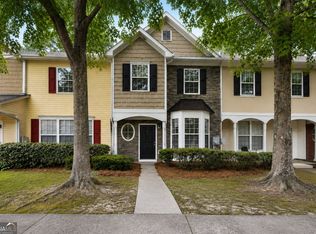
 MLS ID #10808077, Rodney Maison, Keller Williams Realty Atl. Partners. GAMLS
 - $118,0002 bd2 ba1k sqft6080 Camden Forrest Cv, Riverdale, GA 30296For Sale
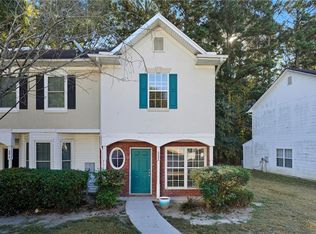
 MLS ID #7814873, Marielena Angulo, Marie Angulo & Co. Property Advisors. FMLS GA
 - $149,9002 bd2 ba1k sqft1324 Hollenbeck Ln, Riverdale, GA 30296Active
 MLS ID #10782703, Stenisha A Reed, Solutions First Realty LLC. GAMLS
 - $180,0003 bd3 ba1.4k sqft1318 Revelstoke Cv, Riverdale, GA 30296Active
 MLS ID #10818505, Tanya Pickens, Opendoor Brokerage. GAMLS
 - $169,9003 bd3 ba1.2k sqft107 Bagby Ct, Union City, GA 30291For SaleMLS ID #7851333, Duffie Edwards, Coldwell Banker Bullard Realty. FMLS GA
- $184,9002 bd3 ba1.4k sqft2945 Falling Water Point, Atlanta, GA 30349ActiveMLS ID #10848336, Janine Reedy, Keller Williams West Atlanta. GAMLS
- $155,0002 bd3 ba1.4k sqft4382 Stone Gate Way #103, East Point, GA 30344ActiveMLS ID #10875015, Barbara Wynne, Real Broker, LLC. GAMLS
- $188,0003 bd3 ba1.5k sqft213 Brookview Dr, Riverdale, GA 30274ActiveMLS ID #10841400, Julian Restrepo, Mi Hogar Realty Group LLC. GAMLS
- $199,9003 bd2 ba1.5k sqft6634 Collier Way, Riverdale, GA 30296ActiveMLS ID #10770341, Yibei Xu, WePartner Realty, LLC. GAMLS
- $175,0003 bd3 ba1.5k sqft8569 Thomas Rd, Riverdale, GA 30274Active Under ContractMLS ID #10789450, David Garcia, Mainstay Brokerage. GAMLS
- $175,0003 bd3 ba1.5k sqft8642 Thomas Ln, Riverdale, GA 30274ActiveMLS ID #10784719, Doug Smith, Mainstay Brokerage. GAMLS
- $130,0003 bd2 ba1.4k sqft703 Pine Tree Trl, Atlanta, GA 30349ActiveMLS ID #10816830, Rick Wiley, Coldwell Banker Realty. GAMLS
- $184,9002 bd2 ba1.2k sqft8190 Oakley Cir Unit 2, Union City, GA 30291ActiveMLS ID #10840464, Ebony Smith, Dalton Wade, Inc.. GAMLS
- $174,0002 bd2 ba1k sqft3241 Turner St #2, Atlanta, GA 30344For SaleMLS ID #7810522, Heather Scott, Atlanta Fine Homes Sotheby's International. FMLS GA
- $165,0002 bd3 ba1.4k sqft4370 Stone Gate Way #97, Atlanta, GA 30344ActiveMLS ID #10852976, Barbara Dull, All 3 Realty LLC. GAMLS
- $182,9993 bd3 ba1.3k sqft6888 Mountain Cir, Riverdale, GA 30274ActiveMLS ID #10830535, Andrea Reaves, Atrium Realty. GAMLS
- $160,0002 bd3 ba1.4k sqft2914 Vining Ridge Ter, Decatur, GA 30034ActiveMLS ID #10819961, Sarah Miller, Keller Williams Realty Cityside. GAMLS
- $175,0003 bd3 ba1.5k sqft8506 Kaden Dr, Jonesboro, GA 30238ActiveMLS ID #10690773, Mark Spain, Mark Spain Real Estate. GAMLS
- $195,0003 bd3 ba1.5k sqft664 Georgetown Ct, Jonesboro, GA 30236ActiveMLS ID #10802347, Mark Spain, Mark Spain Real Estate. GAMLS
- $152,0003 bd3 ba1.1k sqft4217 High Park Ln, East Pt, GA 30344ActiveMLS ID #10702785, Summer R Brady, Mainstay Brokerage. GAMLS
